
7606 NW Pampas Lane, Parkville, MO 64152
Local realty services provided by:Better Homes and Gardens Real Estate Kansas City Homes
7606 NW Pampas Lane,Parkville, MO 64152
$340,000
- 3 Beds
- 3 Baths
- 1,968 sq. ft.
- Single family
- Pending
Upcoming open houses
- Sat, Jul 1101:00 am - 03:00 pm
- Sun, Jul 1201:00 am - 03:00 pm
Listed by: rachel baer
Office: keller williams kc north
MLS#:2628967
Source:MOKS_HL
Price summary
- Price:$340,000
- Price per sq. ft.:$172.76
About this home
Welcome home to this beautifully maintained home in the highly sought after Park Hill School District! Situated on a spacious half acre lot, this home offers the perfect combination of comfort, functionality, and outdoor living. Step inside to a welcoming living room with plush carpet that flows into the kitchen and dining area. The kitchen features newer countertops and backsplash, all appliances stay, and two separate access points to the expansive wraparound deck, making indoor and outdoor entertaining effortless. The recently refinished deck overlooks an immaculate backyard complete with a storage shed and plenty of space to enjoy. The main level offers three generously sized bedrooms with plush carpet, including a primary suite with an attached half bath, plus an additional full bathroom. Downstairs, the finished walkout basement adds even more living space with a large family room, a full bathroom, and a non-conforming fourth bedroom, with direct access to a spacious covered patio. Major updates provide peace of mind, including new furnace and A/C work completed in 2025 and a two-year-old water heater. The rear-facing garage, oversized driveway, and abundant parking complete this lovingly cared for home that has been meticulously maintained and is ready for its next owners....
Contact an agent
Home facts
- Year built:1974
- Listing ID #:2628967
- Added:1 day(s) ago
- Updated:July 10, 2026 at 11:12 PM
Rooms and interior
- Bedrooms:3
- Total bathrooms:3
- Full bathrooms:2
- Half bathrooms:1
- Rooms Total:12
- Kitchen Description:Dishwasher, Disposal, Microwave, Refrigerator
- Basement:Yes
- Basement Description:Finished, Walk Out
- Living area:1,968 sq. ft.
Heating and cooling
- Cooling:Electric
Structure and exterior
- Roof:Composition
- Year built:1974
- Building area:1,968 sq. ft.
- Lot area:0.49 Acres
- Lot Features:Acreage, Level
- Architectural Style:Raised Ranch
- Construction Materials:Stone & Frame
Schools
- High school:Park Hill
- Middle school:Congress
- Elementary school:Hawthorne
Utilities
- Water:City/Public
- Sewer:Public Sewer
Finances and disclosures
- Price:$340,000
- Price per sq. ft.:$172.76
Features and amenities
- Appliances:Dishwasher, Disposal, Microwave, Refrigerator
- Amenities:Ceiling Fan(s)
Parking
- Parking description:Attached
- Garage:Yes
- Garage spaces:1
 HeartlandMLS©2026. Information Deemed Reliable But Not Guaranteed. This information is being provided by the HeartlandMLS. The listings presented here may or may not be listed by the Broker/Agent operating this website. This information is intended for the personal use of consumers and may not be used for any purpose other than to identify prospective properties consumers may be interested in purchasing. Data <Last Updated July 10, 2026
New listings near 7606 NW Pampas Lane
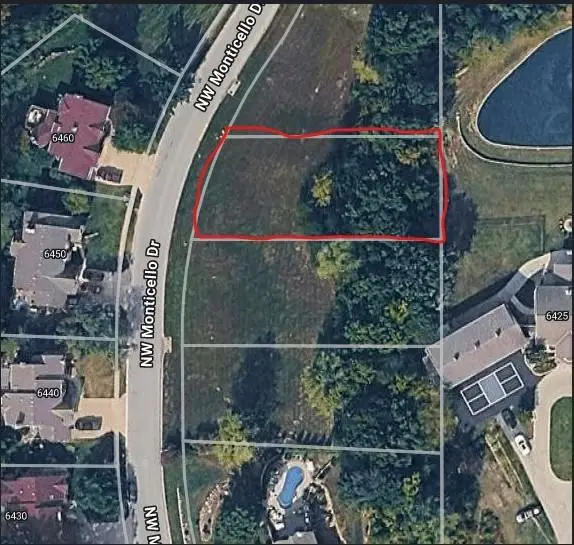 $35,000Pending0.29 Acres
6444 NW Monticello Drive, Parkville, MO 64152
MLS# 2629334Listed by: REECENICHOLS - PARKVILLE- New
 $669,900Active4 beds 3 baths2,700 sq. ft.
13775 NW 70th Street, Parkville, MO 64152
MLS# 2630676Listed by: ARISTOCRAT REALTY - Open Sun, 1 to 3pmNew
 $500,000Active4 beds 4 baths2,363 sq. ft.
6695 NW Nevada Avenue, Parkville, MO 64152
MLS# 2623899Listed by: RE/MAX HERITAGE - New
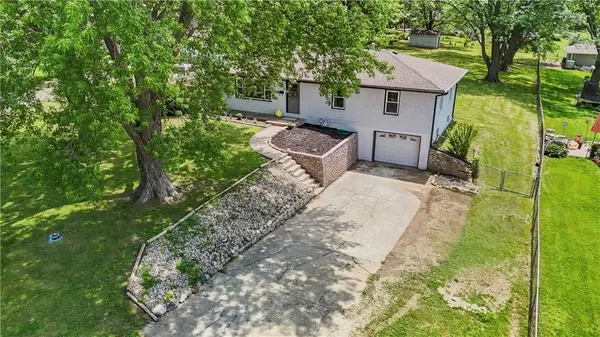 $365,000Active3 beds 3 baths1,697 sq. ft.
13101 NW Porter Road, Parkville, MO 64152
MLS# 2630418Listed by: WEICHERT, REALTORS WELCH & CO. - Open Sat, 1 to 3pmNew
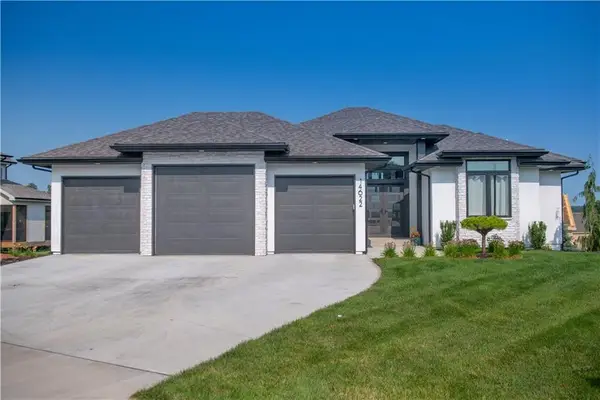 $775,000Active4 beds 4 baths3,165 sq. ft.
14622 Thousand Oaks Place Place, Parkville, MO 64152
MLS# 2625087Listed by: WEICHERT, REALTORS WELCH & CO. - Open Sat, 12 to 2pmNew
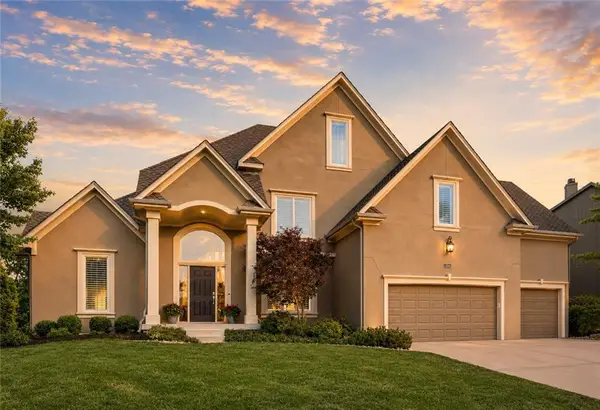 $700,000Active5 beds 5 baths4,261 sq. ft.
8101 Park View Drive, Parkville, MO 64152
MLS# 2630130Listed by: RE/MAX HERITAGE - New
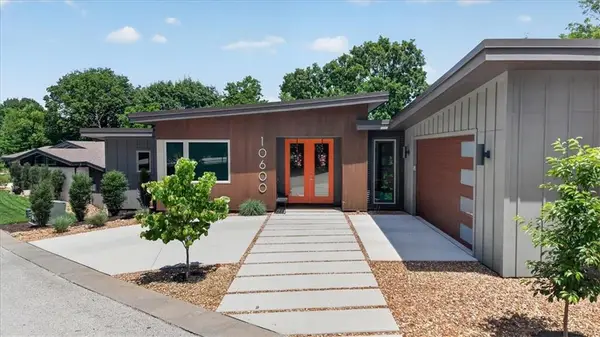 $1,125,000Active4 beds 4 baths2,850 sq. ft.
10600 Chateau Lane, Parkville, MO 64152
MLS# 2623934Listed by: REECENICHOLS - LEES SUMMIT - Open Sat, 12 to 2:30pmNew
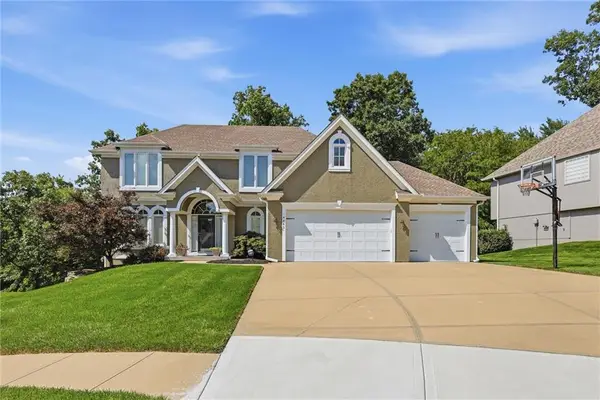 $650,000Active4 beds 5 baths3,893 sq. ft.
14440 NW 64th Terrace, Parkville, MO 64152
MLS# 2629426Listed by: KW KANSAS CITY METRO - Open Sat, 10am to 12pmNew
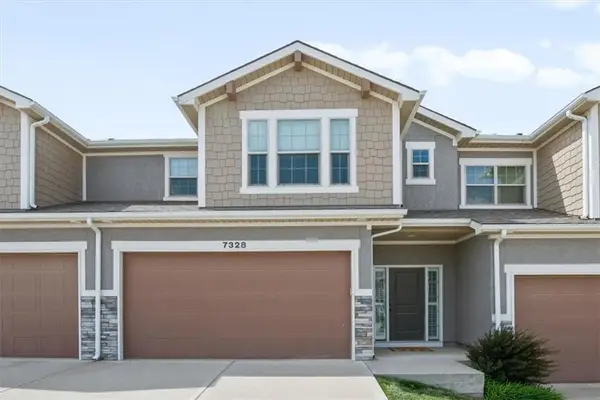 $299,995Active3 beds 3 baths1,631 sq. ft.
7328 Aaron Street, Parkville, MO 64152
MLS# 2628468Listed by: KW KANSAS CITY METRO


Protect your home and budget from life's surprises with an Assurant Home Warranty, backed by a partner that supports you through every step of homeownership. Explore Plans.
© 2026 Better Homes and Gardens Real Estate LLC. An Anywhere Real Estate company. All rights reserved. Better Homes and Gardens® Real Estate is a registered trademark owned by Meredith Operations Corporation, licensed to Better Homes and Gardens Real Estate LLC and used with permission. Better Homes and Gardens Real Estate LLC fully supports the principles of the Fair Housing Act and the Equal Opportunity Act. Listing information is deemed reliable but is not guaranteed accurate.
Each office is independently owned and operated.
Any services or products provided by third parties are not provided by, affiliated with or related to Better Homes and Gardens Real Estate LLC, or its affiliated companies.