
11409 E 261st Street, Peculiar, MO 64078
Local realty services provided by:Better Homes and Gardens Real Estate Kansas City Homes
11409 E 261st Street,Peculiar, MO 64078
$490,000
- 3 Beds
- 3 Baths
- 2,651 sq. ft.
- Single family
- Active
Listed by: stacey elliott
Office: worth clark realty
MLS#:2646247
Source:MOKS_HL
Price summary
- Price:$490,000
- Price per sq. ft.:$184.84
About this home
The original stone fireplace and built-ins anchor the living space, establishing a rustic charm that welcomes you into the home. This classic ranch is set on a 5+ acres & features beautiful views of sunrises and sunsets. Inside, the home features vaulted ceilings and skylights that enhance the atmosphere of the spacious rooms. The original finishes are complemented by comfortable updates throughout. The beautifully maintained hardwood floors continue into all three spacious bedrooms, including a primary room with an ensuite bathroom. The interior features three full bathrooms, kitchen equipped with a dishwasher, refrigerator, and a top-line gas range/oven. The finished basement offers flexible space, ready for your touches. Furnace and water heater were replaced just two years ago. Outdoors, the property provides expansive space and includes two outbuildings. The larger outbuilding features partial concrete flooring and a loft for storage. An additional detached garage offers two car bays alongside a third bay that is converted into a workshop with a newer furnace. This property combines comfortable living, functional workspace with serene acreage. Make it your own!...
Contact an agent
Home facts
- Year built:1977
- Subdivision & Development:Other
- Listing ID #:2646247
- Added:4 day(s) ago
- Updated:October 13, 2026 at 04:21 PM
Rooms and interior
- Bedrooms:3
- Total bathrooms:3
- Full bathrooms:3
- Rooms Total:6
- Kitchen Description:Dishwasher, Refrigerator
- Basement:Yes
- Basement Description:Concrete, Finished, Inside Entrance
- Living area:2,651 sq. ft.
Heating and cooling
- Cooling:Electric
- Heating:Central Electric, Natural Gas
Structure and exterior
- Roof:Composition
- Year built:1977
- Building area:2,651 sq. ft.
- Lot area:5.06 Acres
- Lot Features:Acreage
- Architectural Style:Raised Ranch
- Foundation Description:Concrete
Schools
- High school:Raymore-Peculiar
- Middle school:Raymore-Peculiar South
- Elementary school:Peculiar
Utilities
- Water:City/Public
- Sewer:Septic Tank
Finances and disclosures
- Price:$490,000
- Price per sq. ft.:$184.84
Features and amenities
- Appliances:Dishwasher, Gas Range, Refrigerator
Parking
- Parking description:Attached, Detached
- Garage:Yes
- Garage spaces:3
 HeartlandMLS©2026. Information Deemed Reliable But Not Guaranteed. This information is being provided by the HeartlandMLS. The listings presented here may or may not be listed by the Broker/Agent operating this website. This information is intended for the personal use of consumers and may not be used for any purpose other than to identify prospective properties consumers may be interested in purchasing. Data <Last Updated October 13, 2026
New listings near 11409 E 261st Street
- New
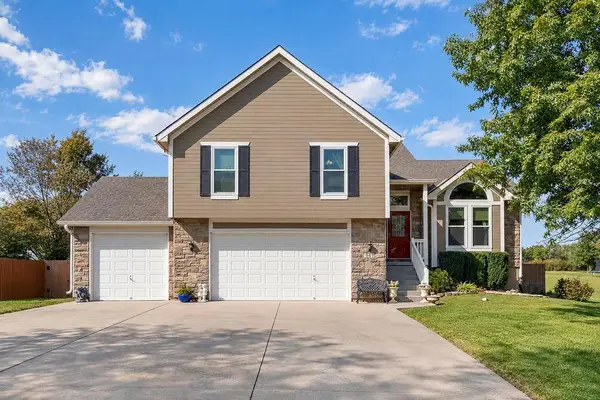 $420,000Active4 beds 4 baths3,024 sq. ft.
993 Sicklebar Drive, Peculiar, MO 64078
MLS# 2646229Listed by: KELLER WILLIAMS PLATINUM PRTNR - New
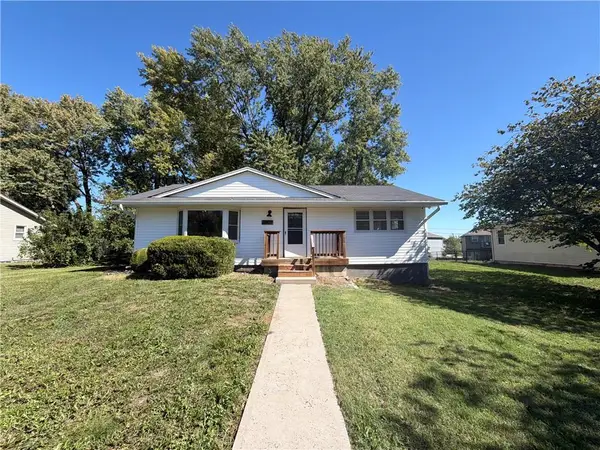 $238,000Active3 beds 2 baths1,040 sq. ft.
21809 S Peculiar Drive, Peculiar, MO 64078
MLS# 2646203Listed by: OPENDOOR BROKERAGE LLC - New
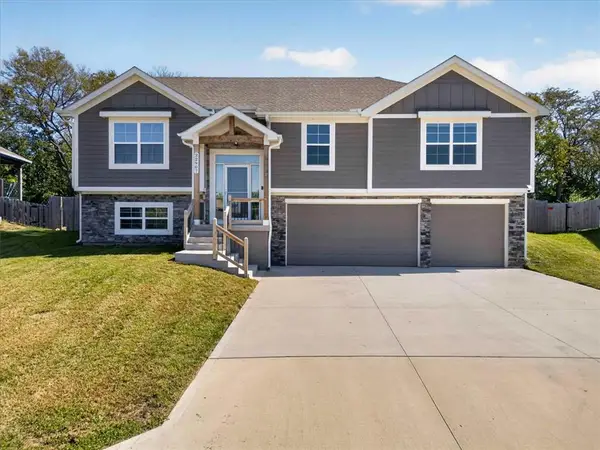 $410,000Active4 beds 3 baths2,150 sq. ft.
22907 S Ridgeview Drive, Peculiar, MO 64078
MLS# 2646346Listed by: REECENICHOLS - LEES SUMMIT - New
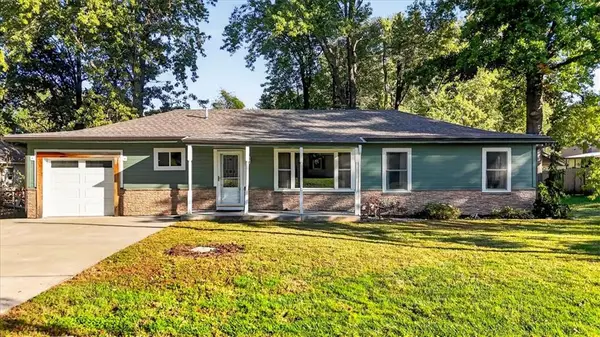 $255,000Active3 beds 2 baths1,344 sq. ft.
340 Champ Street, Peculiar, MO 64078
MLS# 2646122Listed by: REECENICHOLS - LEES SUMMIT 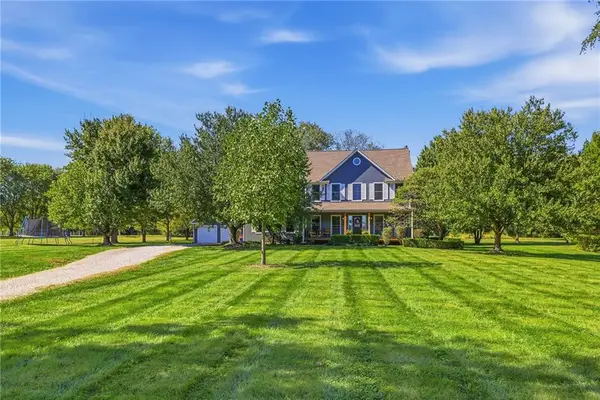 $619,000Pending4 beds 4 baths3,306 sq. ft.
24112 S Wildgoose Lane, Peculiar, MO 64078
MLS# 2645725Listed by: REECENICHOLS - LEES SUMMIT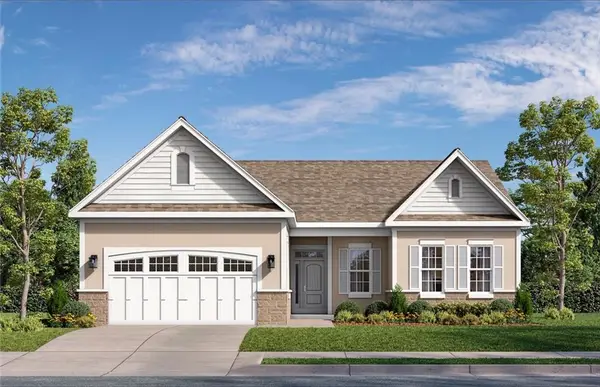 $519,250Pending2 beds 2 baths1,771 sq. ft.
22614 Bailey Street, Peculiar, MO 64078
MLS# 2645977Listed by: PLATINUM REALTY LLC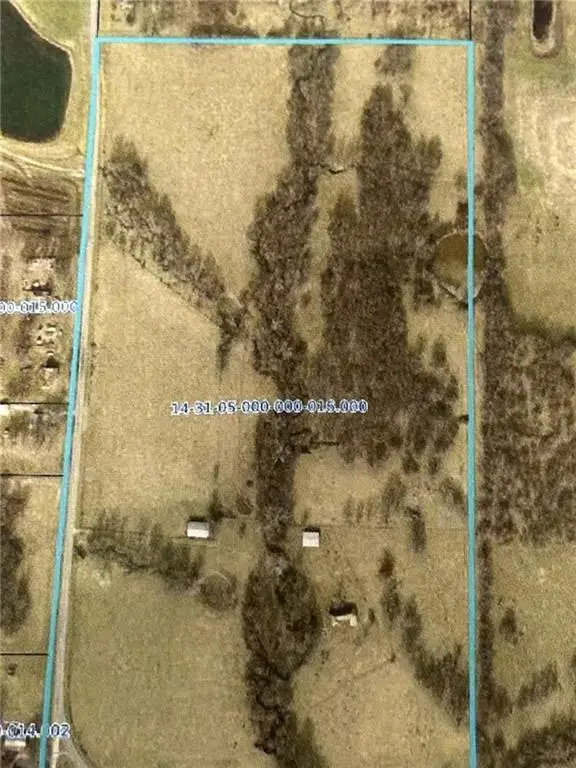 $990,000Active79.3 Acres
25911 S S. State Route C Highway S, Peculiar, MO 64078
MLS# 2643368Listed by: REECENICHOLS - LEES SUMMIT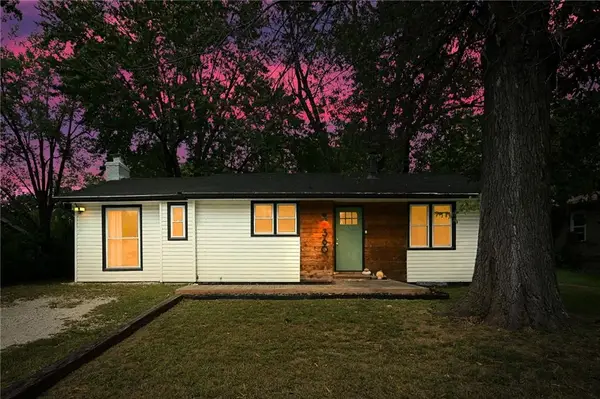 $249,500Active3 beds 2 baths1,104 sq. ft.
360 S Peculiar Drive, Peculiar, MO 64078
MLS# 2644762Listed by: KELLER WILLIAMS SOUTHLAND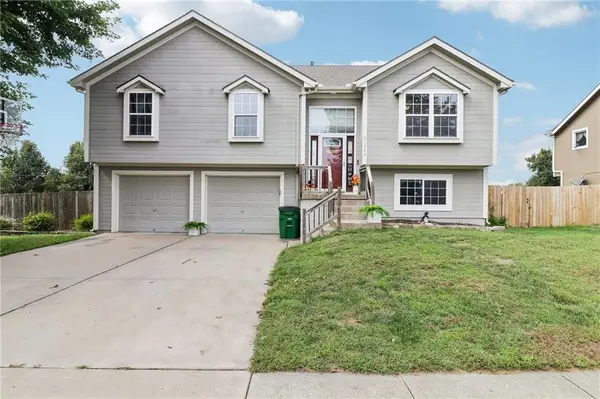 $300,000Active4 beds 3 baths1,850 sq. ft.
21322 Pin Oak Lane, Peculiar, MO 64078
MLS# 2643430Listed by: REECENICHOLS - LEES SUMMIT


Protect your home and budget from life's surprises with an Assurant Home Warranty, backed by a partner that supports you through every step of homeownership. Explore Plans.
© 2026 Better Homes and Gardens Real Estate LLC. An Anywhere Real Estate company. All rights reserved. Better Homes and Gardens® Real Estate is a registered trademark owned by Meredith Operations Corporation, licensed to Better Homes and Gardens Real Estate LLC and used with permission. Better Homes and Gardens Real Estate LLC fully supports the principles of the Fair Housing Act and the Equal Opportunity Act. Listing information is deemed reliable but is not guaranteed accurate.
Each office is independently owned and operated.
Any services or products provided by third parties are not provided by, affiliated with or related to Better Homes and Gardens Real Estate LLC, or its affiliated companies.