
22907 S Ridgeview Drive, Peculiar, MO 64078
Local realty services provided by:Better Homes and Gardens Real Estate Kansas City Homes
22907 S Ridgeview Drive,Peculiar, MO 64078
$410,000
- 4 Beds
- 3 Baths
- 2,150 sq. ft.
- Single family
- Active
Listed by: ashley dwyer
Office: reecenichols - lees summit
MLS#:2646346
Source:MOKS_HL
Price summary
- Price:$410,000
- Price per sq. ft.:$190.7
- Monthly HOA dues:$33.33
About this home
Beautiful newer construction with the perfect blend of style, comfort, and functionality! This stunning 4 bedroom, 3 bath home offers desirable main level living with an open, inviting feel highlighted by vaulted ceilings and quality finishes throughout. The gorgeous kitchen features custom cabinetry with soft close drawers and doors, granite countertops, stainless steel appliances, and an oversized island that’s perfect for meal prep and entertaining. Fresh interior paint throughout the entire home! Hardwood and luxury vinyl plank flooring throughout. The spacious primary suite offers a walk-in closet, gorgeous walk-in tiled shower, and tall double vanity. A large main level laundry room adds everyday convenience. The finished lower level provides even more living space with a second family room, 4th bedroom, and full bath. Enjoy the deep 3-car garage, covered deck, and a beautiful lot backing to a peaceful, tree-lined green space offering privacy. Don't miss out on this beautiful modern home!...
Contact an agent
Home facts
- Year built:2023
- Subdivision & Development:Fox's Den
- Listing ID #:2646346
- Added:4 day(s) ago
- Updated:October 13, 2026 at 08:58 PM
Rooms and interior
- Bedrooms:4
- Total bathrooms:3
- Full bathrooms:3
- Rooms Total:8
- Kitchen Description:Dishwasher, Disposal, Microwave
- Basement:Yes
- Basement Description:Daylight
- Living area:2,150 sq. ft.
Heating and cooling
- Cooling:Electric
- Heating:Central Gas
Structure and exterior
- Roof:Composition
- Year built:2023
- Building area:2,150 sq. ft.
- Lot area:0.27 Acres
- Lot Features:City Limits
- Architectural Style:Split Entry
- Construction Materials:Wood Siding
Schools
- High school:Raymore-Peculiar
- Middle school:Raymore-Peculiar South
- Elementary school:Peculiar
Utilities
- Water:City/Public
- Sewer:Public Sewer
Finances and disclosures
- Price:$410,000
- Price per sq. ft.:$190.7
Features and amenities
- Appliances:Dishwasher, Disposal, Free-Standing Electric Oven, Microwave
- Amenities:Ceiling Fan(s), Custom Cabinets, Painted Cabinets, Pantry, Pool, Trail(s), Walk-In Closet(s)
- Pool features:Swimming Pool
Parking
- Parking description:Built-In
- Garage:Yes
- Garage spaces:3
 HeartlandMLS©2026. Information Deemed Reliable But Not Guaranteed. This information is being provided by the HeartlandMLS. The listings presented here may or may not be listed by the Broker/Agent operating this website. This information is intended for the personal use of consumers and may not be used for any purpose other than to identify prospective properties consumers may be interested in purchasing. Data <Last Updated October 13, 2026
New listings near 22907 S Ridgeview Drive
- New
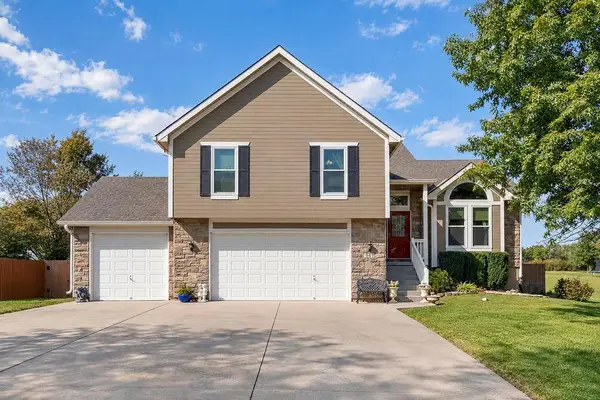 $420,000Active4 beds 4 baths3,024 sq. ft.
993 Sicklebar Drive, Peculiar, MO 64078
MLS# 2646229Listed by: KELLER WILLIAMS PLATINUM PRTNR - New
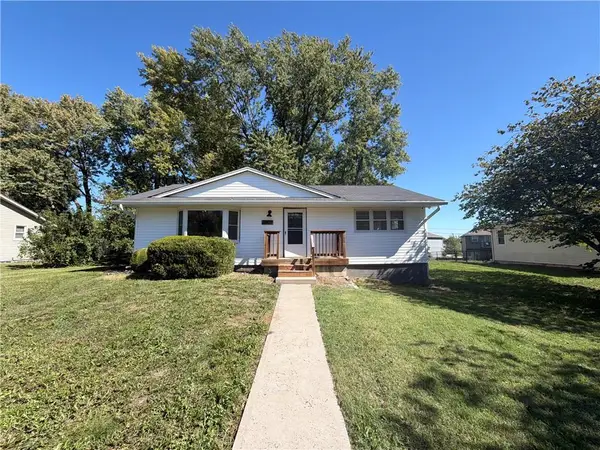 $238,000Active3 beds 2 baths1,040 sq. ft.
21809 S Peculiar Drive, Peculiar, MO 64078
MLS# 2646203Listed by: OPENDOOR BROKERAGE LLC - New
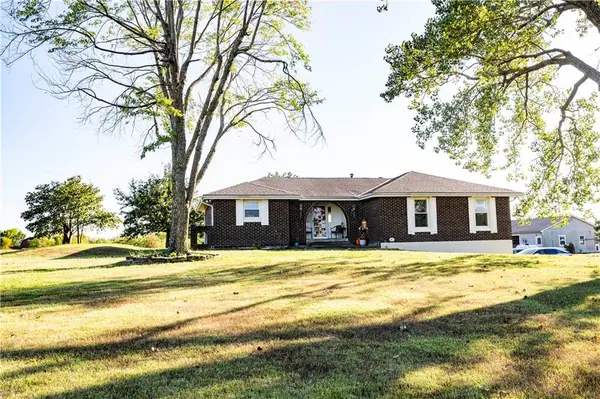 $490,000Active3 beds 3 baths2,651 sq. ft.
11409 E 261st Street, Peculiar, MO 64078
MLS# 2646247Listed by: WORTH CLARK REALTY - New
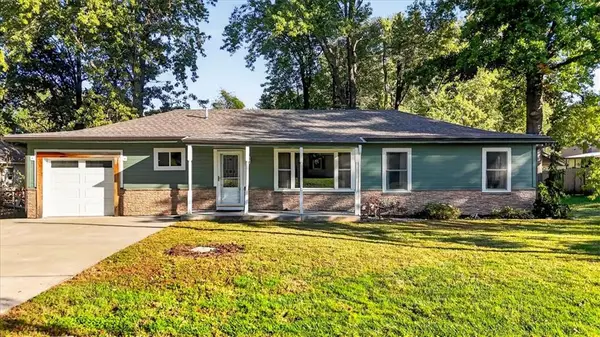 $255,000Active3 beds 2 baths1,344 sq. ft.
340 Champ Street, Peculiar, MO 64078
MLS# 2646122Listed by: REECENICHOLS - LEES SUMMIT 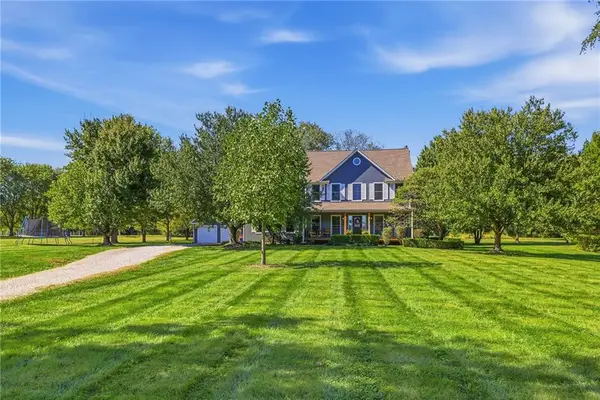 $619,000Pending4 beds 4 baths3,306 sq. ft.
24112 S Wildgoose Lane, Peculiar, MO 64078
MLS# 2645725Listed by: REECENICHOLS - LEES SUMMIT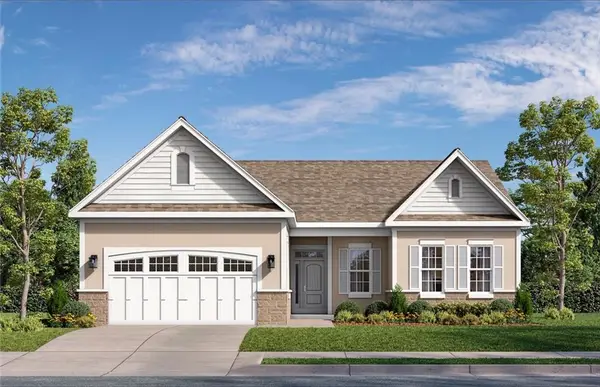 $519,250Pending2 beds 2 baths1,771 sq. ft.
22614 Bailey Street, Peculiar, MO 64078
MLS# 2645977Listed by: PLATINUM REALTY LLC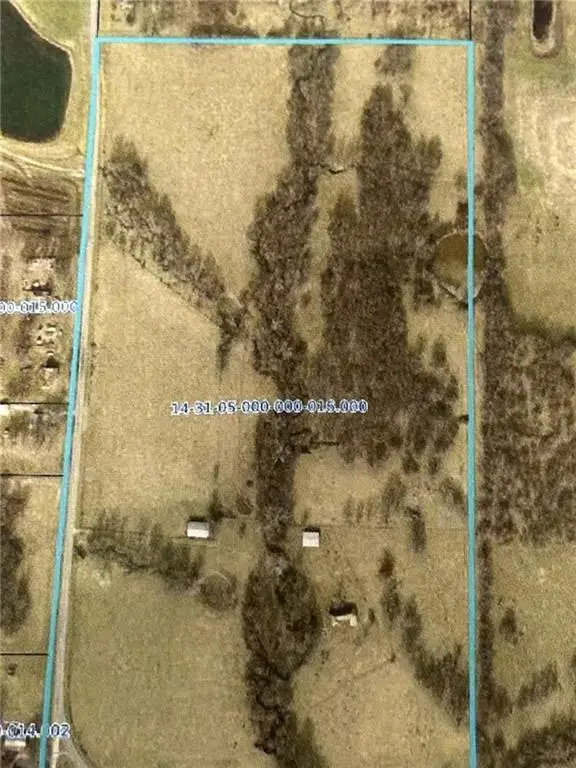 $990,000Active79.3 Acres
25911 S S. State Route C Highway S, Peculiar, MO 64078
MLS# 2643368Listed by: REECENICHOLS - LEES SUMMIT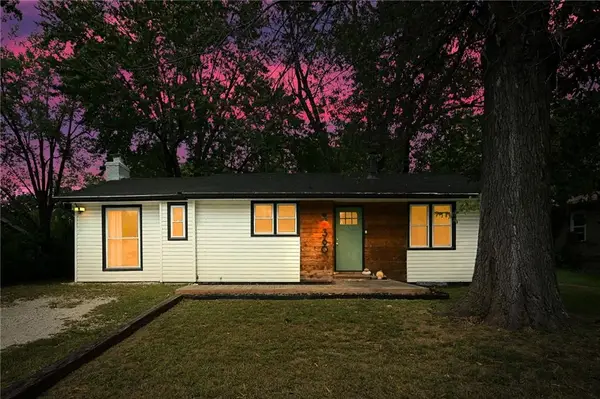 $249,500Active3 beds 2 baths1,104 sq. ft.
360 S Peculiar Drive, Peculiar, MO 64078
MLS# 2644762Listed by: KELLER WILLIAMS SOUTHLAND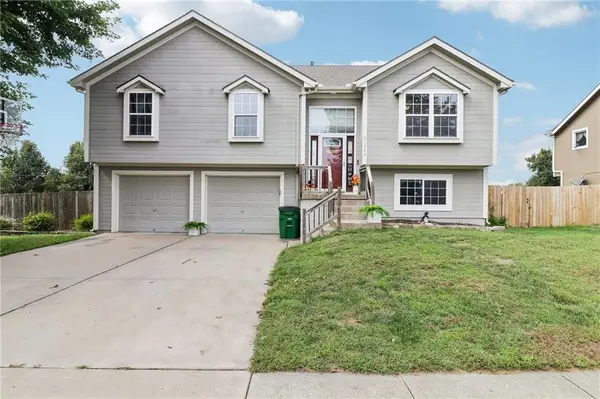 $300,000Active4 beds 3 baths1,850 sq. ft.
21322 Pin Oak Lane, Peculiar, MO 64078
MLS# 2643430Listed by: REECENICHOLS - LEES SUMMIT


Protect your home and budget from life's surprises with an Assurant Home Warranty, backed by a partner that supports you through every step of homeownership. Explore Plans.
© 2026 Better Homes and Gardens Real Estate LLC. An Anywhere Real Estate company. All rights reserved. Better Homes and Gardens® Real Estate is a registered trademark owned by Meredith Operations Corporation, licensed to Better Homes and Gardens Real Estate LLC and used with permission. Better Homes and Gardens Real Estate LLC fully supports the principles of the Fair Housing Act and the Equal Opportunity Act. Listing information is deemed reliable but is not guaranteed accurate.
Each office is independently owned and operated.
Any services or products provided by third parties are not provided by, affiliated with or related to Better Homes and Gardens Real Estate LLC, or its affiliated companies.