
23715 S Chadwick Drive, Peculiar, MO 64078
Local realty services provided by:Better Homes and Gardens Real Estate Kansas City Homes
23715 S Chadwick Drive,Peculiar, MO 64078
$419,900
- 4 Beds
- 3 Baths
- 1,726 sq. ft.
- Single family
- Active
Listed by: donny brewer
Office: real broker, llc-mo
MLS#:2630784
Source:MOKS_HL
Price summary
- Price:$419,900
- Price per sq. ft.:$243.28
About this home
Wooded 3 acre lot with creek in great acreage community in Peculair. Brand New Roof, Vinyl Siding and Nice Outbuilding w/upstairs storage. Nice Open Floor Plan with Large Kitchen and Dining area that overlooks the Family Room w/fireplace. 4 Nice Sized Bedrooms and Master has 2 Closets. Finished basement can be used in many different ways and there is a large storage room under the family room. Price reflects repairs needed to flooring and deck. Overall house is well cared for and in good condition.
Contact an agent
Home facts
- Year built:1991
- Subdivision & Development:Chadwick Estates
- Listing ID #:2630784
- Added:45 day(s) ago
- Updated:August 25, 2026 at 02:34 PM
Rooms and interior
- Bedrooms:4
- Total bathrooms:3
- Full bathrooms:3
- Rooms Total:7
- Kitchen Description:Dishwasher, Refrigerator
- Basement:Yes
- Basement Description:Finished, Inside Entrance
- Living area:1,726 sq. ft.
Heating and cooling
- Cooling:Electric
- Heating:Heat Pump
Structure and exterior
- Roof:Composition
- Year built:1991
- Building area:1,726 sq. ft.
- Lot area:3 Acres
- Lot Features:Acreage
- Architectural Style:Front/Back Split
- Construction Materials:Frame, Vinyl Siding
Utilities
- Water:City/Public
- Sewer:Septic Tank
Finances and disclosures
- Price:$419,900
- Price per sq. ft.:$243.28
Features and amenities
- Appliances:Dishwasher, Free-Standing Electric Oven, Refrigerator
Parking
- Parking description:Attached
- Garage:Yes
- Garage spaces:2
 HeartlandMLS©2026. Information Deemed Reliable But Not Guaranteed. This information is being provided by the HeartlandMLS. The listings presented here may or may not be listed by the Broker/Agent operating this website. This information is intended for the personal use of consumers and may not be used for any purpose other than to identify prospective properties consumers may be interested in purchasing. Data <Last Updated August 25, 2026
New listings near 23715 S Chadwick Drive
- New
 $250,000Active4 beds 2 baths2,757 sq. ft.
325 W Broadway Street, Peculiar, MO 64078
MLS# 2637492Listed by: REECENICHOLS - LEES SUMMIT - New
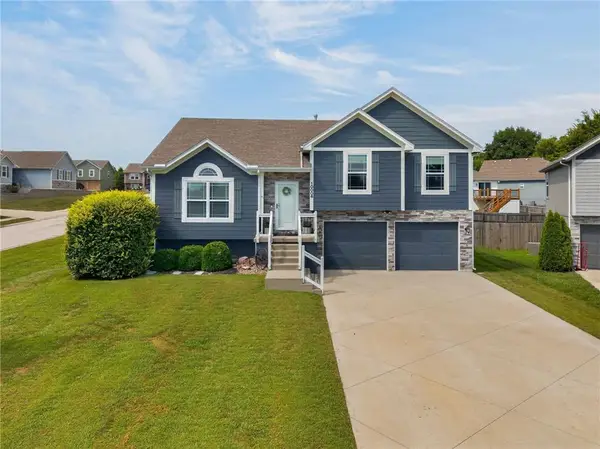 $370,000Active4 beds 3 baths1,855 sq. ft.
10006 E 212th Street, Peculiar, MO 64078
MLS# 2634673Listed by: KELLER WILLIAMS PLATINUM PRTNR - New
 $299,900Active3 beds 2 baths1,016 sq. ft.
502 Birch Street, Peculiar, MO 64078
MLS# 2634879Listed by: REMAX SIGNATURE - New
 $125,000Active2.54 Acres
S Deer Run Road, Peculiar, MO 64078
MLS# 2637398Listed by: KELLER WILLIAMS SOUTHLAND - New
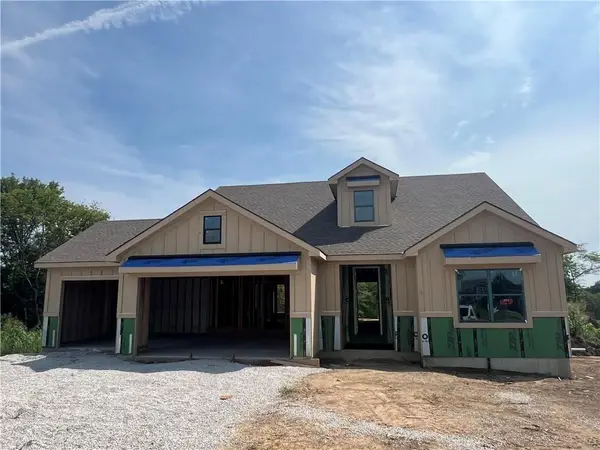 $754,900Active4 beds 3 baths2,870 sq. ft.
21401 Twin Oaks Parkway, Peculiar, MO 64078
MLS# 2634568Listed by: PLATINUM REALTY LLC - New
 $370,000Active4 beds 3 baths1,750 sq. ft.
11500 E 207th Circle, Peculiar, MO 64078
MLS# 2630525Listed by: MAYO AUCTION & REALTY INC - New
 $222,000Active5.04 Acres
Lot 5 Timber Ridge Drive, Peculiar, MO 64078
MLS# 2637090Listed by: MIDWEST LAND GROUP - New
 $439,900Active4 beds 4 baths1,960 sq. ft.
315 S Peculiar Drive, Peculiar, MO 64078
MLS# 2636868Listed by: REECENICHOLS - LEES SUMMIT - New
 $360,000Active3 beds 3 baths2,140 sq. ft.
12204 White Oak Street, Peculiar, MO 64078
MLS# 2636931Listed by: REECENICHOLS - LEES SUMMIT  $425,000Active2 beds 3 baths1,559 sq. ft.
21405 S Harper Road, Peculiar, MO 64078
MLS# 2636804Listed by: REECENICHOLS - LEES SUMMIT


Protect your home and budget from life's surprises with an Assurant Home Warranty, backed by a partner that supports you through every step of homeownership. Explore Plans.
© 2026 Better Homes and Gardens Real Estate LLC. An Anywhere Real Estate company. All rights reserved. Better Homes and Gardens® Real Estate is a registered trademark owned by Meredith Operations Corporation, licensed to Better Homes and Gardens Real Estate LLC and used with permission. Better Homes and Gardens Real Estate LLC fully supports the principles of the Fair Housing Act and the Equal Opportunity Act. Listing information is deemed reliable but is not guaranteed accurate.
Each office is independently owned and operated.
Any services or products provided by third parties are not provided by, affiliated with or related to Better Homes and Gardens Real Estate LLC, or its affiliated companies.