
15805 NW Morgan Street, Platte City, MO 64079
Local realty services provided by:Better Homes and Gardens Real Estate Kansas City Homes
15805 NW Morgan Street,Platte City, MO 64079
$489,900
- 5 Beds
- 5 Baths
- 3,519 sq. ft.
- Single family
- Active
Listed by: jenni bryan
Office: reecenichols- leawood town center
MLS#:2645793
Source:MOKS_HL
Price summary
- Price:$489,900
- Price per sq. ft.:$139.22
- Monthly HOA dues:$18.33
About this home
Enjoy peaceful treeline views from the expansive covered composite deck, with no neighbors directly behind, and discover the convenience of a spacious kitchen featuring a huge walk-in pantry! Located in the desirable Brookfield subdivision within the Platte City School District, this 1.5-story home offers approximately 3,500 sq. ft., 5 bedrooms, and 4.5 baths. The main level features a primary suite with an updated bath, beautifully refinished hardwood floors, and inviting living spaces. Upstairs, you’ll find three additional bedrooms and two full baths. The finished basement offers even more room to spread out with high ceilings, a bar, and a fifth bedroom—perfect for guests or entertaining. New carpet throughout and fresh exterior paint add to the home's updated appeal. A spacious three-car garage provides plenty of room for parking and storage. With a versatile floor plan, stylish updates, and exceptional indoor and outdoor living spaces, this home is ready to welcome you home!
Contact an agent
Home facts
- Year built:2013
- Subdivision & Development:Brookfield
- Listing ID #:2645793
- Added:2 day(s) ago
- Updated:October 15, 2026 at 12:18 PM
Rooms and interior
- Bedrooms:5
- Total bathrooms:5
- Full bathrooms:4
- Half bathrooms:1
- Rooms Total:16
- Kitchen Description:Dishwasher, Disposal, Microwave
- Basement:Yes
- Basement Description:Finished, Walk Out
- Living area:3,519 sq. ft.
Heating and cooling
- Cooling:Electric
- Heating:Central Electric
Structure and exterior
- Roof:Composition
- Year built:2013
- Building area:3,519 sq. ft.
- Lot area:0.19 Acres
- Lot Features:Adjoin Greenspace
- Architectural Style:1.5 Stories
- Construction Materials:Frame
Schools
- High school:Platte County R-III
- Middle school:Platte City
- Elementary school:Rising Star
Utilities
- Water:City/Public
- Sewer:Public Sewer
Finances and disclosures
- Price:$489,900
- Price per sq. ft.:$139.22
Features and amenities
- Appliances:Dishwasher, Disposal, Free-Standing Electric Oven, Microwave
- Amenities:Pantry, Play Area, Trail(s), Walk-In Closet(s), Wet Bar
Parking
- Parking description:Attached
- Garage:Yes
- Garage spaces:3
 HeartlandMLS©2026. Information Deemed Reliable But Not Guaranteed. This information is being provided by the HeartlandMLS. The listings presented here may or may not be listed by the Broker/Agent operating this website. This information is intended for the personal use of consumers and may not be used for any purpose other than to identify prospective properties consumers may be interested in purchasing. Data <Last Updated October 15, 2026
New listings near 15805 NW Morgan Street
- Coming Soon
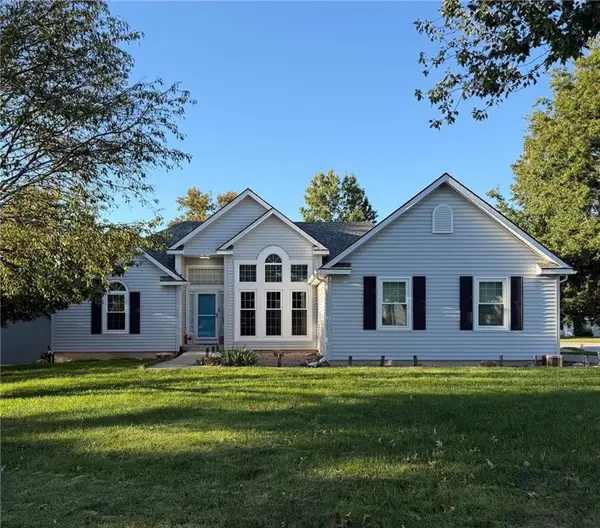 $325,000Coming Soon4 beds 3 baths2,713 sq. ft.
13470 Timber Park Lane, Platte City, MO 64079
MLS# 2646520Listed by: WORTH CLARK REALTY - Coming Soon
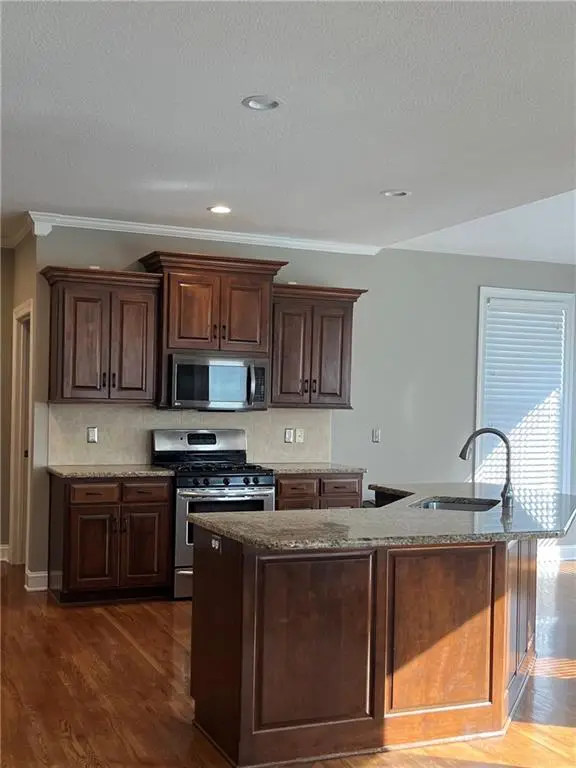 $525,000Coming Soon5 beds 5 baths3,750 sq. ft.
15805 NW 124th Street, Platte City, MO 64079
MLS# 2629992Listed by: RE/MAX INNOVATIONS - Coming Soon
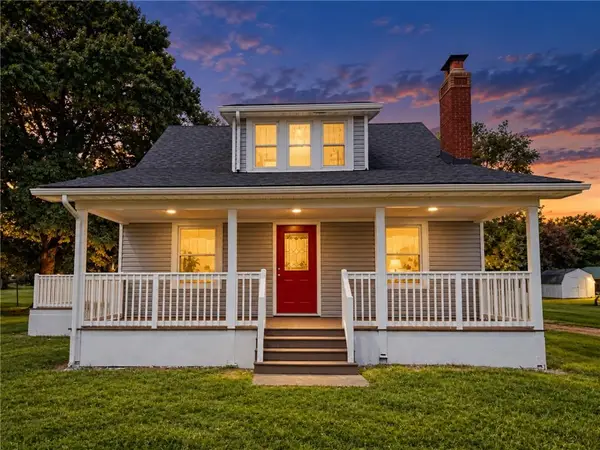 $350,000Coming Soon4 beds 3 baths1,818 sq. ft.
15140 B Highway, Platte City, MO 64079
MLS# 2638668Listed by: YOUR FUTURE ADDRESS, LLC  $195,000Pending3 beds 2 baths1,184 sq. ft.
14605 Leipard Lane, Platte City, MO 64079
MLS# 2647196Listed by: REECENICHOLS-KCN- New
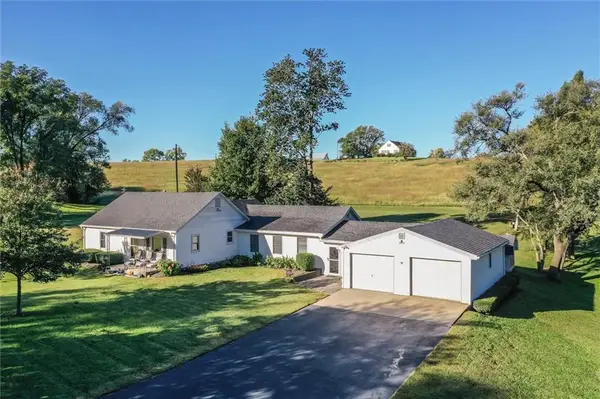 $389,000Active3 beds 2 baths1,775 sq. ft.
1904 4th Street, Platte City, MO 64079
MLS# 2646435Listed by: REECENICHOLS-KCN - New
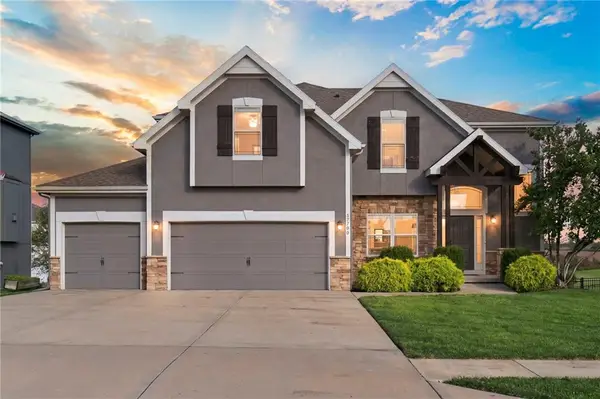 $550,000Active5 beds 5 baths3,854 sq. ft.
17700 NW 130th Terrace, Platte City, MO 64079
MLS# 2646131Listed by: KC REALTORS LLC 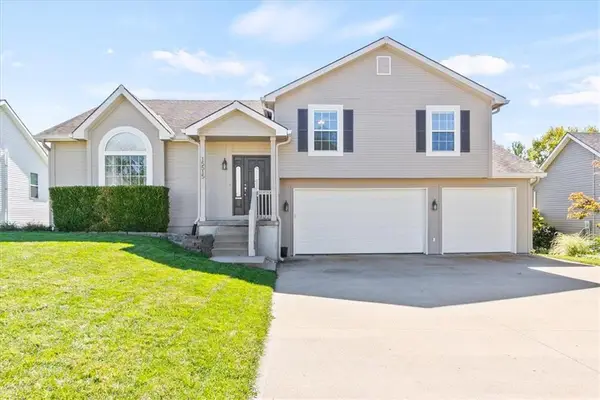 $399,500Pending3 beds 3 baths2,168 sq. ft.
15515 NW 127 Street, Platte City, MO 64079
MLS# 2645758Listed by: RE/MAX HOUSE OF DREAMS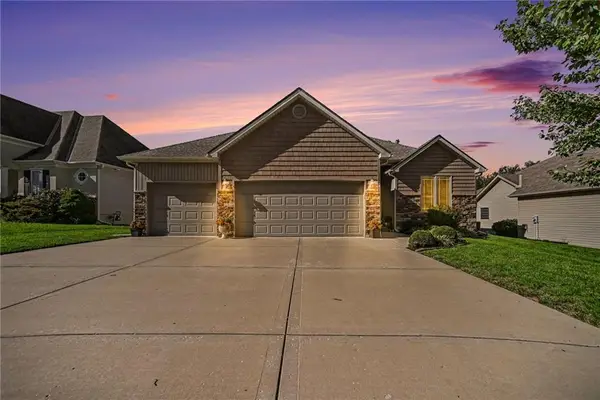 $505,000Pending4 beds 3 baths2,706 sq. ft.
13130 NW Hawthorne Drive, Platte City, MO 64079
MLS# 2645495Listed by: REECENICHOLS-KCN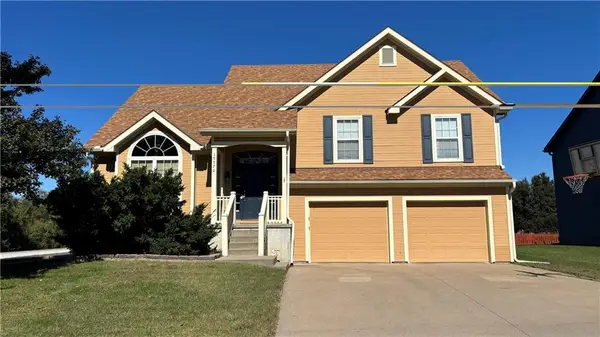 $375,000Pending4 beds 3 baths2,131 sq. ft.
15570 NW 130th Street, Platte City, MO 64079
MLS# 2645616Listed by: REAL BROKER, LLC


Protect your home and budget from life's surprises with an Assurant Home Warranty, backed by a partner that supports you through every step of homeownership. Explore Plans.
© 2026 Better Homes and Gardens Real Estate LLC. An Anywhere Real Estate company. All rights reserved. Better Homes and Gardens® Real Estate is a registered trademark owned by Meredith Operations Corporation, licensed to Better Homes and Gardens Real Estate LLC and used with permission. Better Homes and Gardens Real Estate LLC fully supports the principles of the Fair Housing Act and the Equal Opportunity Act. Listing information is deemed reliable but is not guaranteed accurate.
Each office is independently owned and operated.
Any services or products provided by third parties are not provided by, affiliated with or related to Better Homes and Gardens Real Estate LLC, or its affiliated companies.