
1109 White Oak Court, Raymore, MO 64083
Local realty services provided by:Better Homes and Gardens Real Estate Kansas City Homes
1109 White Oak Court,Raymore, MO 64083
- 3 Beds
- 3 Baths
- - sq. ft.
- Single family
- Sold
Listed by:
 Phil Summerson(913) 661 - 2303Better Homes and Gardens Real Estate Kansas City Homes
- Kristen Braklow(913) 661 - 2320Better Homes and Gardens Real Estate Kansas City Homes
Office: bhg kansas city homes
MLS#:2630318
Source:MOKS_HL
Sorry, we are unable to map this address
Price summary
- Price:
- Monthly HOA dues:$29.17
About this home
Nestled in the quiet Brookside subdivision and located in the highly rated Raymore-Peculiar School District, this beautifully maintained 3-bedroom, 3-full-bath home is ready for its next owner! Fresh paint and brand-new carpet throughout create a bright, welcoming feel, while the finished basement features fresh paint and updated flooring completed just two years ago offering additional living space and abundant storage. Cozy up by the wood-burning fireplace or enjoy the spacious backyard complete with a privacy fence, trampoline and storage shed. Plenty of space to entertain on the composite deck or patio. The primary suite includes an updated shower door installed just two years ago. Kitchen with lots of cabinets and extra counter space. Stainless steel appliances. Fridge stays! An extra-deep garage, third driveway for additional parking, and a new garage door add convenience and functionality. Cul de sac lot! With thoughtful updates, generous storage, and a peaceful location, this home is one you won't want to miss!
Agent to verify room dimensions and finished basement square footage....
Contact an agent
Home facts
- Year built:2003
- Subdivision & Development:Brookside
- Listing ID #:2630318
- Added:45 day(s) ago
- Updated:August 23, 2026 at 10:33 AM
Rooms and interior
- Bedrooms:3
- Total bathrooms:3
- Full bathrooms:3
- Rooms Total:10
- Kitchen Description:Dishwasher, Microwave, Refrigerator
- Basement:Yes
- Basement Description:Finished, Inside Entrance, Walk Out
Heating and cooling
- Cooling:Electric
- Heating:Forced Air Gas
Structure and exterior
- Roof:Composition
- Year built:2003
- Lot Features:Cul-De-Sac
- Architectural Style:Split Entry
- Construction Materials:Board & Batton, Stone Trim
Schools
- High school:Raymore-Peculiar
- Middle school:Raymore-Peculiar
- Elementary school:Stonegate
Utilities
- Water:City/Public
- Sewer:Public Sewer
Finances and disclosures
- Price:
Features and amenities
- Appliances:Dishwasher, Microwave, Refrigerator, Stainless Steel Appliance(s)
- Amenities:Custom Cabinets, Painted Cabinets, Pantry, Pool, Stained Cabinets, Walk-In Closet(s)
- Pool features:Swimming Pool
Parking
- Parking description:Attached
- Garage:Yes
- Garage spaces:2
HeartlandMLS©2026. Information Deemed Reliable But Not Guaranteed. This information is being provided by the HeartlandMLS. The listings presented here may or may not be listed by the Broker/Agent operating this website. This information is intended for the personal use of consumers and may not be used for any purpose other than to identify prospective properties consumers may be interested in purchasing. Data <Last Updated August 23, 2026New listings near 1109 White Oak Court
- New
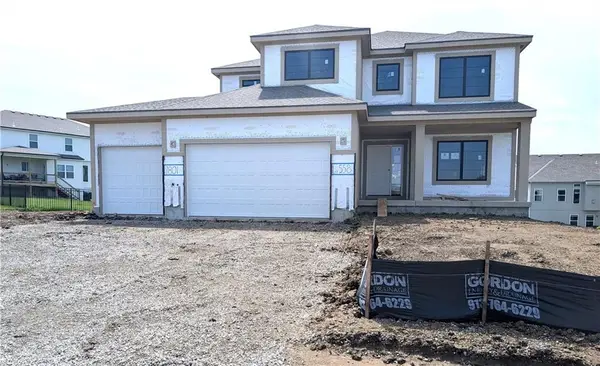 $650,000Active4 beds 3 baths2,434 sq. ft.
7801 NE 103rd Terrace, Kansas City, MO 64057
MLS# 2638161Listed by: REECENICHOLS-KCN - New
 $1,475,000Active4 beds 3 baths3,640 sq. ft.
12006 E 195th Street, Raymore, MO 64083
MLS# 2638216Listed by: KW KANSAS CITY METRO - New
 $360,000Active4 beds 3 baths2,450 sq. ft.
226 N Sunset Lane, Raymore, MO 64083
MLS# 2637794Listed by: REECENICHOLS-KCN - New
 $550,000Active5 beds 4 baths2,756 sq. ft.
413 Woodview Drive, Raymore, MO 64083
MLS# 2636061Listed by: KELLER WILLIAMS SOUTHLAND - New
 $359,900Active3 beds 3 baths2,085 sq. ft.
1802 Meadowlark Court, Raymore, MO 64083
MLS# 2637875Listed by: EXP REALTY LLC - New
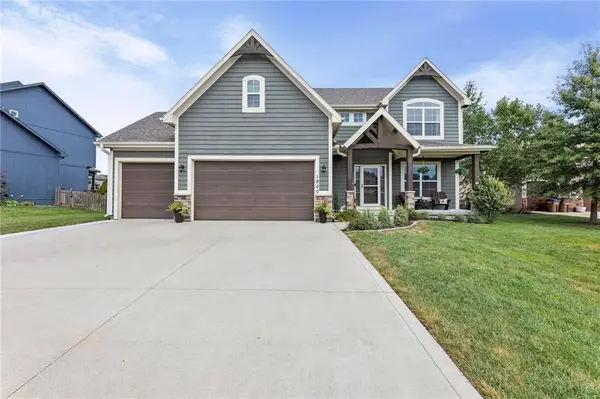 $499,000Active4 beds 3 baths2,515 sq. ft.
1800 Knoll Creek Lane, Raymore, MO 64083
MLS# 2637186Listed by: PLATINUM REALTY LLC - New
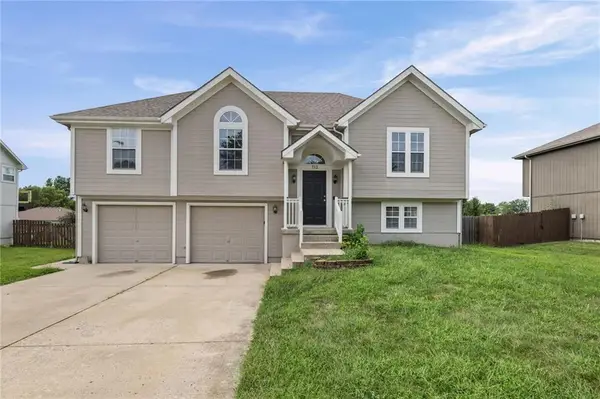 $375,000Active4 beds 3 baths2,038 sq. ft.
712 S Sunset Lane, Raymore, MO 64083
MLS# 2633815Listed by: EXP REALTY LLC - New
 $385,000Active2 beds 2 baths1,463 sq. ft.
2005 Creek View Lane, Raymore, MO 64083
MLS# 2637137Listed by: PLATINUM REALTY LLC - New
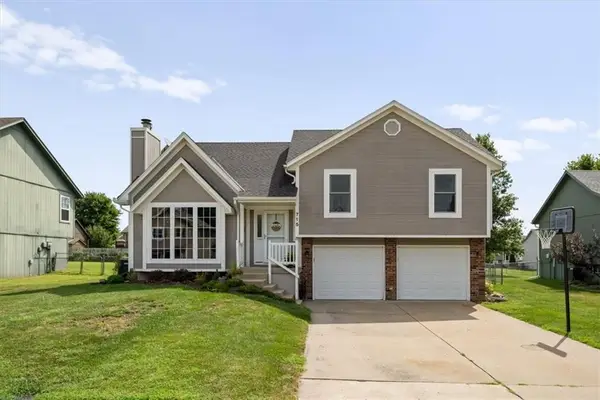 $335,000Active4 beds 3 baths1,746 sq. ft.
715 Shiloh Drive, Raymore, MO 64083
MLS# 2637126Listed by: KELLER WILLIAMS REALTY PARTNERS INC. - Open Mon, 10am to 5pmNew
 $478,980Active3 beds 2 baths1,657 sq. ft.
1219 Saddle Court, Raymore, MO 64083
MLS# 2637183Listed by: REECENICHOLS - LEES SUMMIT


Protect your home and budget from life's surprises with an Assurant Home Warranty, backed by a partner that supports you through every step of homeownership. Explore Plans.
© 2026 Better Homes and Gardens Real Estate LLC. An Anywhere Real Estate company. All rights reserved. Better Homes and Gardens® Real Estate is a registered trademark owned by Meredith Operations Corporation, licensed to Better Homes and Gardens Real Estate LLC and used with permission. Better Homes and Gardens Real Estate LLC fully supports the principles of the Fair Housing Act and the Equal Opportunity Act. Listing information is deemed reliable but is not guaranteed accurate.
Each office is independently owned and operated.
Any services or products provided by third parties are not provided by, affiliated with or related to Better Homes and Gardens Real Estate LLC, or its affiliated companies.