
413 Woodview Drive, Raymore, MO 64083
Local realty services provided by:Better Homes and Gardens Real Estate Kansas City Homes
413 Woodview Drive,Raymore, MO 64083
$550,000
- 5 Beds
- 4 Baths
- 2,756 sq. ft.
- Single family
- Active
Listed by: lonnie branson
Office: keller williams southland
MLS#:2636061
Source:MOKS_HL
Price summary
- Price:$550,000
- Price per sq. ft.:$199.56
- Monthly HOA dues:$55.83
About this home
Simply the finest of its kind... Better than New!
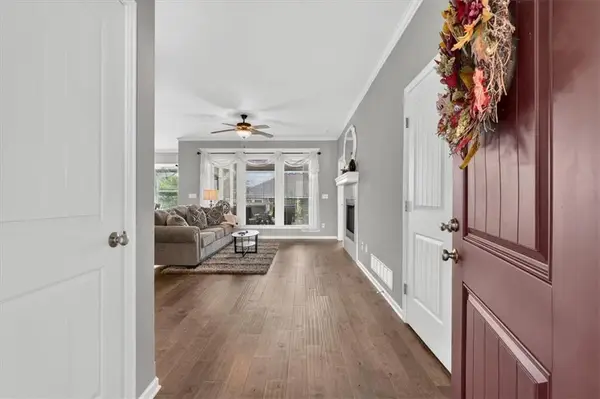
This 5 bedroom 4 bath Raymore 2-story is just 8 months new and is loaded with upgrades and decor is perfectly on trend. Why build and wait .. This nearly new Timber Trails home is ready for delivery.
The expanded plan features over 2,750 Square feet of quality. This spacious layout features: main floor bedroom/guest room with private bath, stylish quartz kitchen with massive island and impressive great room/dining area with tons of light.
Upper floor features and enormous Primary suite with walk in closet, laundry access and a primary bathroom that is second to none. Three additional upper bedrooms, two with en-suite baths, offer tons of possibilities.
Massive finished walkout basement is stubbed for bath and has plenty of windows and light.. Unlimited lower level possibilities! Just a block away from the community pool and only a quarter mile from shopping, restaurants and more!
This is truly an ideal Raymore Opportunity!!...
Contact an agent
Home facts
- Year built:2025
- Subdivision & Development:Timber Trails
- Listing ID #:2636061
- Added:47 day(s) ago
- Updated:October 07, 2026 at 02:35 PM
Rooms and interior
- Bedrooms:5
- Total bathrooms:4
- Full bathrooms:4
- Rooms Total:9
- Kitchen Description:Dishwasher, Disposal, Microwave
- Basement:Yes
- Basement Description:Finished, Full, Walk Out
- Living area:2,756 sq. ft.
Heating and cooling
- Cooling:Electric
- Heating:Natural Gas
Structure and exterior
- Roof:Composition
- Year built:2025
- Building area:2,756 sq. ft.
- Lot area:0.25 Acres
- Lot Features:City Limits, City Lot
- Architectural Style:2 Stories
- Construction Materials:Frame, Stone & Frame
Schools
- High school:Raymore-Peculiar
- Middle school:Raymore-Peculiar East
- Elementary school:Eagle Glen
Utilities
- Water:City/Public
- Sewer:Public Sewer
Finances and disclosures
- Price:$550,000
- Price per sq. ft.:$199.56
Features and amenities
- Appliances:Dishwasher, Disposal, Free-Standing Electric Oven, Microwave, Stainless Steel Appliance(s)
- Amenities:Painted Cabinets, Pantry, Play Area, Pool, Smart Thermostat, Trail(s), Walk-In Closet(s)
- Pool features:Swimming Pool
Parking
- Parking description:Attached
- Garage:Yes
- Garage spaces:3
 HeartlandMLS©2026. Information Deemed Reliable But Not Guaranteed. This information is being provided by the HeartlandMLS. The listings presented here may or may not be listed by the Broker/Agent operating this website. This information is intended for the personal use of consumers and may not be used for any purpose other than to identify prospective properties consumers may be interested in purchasing. Data <Last Updated October 7, 2026
New listings near 413 Woodview Drive
- Coming Soon
 $365,000Coming Soon4 beds 3 baths2,307 sq. ft.
1009 Granada Drive, Raymore, MO 64083
MLS# 2645930Listed by: NLF REAL ESTATE - Coming Soon
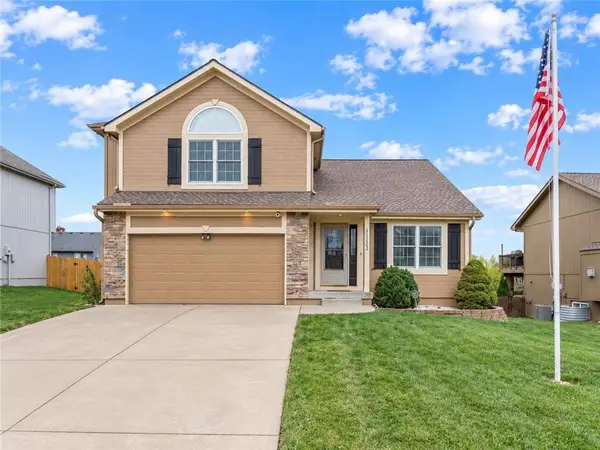 $360,000Coming Soon4 beds 3 baths2,012 sq. ft.
1113 Creekside Court, Raymore, MO 64083
MLS# 2645586Listed by: KW KANSAS CITY METRO - Coming Soon
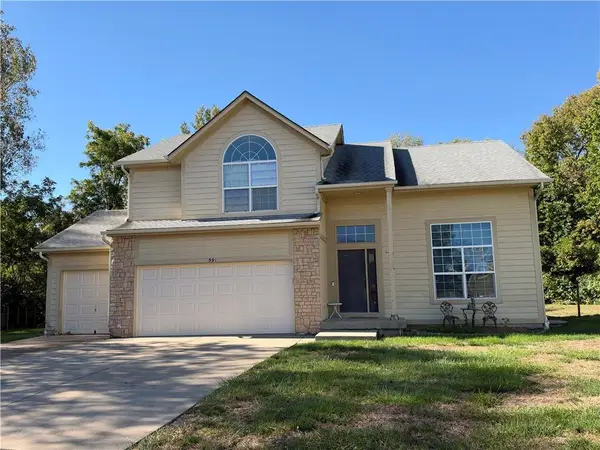 $375,000Coming Soon4 beds 3 baths2,329 sq. ft.
Birchwood Court, Raymore, MO 64083
MLS# 2645623Listed by: REECENICHOLS SHEWMAKER - Coming Soon
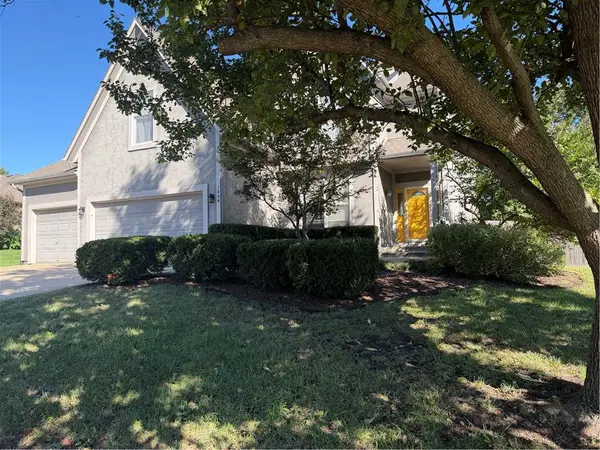 $425,000Coming Soon4 beds 4 baths2,312 sq. ft.
1404 Cedar Ridge Circle, Raymore, MO 64083
MLS# 2640160Listed by: REECENICHOLS - LEES SUMMIT - Coming Soon
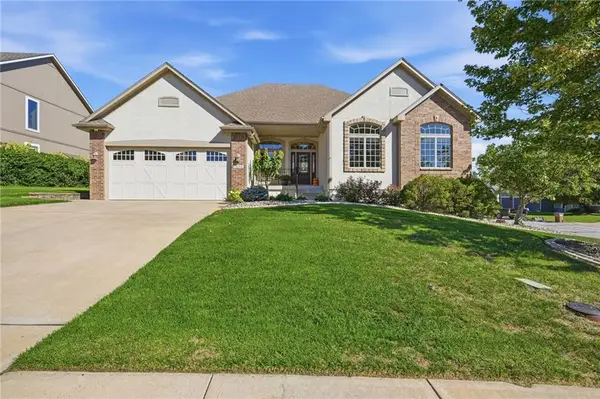 $449,500Coming Soon3 beds 3 baths3,169 sq. ft.
1510 Spur Ridge Circle, Raymore, MO 64083
MLS# 2645154Listed by: KELLER WILLIAMS SOUTHLAND - Coming Soon
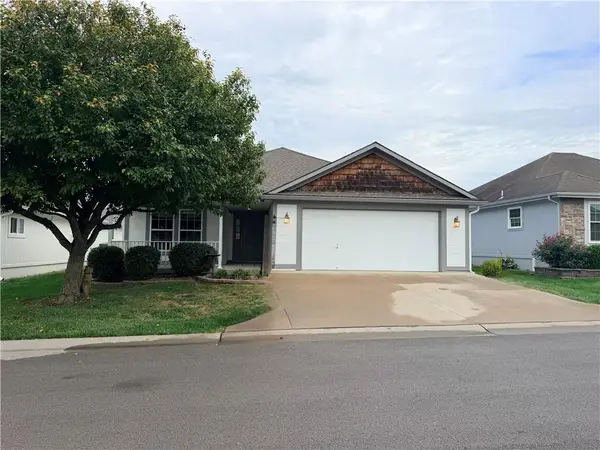 $289,000Coming Soon2 beds 2 baths1,423 sq. ft.
521 Galaxy Lane, Raymore, MO 64083
MLS# 2645211Listed by: PLATINUM REALTY LLC - Coming SoonOpen Fri, 5 to 7pm
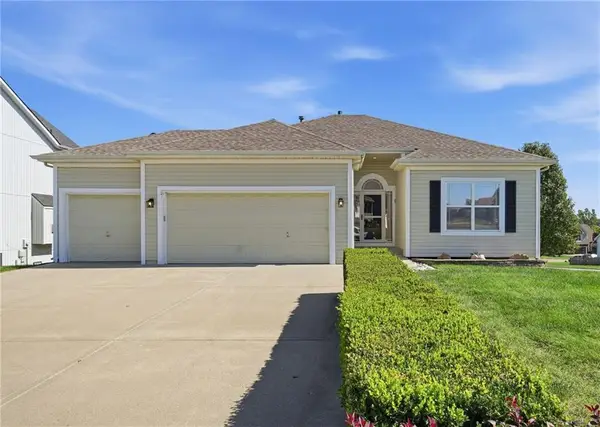 $385,000Coming Soon4 beds 3 baths2,215 sq. ft.
615 Seaton Boulevard, Raymore, MO 64083
MLS# 2642489Listed by: KELLER WILLIAMS SOUTHLAND - Coming Soon
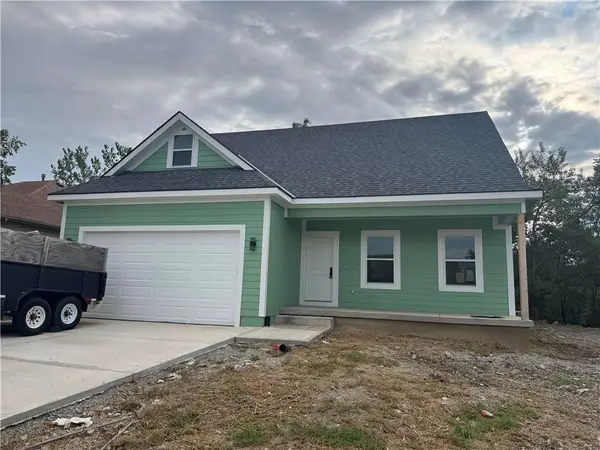 $395,000Coming Soon4 beds 3 baths1,868 sq. ft.
827 Old Paint Road, Raymore, MO 64083
MLS# 2643531Listed by: KW KANSAS CITY METRO - Coming Soon
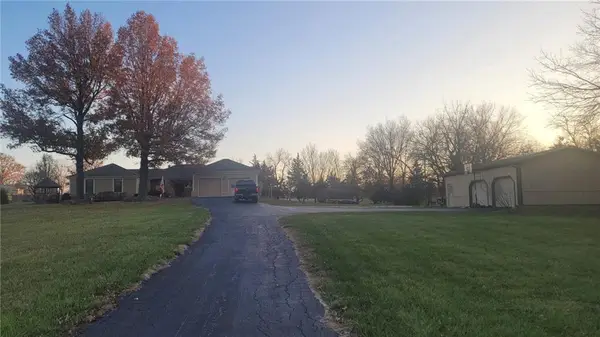 $610,000Coming Soon3 beds 2 baths2,158 sq. ft.
1503 Gore Road, Raymore, MO 64083
MLS# 2643859Listed by: PLATINUM REALTY LLC - Coming Soon
 $350,000Coming Soon2 beds 2 baths1,275 sq. ft.
310 Crestview Court, Raymore, MO 64083
MLS# 2644353Listed by: RE/MAX ELITE, REALTORS


Protect your home and budget from life's surprises with an Assurant Home Warranty, backed by a partner that supports you through every step of homeownership. Explore Plans.
© 2026 Better Homes and Gardens Real Estate LLC. An Anywhere Real Estate company. All rights reserved. Better Homes and Gardens® Real Estate is a registered trademark owned by Meredith Operations Corporation, licensed to Better Homes and Gardens Real Estate LLC and used with permission. Better Homes and Gardens Real Estate LLC fully supports the principles of the Fair Housing Act and the Equal Opportunity Act. Listing information is deemed reliable but is not guaranteed accurate.
Each office is independently owned and operated.
Any services or products provided by third parties are not provided by, affiliated with or related to Better Homes and Gardens Real Estate LLC, or its affiliated companies.