
12006 E 195th Street, Raymore, MO 64083
Local realty services provided by:Better Homes and Gardens Real Estate Kansas City Homes
12006 E 195th Street,Raymore, MO 64083
$1,300,000
- 3 Beds
- 4 Baths
- 3,640 sq. ft.
- Single family
- Active
Listed by: terri clark, mckenzie clark thomas
Office: kw kansas city metro
MLS#:2638216
Source:MOKS_HL
Price summary
- Price:$1,300,000
- Price per sq. ft.:$357.14
About this home
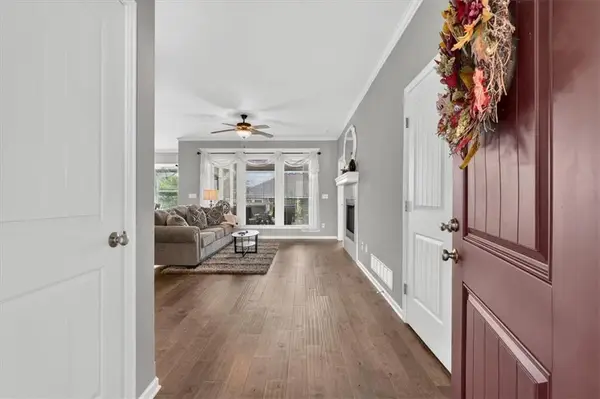
This beautiful Raymore, Missouri home offers a peaceful country-living feel while still providing plenty of space and modern comfort. Situated on approximately 10.5 acres, the property provides an ideal blend of privacy, open space, and room to enjoy the outdoors.
Built in 2022, the approximately 3,600-square-foot home features a spacious layout designed for comfortable everyday living and entertaining. With its newer construction, generous acreage, and desirable Raymore location, this property offers a rare opportunity to enjoy the best of both rural and modern living.
The expansive grounds provide plenty of possibilities for outdoor recreation, gardening, animals, or simply relaxing and enjoying the surrounding landscape. This is a property with the space, privacy, and flexibility to make it truly your own.
Contact an agent
Home facts
- Year built:2022
- Subdivision & Development:Other
- Listing ID #:2638216
- Added:46 day(s) ago
- Updated:October 07, 2026 at 02:34 PM
Rooms and interior
- Bedrooms:3
- Total bathrooms:4
- Full bathrooms:3
- Half bathrooms:1
- Rooms Total:13
- Kitchen Description:Dishwasher, Disposal, Double Oven, Microwave, Refrigerator
- Basement:Yes
- Basement Description:Full, Walk Out
- Living area:3,640 sq. ft.
Heating and cooling
- Cooling:Heat Pump
- Heating:Heat Pump
Structure and exterior
- Roof:Composition
- Year built:2022
- Building area:3,640 sq. ft.
- Lot area:10.54 Acres
- Lot Features:Acreage
- Architectural Style:Ranch
- Construction Materials:Frame
Utilities
- Water:Rural - Verify
- Sewer:Septic Tank
Finances and disclosures
- Price:$1,300,000
- Price per sq. ft.:$357.14
Features and amenities
- Appliances:Dishwasher, Disposal, Microwave, Refrigerator
- Amenities:Ceiling Fan(s), Custom Cabinets, Painted Cabinets, Pantry, Walk-In Closet(s)
Parking
- Parking description:Attached
- Garage:Yes
- Garage spaces:4
 HeartlandMLS©2026. Information Deemed Reliable But Not Guaranteed. This information is being provided by the HeartlandMLS. The listings presented here may or may not be listed by the Broker/Agent operating this website. This information is intended for the personal use of consumers and may not be used for any purpose other than to identify prospective properties consumers may be interested in purchasing. Data <Last Updated October 7, 2026
New listings near 12006 E 195th Street
- Coming Soon
 $365,000Coming Soon4 beds 3 baths2,307 sq. ft.
1009 Granada Drive, Raymore, MO 64083
MLS# 2645930Listed by: NLF REAL ESTATE - Coming Soon
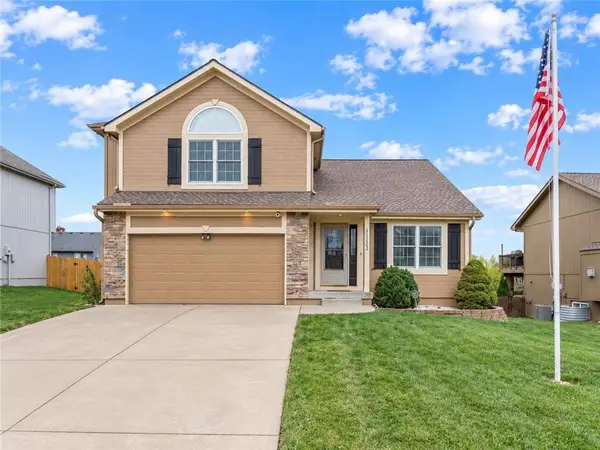 $360,000Coming Soon4 beds 3 baths2,012 sq. ft.
1113 Creekside Court, Raymore, MO 64083
MLS# 2645586Listed by: KW KANSAS CITY METRO - Coming Soon
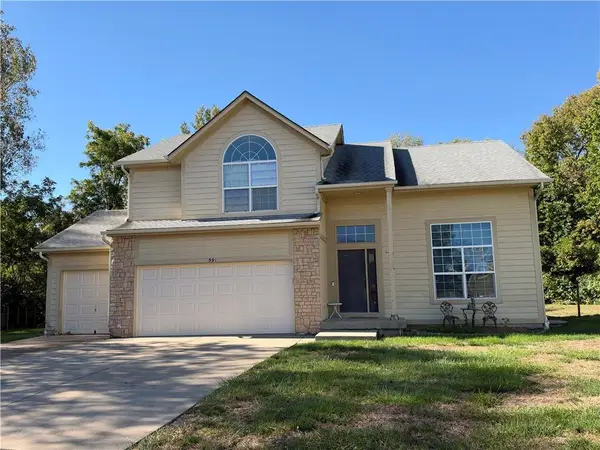 $375,000Coming Soon4 beds 3 baths2,329 sq. ft.
Birchwood Court, Raymore, MO 64083
MLS# 2645623Listed by: REECENICHOLS SHEWMAKER - Coming Soon
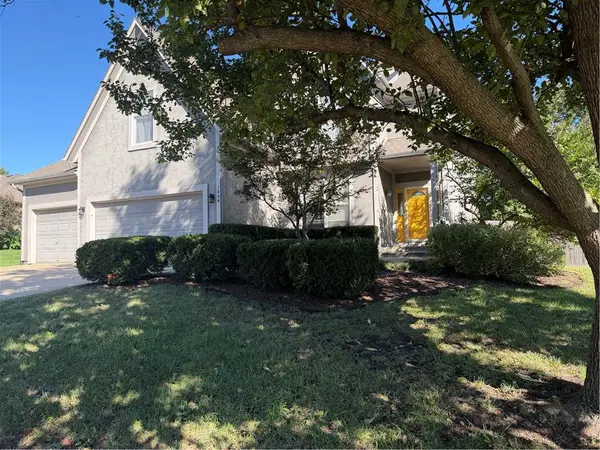 $425,000Coming Soon4 beds 4 baths2,312 sq. ft.
1404 Cedar Ridge Circle, Raymore, MO 64083
MLS# 2640160Listed by: REECENICHOLS - LEES SUMMIT - Coming Soon
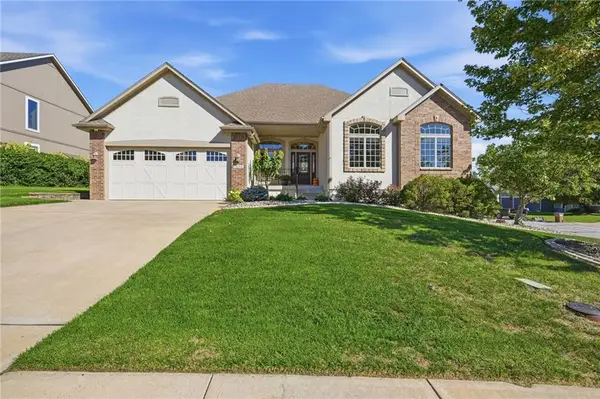 $449,500Coming Soon3 beds 3 baths3,169 sq. ft.
1510 Spur Ridge Circle, Raymore, MO 64083
MLS# 2645154Listed by: KELLER WILLIAMS SOUTHLAND - Coming Soon
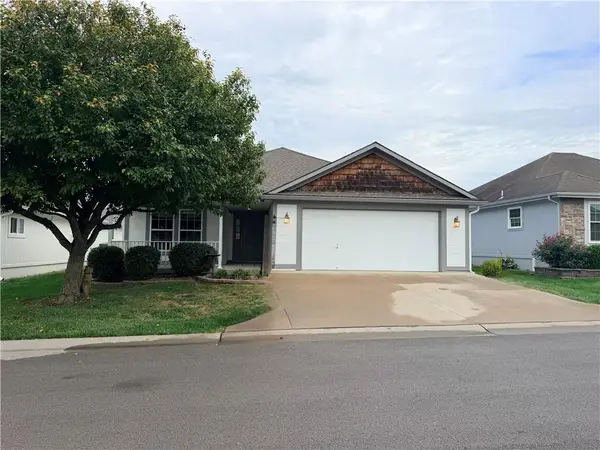 $289,000Coming Soon2 beds 2 baths1,423 sq. ft.
521 Galaxy Lane, Raymore, MO 64083
MLS# 2645211Listed by: PLATINUM REALTY LLC - Coming SoonOpen Fri, 5 to 7pm
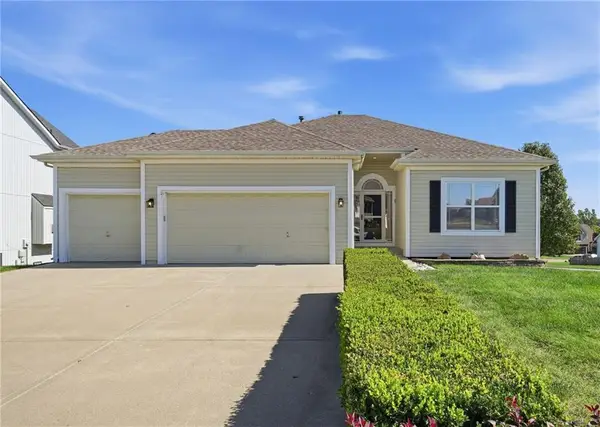 $385,000Coming Soon4 beds 3 baths2,215 sq. ft.
615 Seaton Boulevard, Raymore, MO 64083
MLS# 2642489Listed by: KELLER WILLIAMS SOUTHLAND - Coming Soon
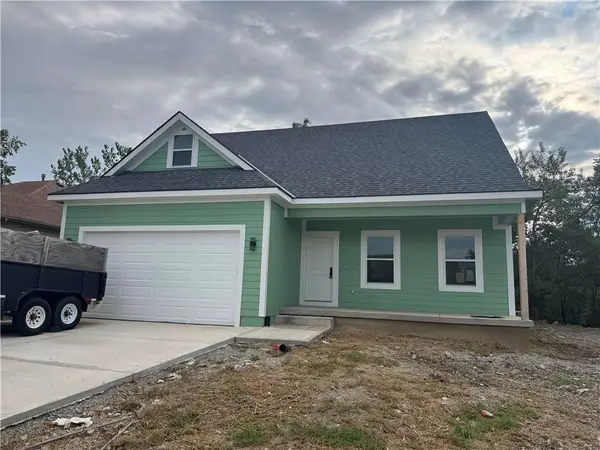 $395,000Coming Soon4 beds 3 baths1,868 sq. ft.
827 Old Paint Road, Raymore, MO 64083
MLS# 2643531Listed by: KW KANSAS CITY METRO - Coming Soon
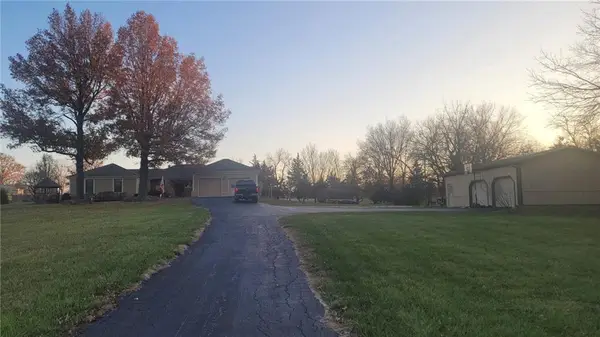 $610,000Coming Soon3 beds 2 baths2,158 sq. ft.
1503 Gore Road, Raymore, MO 64083
MLS# 2643859Listed by: PLATINUM REALTY LLC - Coming Soon
 $350,000Coming Soon2 beds 2 baths1,275 sq. ft.
310 Crestview Court, Raymore, MO 64083
MLS# 2644353Listed by: RE/MAX ELITE, REALTORS


Protect your home and budget from life's surprises with an Assurant Home Warranty, backed by a partner that supports you through every step of homeownership. Explore Plans.
© 2026 Better Homes and Gardens Real Estate LLC. An Anywhere Real Estate company. All rights reserved. Better Homes and Gardens® Real Estate is a registered trademark owned by Meredith Operations Corporation, licensed to Better Homes and Gardens Real Estate LLC and used with permission. Better Homes and Gardens Real Estate LLC fully supports the principles of the Fair Housing Act and the Equal Opportunity Act. Listing information is deemed reliable but is not guaranteed accurate.
Each office is independently owned and operated.
Any services or products provided by third parties are not provided by, affiliated with or related to Better Homes and Gardens Real Estate LLC, or its affiliated companies.