
1116 W Hubach Hill Road, Raymore, MO 64083
Local realty services provided by:Better Homes and Gardens Real Estate Kansas City Homes
1116 W Hubach Hill Road,Raymore, MO 64083
$465,000
- 3 Beds
- 4 Baths
- 2,120 sq. ft.
- Single family
- Pending
Listed by: timothy krabiel
Office: keller williams southland
MLS#:2630515
Source:MOKS_HL
Price summary
- Price:$465,000
- Price per sq. ft.:$219.34
About this home
In an almost unbelievable series of events our buyers financing fell through and this coveted property is back up for grabs. If you missed it the first time around, do not wait this time! It won't be available for long.
Nestled on 3 picturesque, tree-lined acres, this beautiful true ranch offers the perfect balance of peaceful country living and everyday convenience. Featuring 3 spacious bedrooms, 2.5 bathrooms, and a desirable open floor plan, this home is designed for comfortable living and effortless entertaining.
The oversized 3-car garage provides ample space for vehicles, hobbies, and storage, while the expansive property offers room to roam, relax, and enjoy nature. Spend your mornings fishing from your own pond, unwind beneath the mature trees, or simply take in the tranquility and privacy that surrounds you.
Despite its secluded setting, this exceptional property is just minutes from shopping, dining, schools, and other amenities in Raymore and Belton, giving you the best of both worlds—peaceful acreage living with easy access to everything you need.
If you've been searching for a home that feels like a year-round getaway without sacrificing convenience, this one is a must-see!...
Contact an agent
Home facts
- Year built:1986
- Subdivision & Development:Dutchmans Acres
- Listing ID #:2630515
- Added:46 day(s) ago
- Updated:August 31, 2026 at 08:10 AM
Rooms and interior
- Bedrooms:3
- Total bathrooms:4
- Full bathrooms:2
- Half bathrooms:2
- Rooms Total:12
- Kitchen Description:Dishwasher, Disposal, Microwave
- Basement:Yes
- Basement Description:Garage Entrance, Inside Entrance, Walk Out
- Living area:2,120 sq. ft.
Heating and cooling
- Cooling:Attic Fan, Electric, Heat Pump
- Heating:Forced Air Gas, Heat Pump
Structure and exterior
- Roof:Composition
- Year built:1986
- Building area:2,120 sq. ft.
- Lot area:2.89 Acres
- Lot Features:Acreage, Wooded
- Architectural Style:Ranch
- Exterior Features:Sat Dish Allowed
Schools
- High school:Raymore-Peculiar
- Middle school:Bridle Ridge
- Elementary school:Stonegate
Utilities
- Water:Rural
- Sewer:Septic Tank
Finances and disclosures
- Price:$465,000
- Price per sq. ft.:$219.34
Features and amenities
- Appliances:Dishwasher, Disposal, Microwave, Stainless Steel Appliance(s), Water Purifier
- Amenities:Ceiling Fan(s)
Parking
- Parking description:Attached, Built-In
- Garage:Yes
- Garage spaces:3
 HeartlandMLS©2026. Information Deemed Reliable But Not Guaranteed. This information is being provided by the HeartlandMLS. The listings presented here may or may not be listed by the Broker/Agent operating this website. This information is intended for the personal use of consumers and may not be used for any purpose other than to identify prospective properties consumers may be interested in purchasing. Data <Last Updated August 31, 2026
New listings near 1116 W Hubach Hill Road
- New
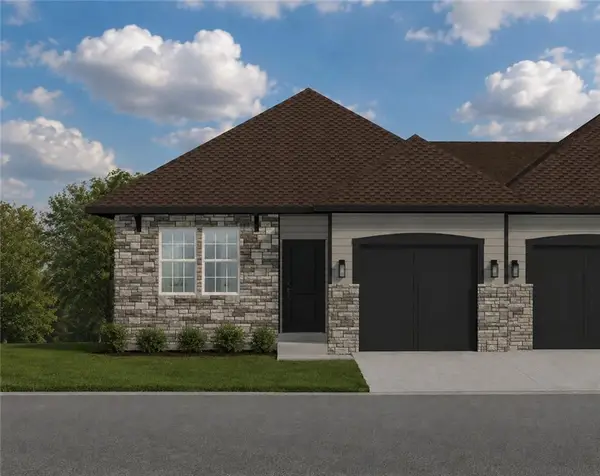 $314,332Active2 beds 2 baths1,211 sq. ft.
199 Timber Ridge Drive, Raymore, MO 64083
MLS# 2633332Listed by: REECENICHOLS- LEAWOOD TOWN CENTER - New
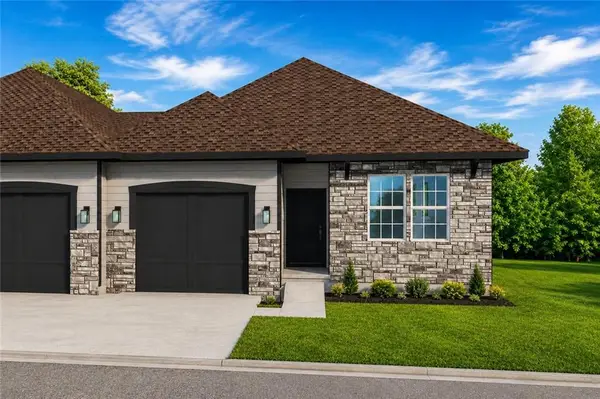 $304,360Active2 beds 2 baths1,278 sq. ft.
201 Timber Ridge Drive, Raymore, MO 64083
MLS# 2639583Listed by: REECENICHOLS- LEAWOOD TOWN CENTER - New
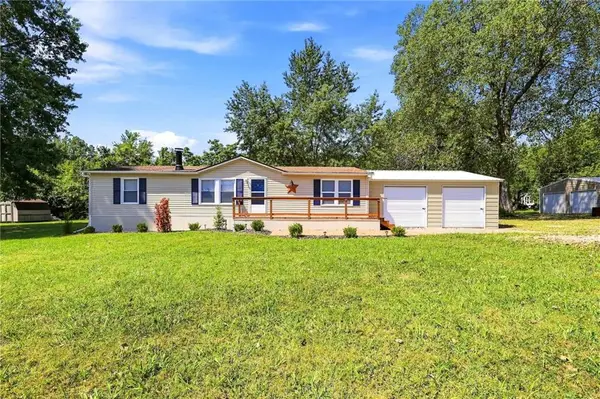 $231,000Active3 beds 2 baths1,600 sq. ft.
806 N Jerry Street, Raymore, MO 64083
MLS# 2639458Listed by: PLATINUM REALTY LLC 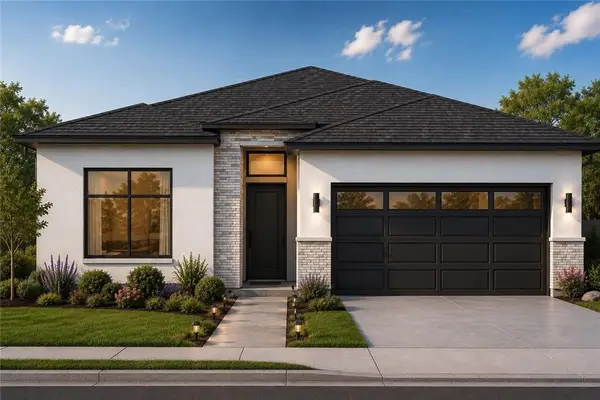 $330,000Pending3 beds 2 baths1,367 sq. ft.
305 Crestview Court, Raymore, MO 64083
MLS# 2639533Listed by: PLATINUM REALTY LLC- New
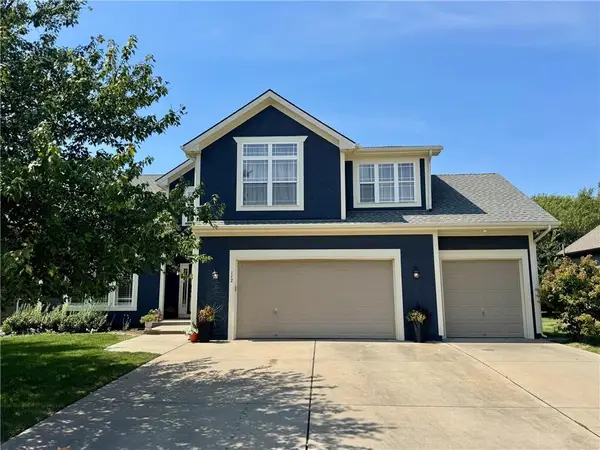 $434,900Active4 beds 4 baths2,500 sq. ft.
112 S Westglen Drive, Raymore, MO 64083
MLS# 2639509Listed by: REMAX SIGNATURE - New
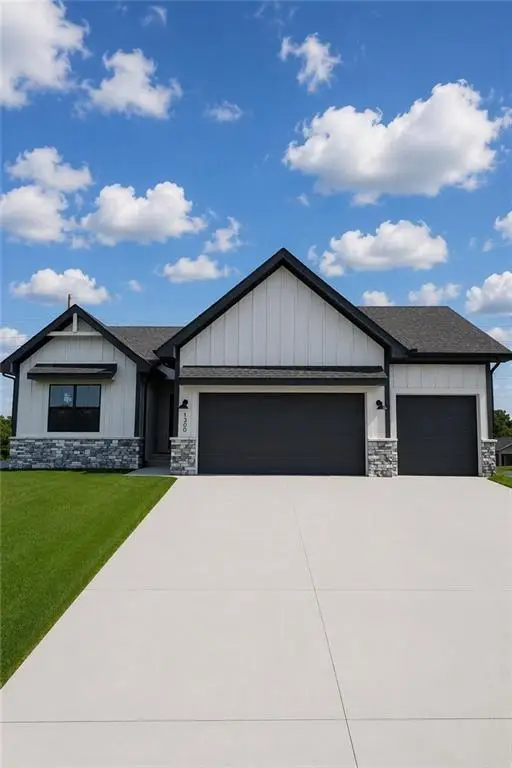 $565,000Active4 beds 3 baths2,719 sq. ft.
1300 Larkspur Place, Raymore, MO 64083
MLS# 2639138Listed by: REECENICHOLS SHEWMAKER - New
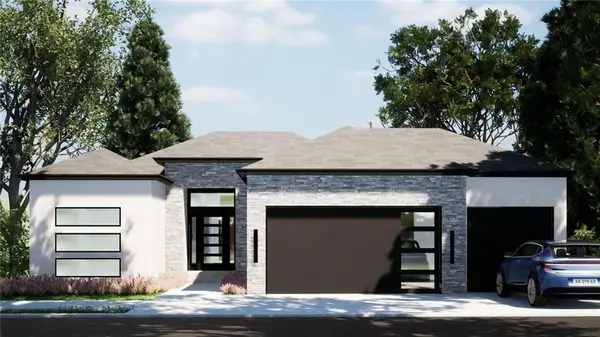 $599,000Active5 beds 4 baths3,099 sq. ft.
1228 Larkspur Place, Raymore, MO 64083
MLS# 2639182Listed by: REECENICHOLS SHEWMAKER - New
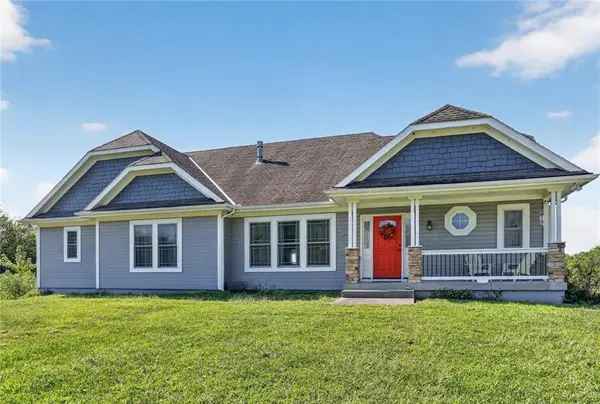 $650,000Active3 beds 3 baths2,043 sq. ft.
12407 E 195th Street, Raymore, MO 64083
MLS# 2638500Listed by: REECENICHOLS - LEES SUMMIT - New
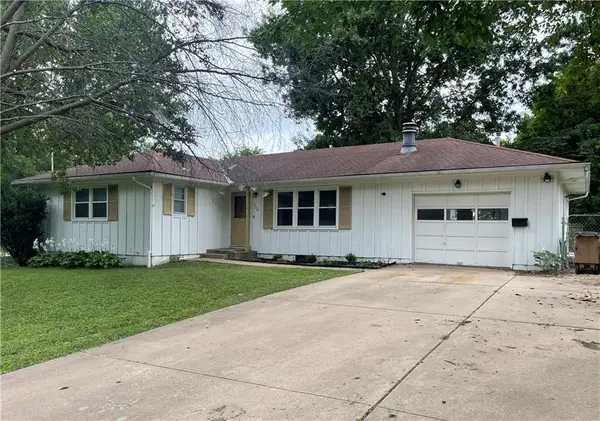 $275,000Active3 beds 2 baths2,099 sq. ft.
205 E Maple Street, Raymore, MO 64083
MLS# 2639226Listed by: ORENDA REAL ESTATE SERVICES 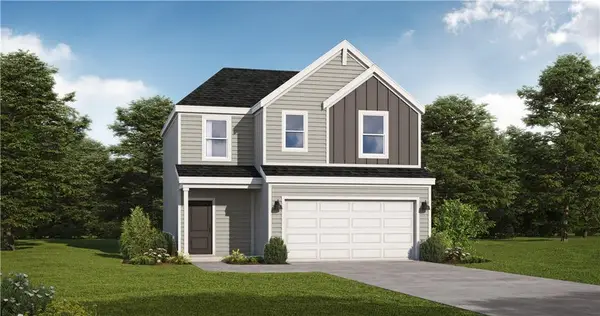 $265,168Active3 beds 3 baths1,493 sq. ft.
1208 Piedra River Trail, Raymore, MO 64083
MLS# 2609029Listed by: PLATINUM REALTY LLC


Protect your home and budget from life's surprises with an Assurant Home Warranty, backed by a partner that supports you through every step of homeownership. Explore Plans.
© 2026 Better Homes and Gardens Real Estate LLC. An Anywhere Real Estate company. All rights reserved. Better Homes and Gardens® Real Estate is a registered trademark owned by Meredith Operations Corporation, licensed to Better Homes and Gardens Real Estate LLC and used with permission. Better Homes and Gardens Real Estate LLC fully supports the principles of the Fair Housing Act and the Equal Opportunity Act. Listing information is deemed reliable but is not guaranteed accurate.
Each office is independently owned and operated.
Any services or products provided by third parties are not provided by, affiliated with or related to Better Homes and Gardens Real Estate LLC, or its affiliated companies.