
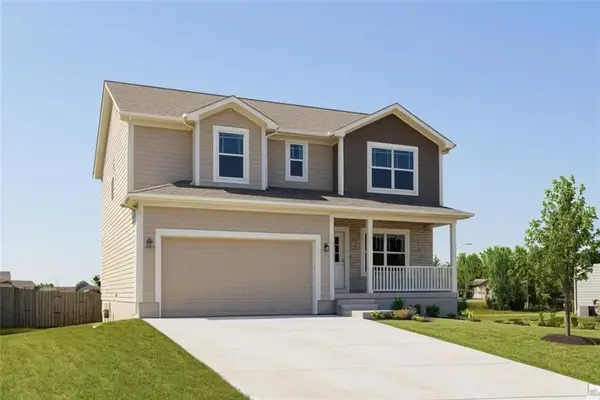
1300 Larkspur Place, Raymore, MO 64083
Local realty services provided by:Better Homes and Gardens Real Estate Kansas City Homes
1300 Larkspur Place,Raymore, MO 64083
$565,000
- 4 Beds
- 3 Baths
- 2,719 sq. ft.
- Single family
- Active
Upcoming open houses
- Sat, Oct 1701:00 pm - 04:00 pm
- Sun, Oct 1801:00 pm - 04:00 pm
Listed by: jody shewmaker, monica hamilton
Office: reecenichols shewmaker
MLS#:2639138
Source:MOKS_HL
Price summary
- Price:$565,000
- Price per sq. ft.:$207.8
- Monthly HOA dues:$45
About this home
The Greystone by Elevate Design + Build blends modern sophistication with timeless traditional style in the sought-after Prairie View of the Good Ranch community. Ideally located just minutes from I-49, shopping, dining, and everyday conveniences, this thoughtfully designed home offers 4 bedrooms, 3 full baths, and a spacious layout perfect for today's lifestyle. The open-concept main level features a stunning gourmet kitchen with designer finishes, a large walk-thorugh pantry, and seamless flow into the inviting family room. The private primary suite, convenient laundry room, and beautifully appointed secondary bedrooms provide both comfort and functionality. Situated on a desirable daylight lot, this home offers abundant natural light and lower level finished living space that is so thoughtfully planned. Experience quality craftsmanship, modern-traditional design, and exceptional livability in one of Raymore's premier communities.
Contact an agent
Home facts
- Year built:2026
- Subdivision & Development:Prairie View
- Listing ID #:2639138
- Added:47 day(s) ago
- Updated:October 14, 2026 at 05:44 PM
Rooms and interior
- Bedrooms:4
- Total bathrooms:3
- Full bathrooms:3
- Kitchen Description:Cooktop, Dishwasher, Disposal, Microwave
- Basement:Yes
- Basement Description:Daylight, Finished
- Living area:2,719 sq. ft.
Heating and cooling
- Cooling:Electric
- Heating:Central Gas
Structure and exterior
- Roof:Composition
- Year built:2026
- Building area:2,719 sq. ft.
- Lot area:0.28 Acres
- Lot Features:Adjoin Greenspace
- Architectural Style:Reverse 1.5 Story
- Construction Materials:Board & Batton, Stone Trim
Schools
- High school:Raymore-Peculiar
- Middle school:Raymore-Peculiar
- Elementary school:Bridle Ridge
Utilities
- Water:City/Public
- Sewer:Public Sewer
Finances and disclosures
- Price:$565,000
- Price per sq. ft.:$207.8
Features and amenities
- Appliances:Dishwasher, Disposal, Microwave, Stainless Steel Appliance(s)
- Amenities:Ceiling Fan(s), Pantry, Walk-In Closet(s)
Parking
- Parking description:Attached
- Garage:Yes
- Garage spaces:3
 HeartlandMLS©2026. Information Deemed Reliable But Not Guaranteed. This information is being provided by the HeartlandMLS. The listings presented here may or may not be listed by the Broker/Agent operating this website. This information is intended for the personal use of consumers and may not be used for any purpose other than to identify prospective properties consumers may be interested in purchasing. Data <Last Updated October 14, 2026
New listings near 1300 Larkspur Place
- Coming Soon
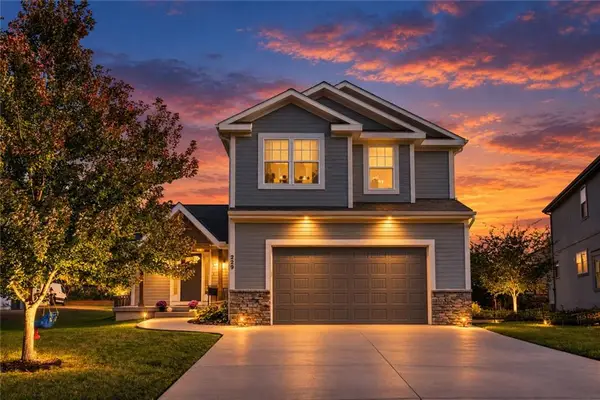 $375,000Coming Soon4 beds 4 baths2,586 sq. ft.
229 Jenny Lane, Raymore, MO 64083
MLS# 2647091Listed by: REAL BROKER, LLC-MO - Coming Soon
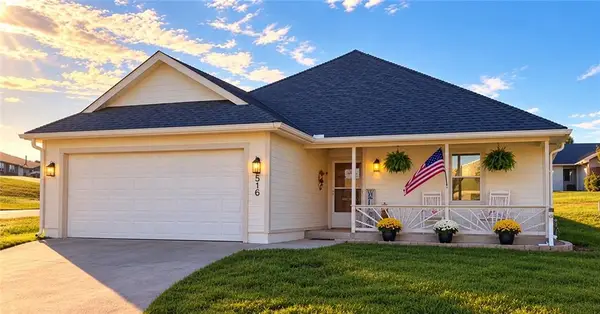 $270,000Coming Soon2 beds 2 baths1,240 sq. ft.
516 Saturn Drive, Raymore, MO 64083
MLS# 2647009Listed by: REECENICHOLS- LEAWOOD TOWN CENTER - Coming Soon
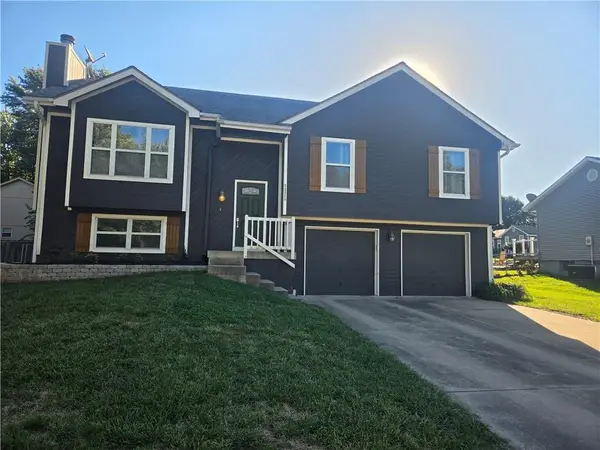 $325,000Coming Soon3 beds 3 baths2,240 sq. ft.
111 S Huntsman Boulevard, Raymore, MO 64083
MLS# 2646882Listed by: KELLER WILLIAMS PLATINUM PRTNR - Coming SoonOpen Sun, 1 to 3pm
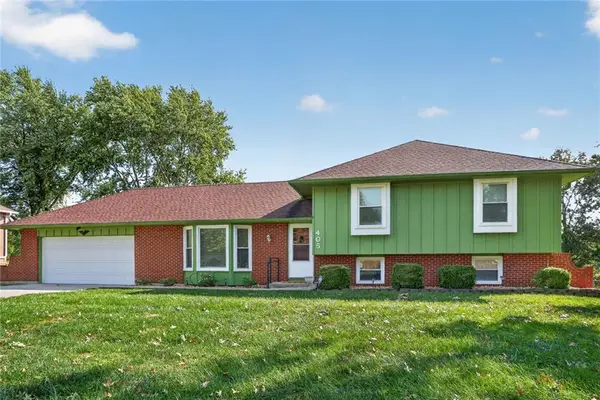 $299,000Coming Soon4 beds 2 baths1,776 sq. ft.
405 S Park Drive, Raymore, MO 64083
MLS# 2646806Listed by: REECENICHOLS - LEES SUMMIT - Coming SoonOpen Sat, 12 to 2pm
 $365,000Coming Soon4 beds 3 baths2,307 sq. ft.
1009 Granada Drive, Raymore, MO 64083
MLS# 2645930Listed by: NLF REAL ESTATE - Coming Soon
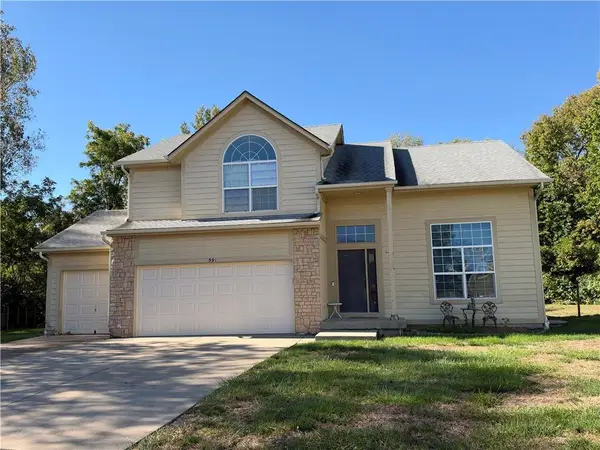 $375,000Coming Soon4 beds 3 baths2,329 sq. ft.
Birchwood Court, Raymore, MO 64083
MLS# 2645623Listed by: REECENICHOLS SHEWMAKER - Coming Soon
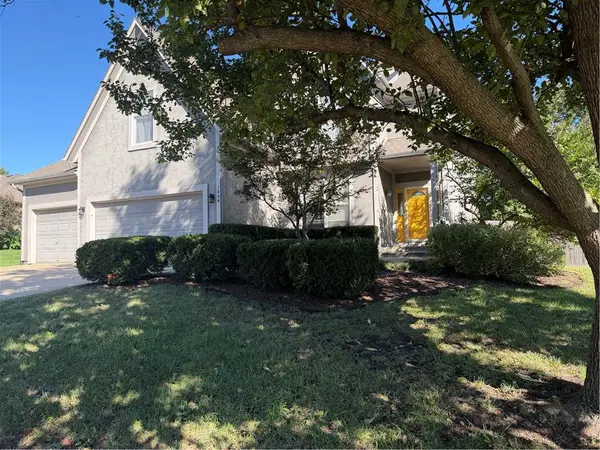 $425,000Coming Soon4 beds 4 baths2,312 sq. ft.
1404 Cedar Ridge Circle, Raymore, MO 64083
MLS# 2640160Listed by: REECENICHOLS - LEES SUMMIT - Coming Soon
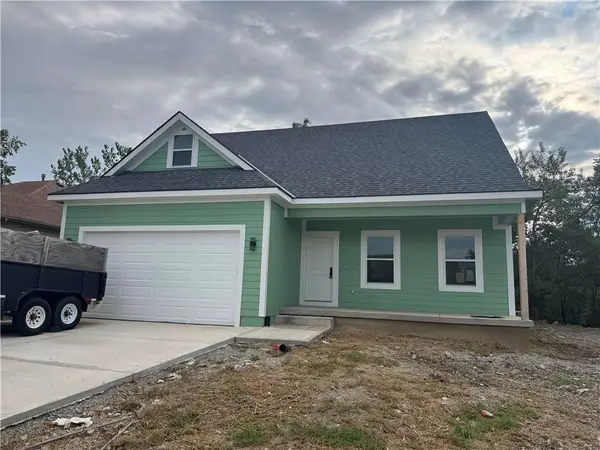 $395,000Coming Soon4 beds 3 baths1,868 sq. ft.
827 Old Paint Road, Raymore, MO 64083
MLS# 2643531Listed by: KW KANSAS CITY METRO - Coming Soon
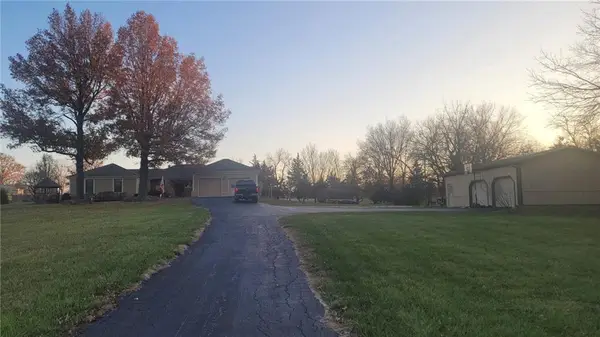 $610,000Coming Soon3 beds 2 baths2,158 sq. ft.
1503 Gore Road, Raymore, MO 64083
MLS# 2643859Listed by: PLATINUM REALTY LLC - New
 $389,900Active4 beds 3 baths2,007 sq. ft.
601 Wiltshire Drive, Raymore, MO 64083
MLS# 2647103Listed by: FITZ OSBORN REAL ESTATE LLC


Protect your home and budget from life's surprises with an Assurant Home Warranty, backed by a partner that supports you through every step of homeownership. Explore Plans.
© 2026 Better Homes and Gardens Real Estate LLC. An Anywhere Real Estate company. All rights reserved. Better Homes and Gardens® Real Estate is a registered trademark owned by Meredith Operations Corporation, licensed to Better Homes and Gardens Real Estate LLC and used with permission. Better Homes and Gardens Real Estate LLC fully supports the principles of the Fair Housing Act and the Equal Opportunity Act. Listing information is deemed reliable but is not guaranteed accurate.
Each office is independently owned and operated.
Any services or products provided by third parties are not provided by, affiliated with or related to Better Homes and Gardens Real Estate LLC, or its affiliated companies.