
1506 Drury Circle, Raymore, MO 64083
Local realty services provided by:Better Homes and Gardens Real Estate Kansas City Homes
Listed by: lisa cummings
Office: keller williams southland
MLS#:2630214
Source:MOKS_HL
Price summary
- Price:$474,900
- Price per sq. ft.:$148.04
About this home
Welcome home to this meticulously maintained, one-owner gem tucked on a quiet cul-de-sac in sought-after Eagle Glen! This spacious 4-bedroom, 3-full-bath residence offers the perfect blend of comfort and elegance, featuring gleaming hardwood floors in kitchen (2021), two cozy fireplaces, and granite counters. The thoughtful layout includes multiple living and entertaining areas, a home office, a custom wet bar perfect for watching the games, a generous walk-in pantry, and spacious walk-in closets. Updated windows with a transferrable warranty provide peace of mind for years to come. Step outside to your own private retreat—a professionally landscaped koi pond with waterfall, an inviting deck, and a large front porch ideal for winding down in the evenings. Enjoy resort-style living with access to the subdivision pool, plus easy walking distance to schools, sidewalks, and trails right outside your door. Don't miss this rare opportunity—schedule your showing today! Whole-House inspection has been completed and new roof is being installed. Seller offering home warranty for continued added protection....
Contact an agent
Home facts
- Year built:2005
- Subdivision & Development:Eagle Glen
- Listing ID #:2630214
- Added:46 day(s) ago
- Updated:August 31, 2026 at 08:10 AM
Rooms and interior
- Bedrooms:4
- Total bathrooms:3
- Full bathrooms:3
- Rooms Total:7
- Kitchen Description:Dishwasher, Disposal, Microwave, Refrigerator
- Basement:Yes
- Basement Description:Egress Window(s), Finished, Walk Out
- Living area:3,208 sq. ft.
Heating and cooling
- Cooling:Electric
- Heating:Natural Gas
Structure and exterior
- Roof:Composition
- Year built:2005
- Building area:3,208 sq. ft.
- Lot area:0.24 Acres
- Lot Features:Cul-De-Sac, Level
- Architectural Style:California Split, Split Entry
- Construction Materials:Stucco & Frame
Utilities
- Water:City/Public
- Sewer:Public Sewer
Finances and disclosures
- Price:$474,900
- Price per sq. ft.:$148.04
Features and amenities
- Appliances:Dishwasher, Disposal, Microwave, Refrigerator, Stainless Steel Appliance(s)
- Amenities:Ceiling Fan(s), Clubhouse, Custom Cabinets, Pantry, Pool, Trail(s), Walk-In Closet(s), Wet Bar
- Pool features:Swimming Pool
Parking
- Parking description:Attached
- Garage:Yes
- Garage spaces:3
 HeartlandMLS©2026. Information Deemed Reliable But Not Guaranteed. This information is being provided by the HeartlandMLS. The listings presented here may or may not be listed by the Broker/Agent operating this website. This information is intended for the personal use of consumers and may not be used for any purpose other than to identify prospective properties consumers may be interested in purchasing. Data <Last Updated August 31, 2026
New listings near 1506 Drury Circle
- New
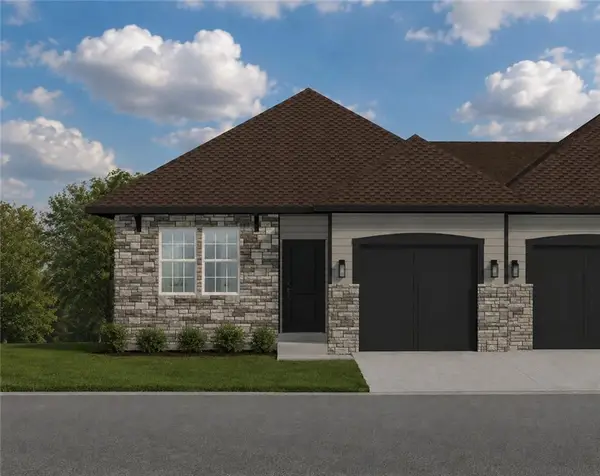 $314,332Active2 beds 2 baths1,211 sq. ft.
199 Timber Ridge Drive, Raymore, MO 64083
MLS# 2633332Listed by: REECENICHOLS- LEAWOOD TOWN CENTER - New
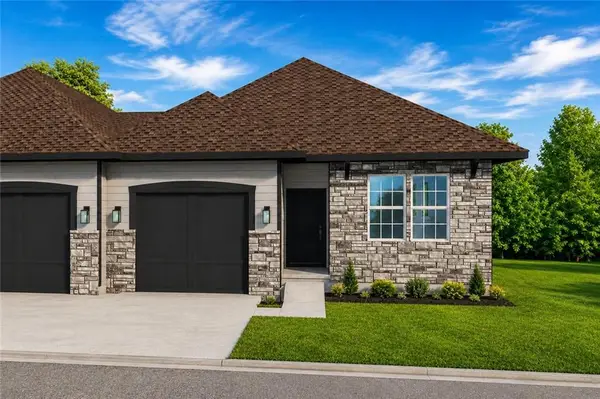 $304,360Active2 beds 2 baths1,278 sq. ft.
201 Timber Ridge Drive, Raymore, MO 64083
MLS# 2639583Listed by: REECENICHOLS- LEAWOOD TOWN CENTER - New
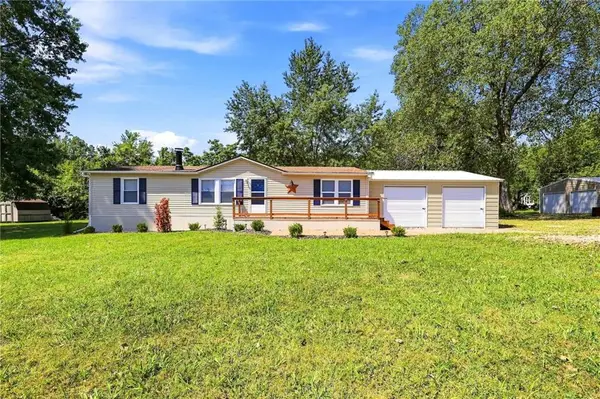 $231,000Active3 beds 2 baths1,600 sq. ft.
806 N Jerry Street, Raymore, MO 64083
MLS# 2639458Listed by: PLATINUM REALTY LLC 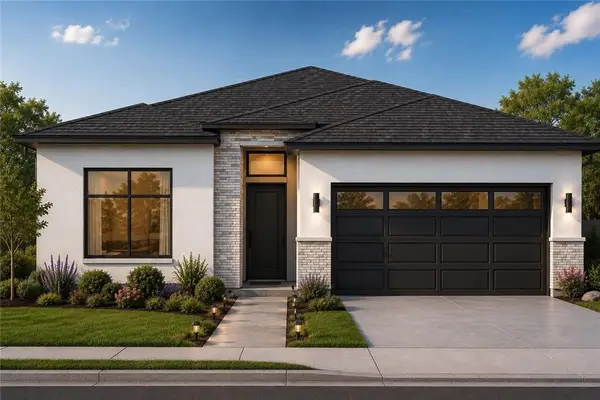 $330,000Pending3 beds 2 baths1,367 sq. ft.
305 Crestview Court, Raymore, MO 64083
MLS# 2639533Listed by: PLATINUM REALTY LLC- New
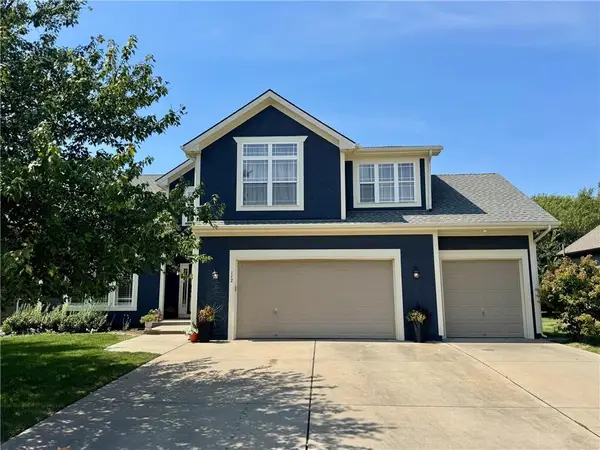 $434,900Active4 beds 4 baths2,500 sq. ft.
112 S Westglen Drive, Raymore, MO 64083
MLS# 2639509Listed by: REMAX SIGNATURE - New
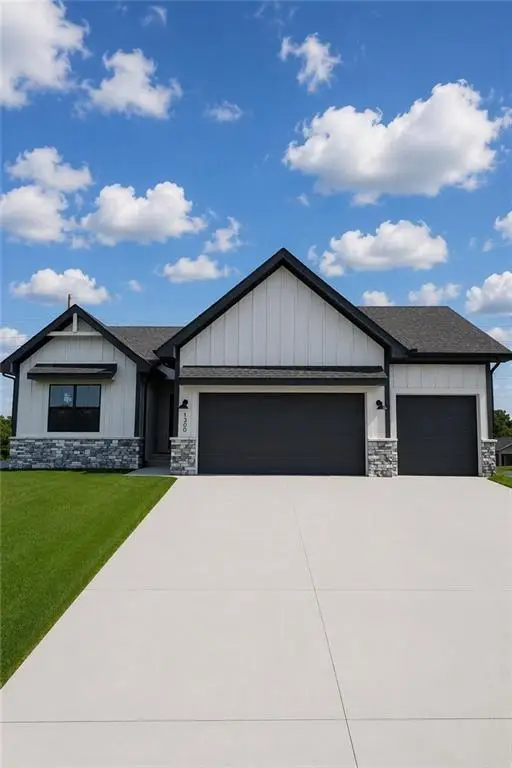 $565,000Active4 beds 3 baths2,719 sq. ft.
1300 Larkspur Place, Raymore, MO 64083
MLS# 2639138Listed by: REECENICHOLS SHEWMAKER - New
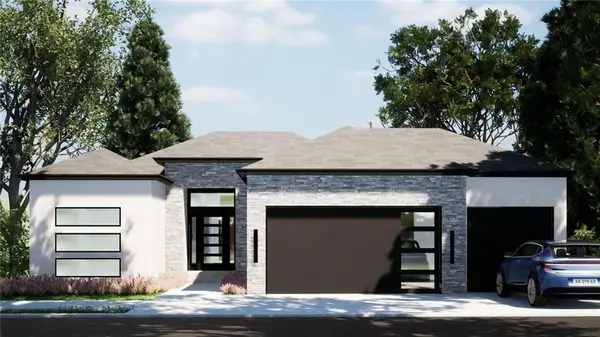 $599,000Active5 beds 4 baths3,099 sq. ft.
1228 Larkspur Place, Raymore, MO 64083
MLS# 2639182Listed by: REECENICHOLS SHEWMAKER - New
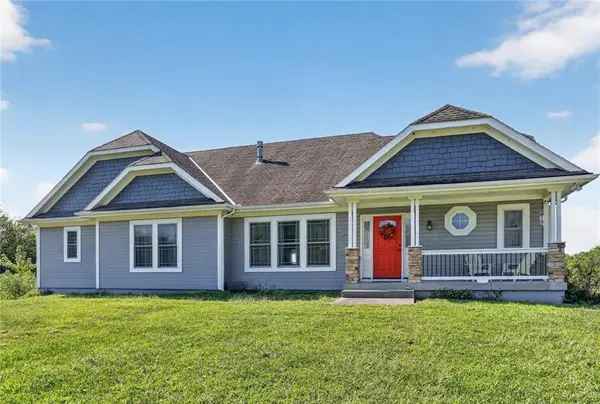 $650,000Active3 beds 3 baths2,043 sq. ft.
12407 E 195th Street, Raymore, MO 64083
MLS# 2638500Listed by: REECENICHOLS - LEES SUMMIT - New
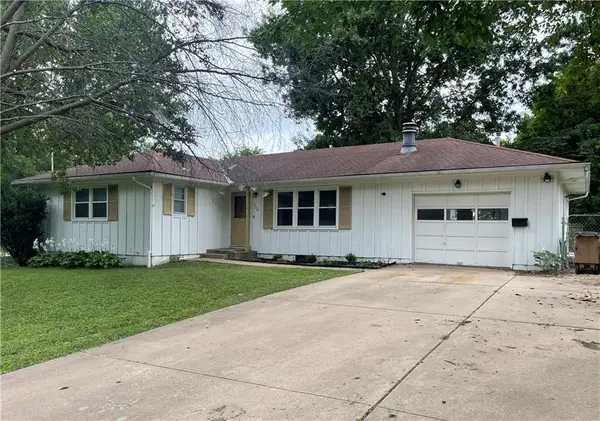 $275,000Active3 beds 2 baths2,099 sq. ft.
205 E Maple Street, Raymore, MO 64083
MLS# 2639226Listed by: ORENDA REAL ESTATE SERVICES 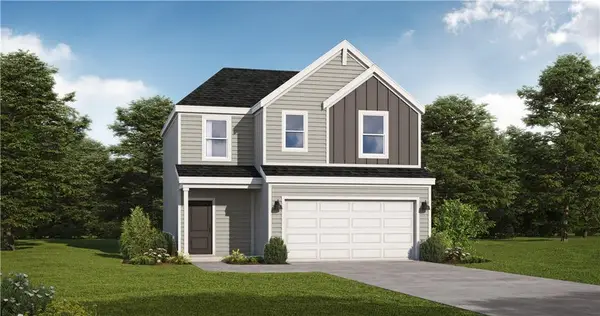 $265,168Active3 beds 3 baths1,493 sq. ft.
1208 Piedra River Trail, Raymore, MO 64083
MLS# 2609029Listed by: PLATINUM REALTY LLC


Protect your home and budget from life's surprises with an Assurant Home Warranty, backed by a partner that supports you through every step of homeownership. Explore Plans.
© 2026 Better Homes and Gardens Real Estate LLC. An Anywhere Real Estate company. All rights reserved. Better Homes and Gardens® Real Estate is a registered trademark owned by Meredith Operations Corporation, licensed to Better Homes and Gardens Real Estate LLC and used with permission. Better Homes and Gardens Real Estate LLC fully supports the principles of the Fair Housing Act and the Equal Opportunity Act. Listing information is deemed reliable but is not guaranteed accurate.
Each office is independently owned and operated.
Any services or products provided by third parties are not provided by, affiliated with or related to Better Homes and Gardens Real Estate LLC, or its affiliated companies.