
17618 S Emerald View Drive, Raymore, MO 64083
Local realty services provided by:Better Homes and Gardens Real Estate Kansas City Homes
17618 S Emerald View Drive,Raymore, MO 64083
$850,000
- 3 Beds
- 4 Baths
- 3,924 sq. ft.
- Single family
- Active
Upcoming open houses
- Sat, Oct 1701:00 pm - 03:00 pm
Listed by: sandy lobdell
Office: reecenichols - lees summit
MLS#:2630750
Source:MOKS_HL
Price summary
- Price:$850,000
- Price per sq. ft.:$216.62
About this home
Looking for a home with acreage, out of the city limits, and offering privacy, space and a peaceful setting? Here is the one to call home! This home sits on 5.5 acres of premium acreage. Main level features a large living room with brick fireplace to provide a nice, comfortable setting. Off the living room is a kitchen which offers a breakfast and casual dining area. Plus, there is an additional formal dining room for entertaining family and friends. Entering the home from the garage there will be a nice-sized laundry room with cabinets. Plus a full bath with shower. Two bedrooms and a guest bath. Primary bedroom has carpet and a brick fireplace. Adjoining primary bath there is a designer onyx shower, relaxing jacuzzi, as well as 2 walk-in closets. Just off the primary bedroom, step out onto the deck to an above-ground pool. Fully finished lower level featuring a family room with full kitchen, ideal for hosting guests. Lower level features a bedroom (non-conforming) full bath with onyx shower, a hidden murphy door reveals a generously sized workshop featuring durable flooring. Workshop connects to an additional storage area. Lower level also includes separate additional storage area and climate controlled storm shelter. LVP flooring continues throughout the lower level with exception to workshop. Spacious 3-car garage provding ample room for vehicles, equipment and storage. Easy access to highways and shopping. Ray-Pec Middle School and 9th grade school just east of subdivision....
Contact an agent
Home facts
- Year built:1995
- Subdivision & Development:Emerald View Estates
- Listing ID #:2630750
- Added:94 day(s) ago
- Updated:October 14, 2026 at 08:46 PM
Rooms and interior
- Bedrooms:3
- Total bathrooms:4
- Full bathrooms:4
- Rooms Total:7
- Kitchen Description:Dishwasher, Disposal, Microwave
- Basement:Yes
- Basement Description:Finished, Full
- Living area:3,924 sq. ft.
Heating and cooling
- Cooling:Electric, Heat Pump
- Heating:Forced Air Gas, Heat Pump
Structure and exterior
- Roof:Composition
- Year built:1995
- Building area:3,924 sq. ft.
- Lot area:5.5 Acres
- Lot Features:Acreage
- Architectural Style:Ranch
- Construction Materials:Brick Trim, Stone Trim, Wood Siding
Schools
- High school:Raymore-Peculiar
- Middle school:Raymore-Peculiar
Utilities
- Water:City/Public
- Sewer:Lagoon, Septic Tank
Finances and disclosures
- Price:$850,000
- Price per sq. ft.:$216.62
Features and amenities
- Appliances:Dishwasher, Disposal, Fireplace Screen, Free-Standing Electric Oven, Microwave
- Amenities:Ceiling Fan(s), Pantry, Stained Cabinets, Walk-In Closet(s)
Parking
- Parking description:Attached
- Garage:Yes
- Garage spaces:3
 HeartlandMLS©2026. Information Deemed Reliable But Not Guaranteed. This information is being provided by the HeartlandMLS. The listings presented here may or may not be listed by the Broker/Agent operating this website. This information is intended for the personal use of consumers and may not be used for any purpose other than to identify prospective properties consumers may be interested in purchasing. Data <Last Updated October 14, 2026
New listings near 17618 S Emerald View Drive
- Coming Soon
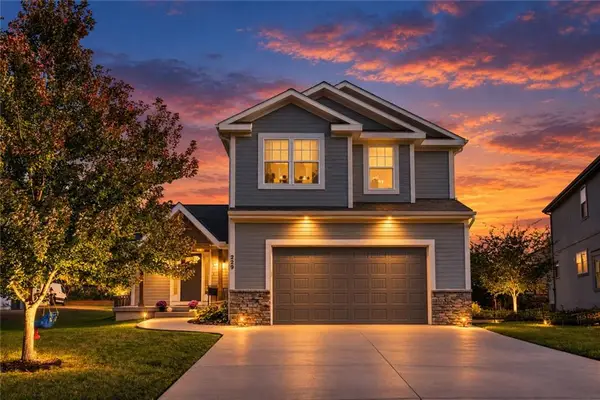 $375,000Coming Soon4 beds 4 baths2,586 sq. ft.
229 Jenny Lane, Raymore, MO 64083
MLS# 2647091Listed by: REAL BROKER, LLC-MO - Coming Soon
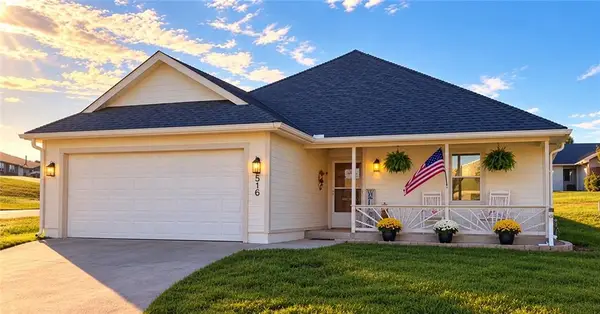 $270,000Coming Soon2 beds 2 baths1,240 sq. ft.
516 Saturn Drive, Raymore, MO 64083
MLS# 2647009Listed by: REECENICHOLS- LEAWOOD TOWN CENTER - Coming Soon
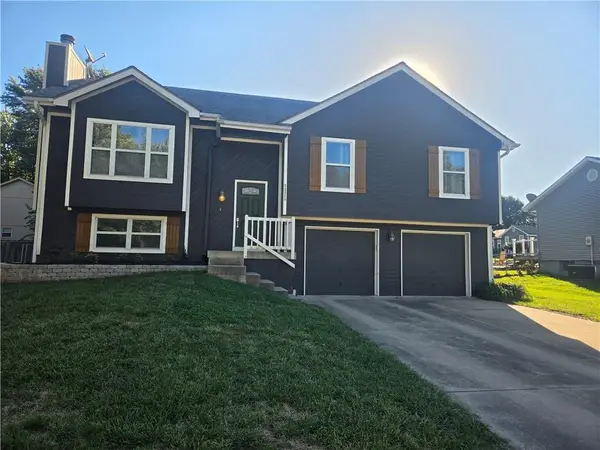 $325,000Coming Soon3 beds 3 baths2,240 sq. ft.
111 S Huntsman Boulevard, Raymore, MO 64083
MLS# 2646882Listed by: KELLER WILLIAMS PLATINUM PRTNR - Coming SoonOpen Sun, 1 to 3pm
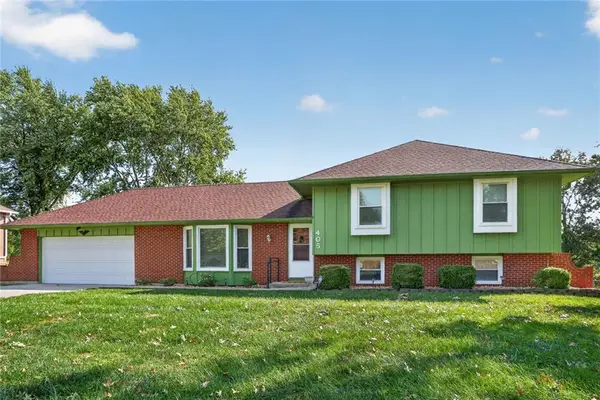 $299,000Coming Soon4 beds 2 baths1,776 sq. ft.
405 S Park Drive, Raymore, MO 64083
MLS# 2646806Listed by: REECENICHOLS - LEES SUMMIT - Coming SoonOpen Sat, 12 to 2pm
 $365,000Coming Soon4 beds 3 baths2,307 sq. ft.
1009 Granada Drive, Raymore, MO 64083
MLS# 2645930Listed by: NLF REAL ESTATE - Coming Soon
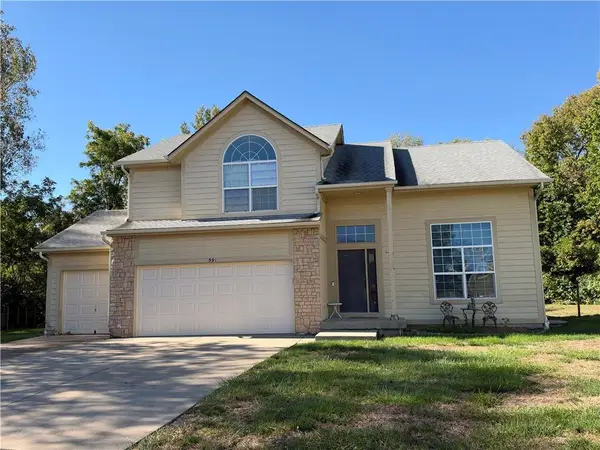 $375,000Coming Soon4 beds 3 baths2,329 sq. ft.
Birchwood Court, Raymore, MO 64083
MLS# 2645623Listed by: REECENICHOLS SHEWMAKER - Coming Soon
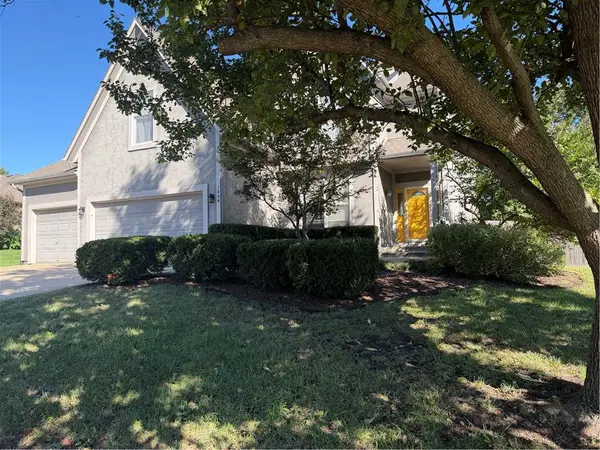 $425,000Coming Soon4 beds 4 baths2,312 sq. ft.
1404 Cedar Ridge Circle, Raymore, MO 64083
MLS# 2640160Listed by: REECENICHOLS - LEES SUMMIT - Coming Soon
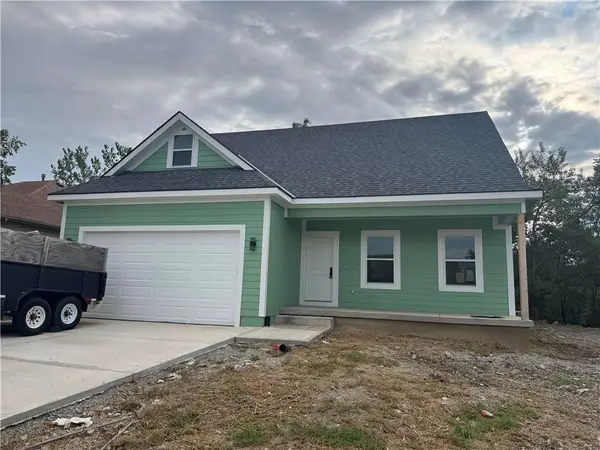 $395,000Coming Soon4 beds 3 baths1,868 sq. ft.
827 Old Paint Road, Raymore, MO 64083
MLS# 2643531Listed by: KW KANSAS CITY METRO - Coming Soon
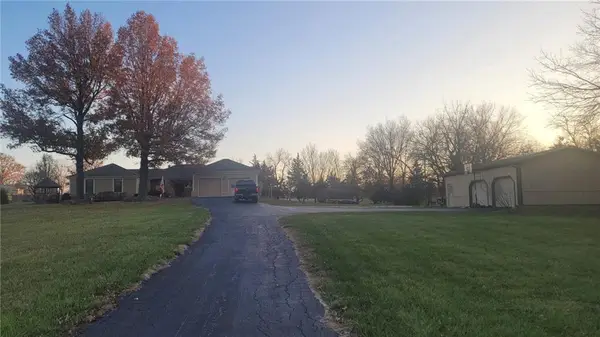 $610,000Coming Soon3 beds 2 baths2,158 sq. ft.
1503 Gore Road, Raymore, MO 64083
MLS# 2643859Listed by: PLATINUM REALTY LLC - New
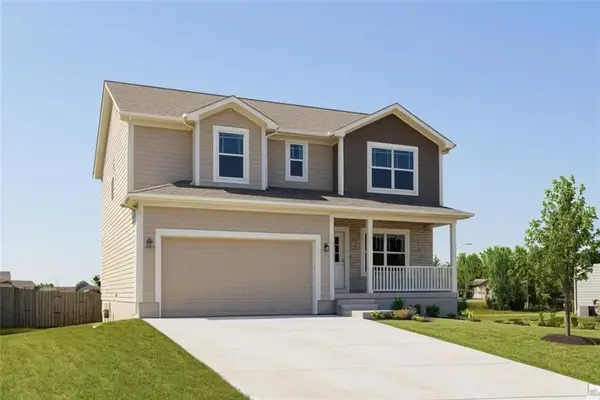 $389,900Active4 beds 3 baths2,007 sq. ft.
601 Wiltshire Drive, Raymore, MO 64083
MLS# 2647103Listed by: FITZ OSBORN REAL ESTATE LLC


Protect your home and budget from life's surprises with an Assurant Home Warranty, backed by a partner that supports you through every step of homeownership. Explore Plans.
© 2026 Better Homes and Gardens Real Estate LLC. An Anywhere Real Estate company. All rights reserved. Better Homes and Gardens® Real Estate is a registered trademark owned by Meredith Operations Corporation, licensed to Better Homes and Gardens Real Estate LLC and used with permission. Better Homes and Gardens Real Estate LLC fully supports the principles of the Fair Housing Act and the Equal Opportunity Act. Listing information is deemed reliable but is not guaranteed accurate.
Each office is independently owned and operated.
Any services or products provided by third parties are not provided by, affiliated with or related to Better Homes and Gardens Real Estate LLC, or its affiliated companies.