
311 Crestview Court, Raymore, MO 64083
Local realty services provided by:Better Homes and Gardens Real Estate Kansas City Homes
311 Crestview Court,Raymore, MO 64083
$395,000
- 2 Beds
- 2 Baths
- 1,668 sq. ft.
- Single family
- Pending
Listed by: lisa edwards
Office: crown realty
MLS#:2630442
Source:MOKS_HL
Price summary
- Price:$395,000
- Price per sq. ft.:$236.81
- Monthly HOA dues:$128.33
About this home
Will atop showings at 4pm and present contract at this time.Welcome to this beautifully maintained home in a sought-after 55+ community in Alexander Creek! Designed for easy, low-maintenance living, this home welcomes you with a beautiful new front glass door installed within the last year. The extra-wide driveway and desirable third-car garage provide plenty of space for parking, storage, or hobbies. Inside, you'll find a large walk-in pantry, rich custom wood flooring, elegant crown molding, and tilt-in windows that make cleaning a breeze. Every detail has been thoughtfully maintained, making this home ready for you to settle in and enjoy from day one.
Contact an agent
Home facts
- Year built:2014
- Subdivision & Development:Alexander Creek
- Listing ID #:2630442
- Added:46 day(s) ago
- Updated:August 31, 2026 at 08:10 AM
Rooms and interior
- Bedrooms:2
- Total bathrooms:2
- Full bathrooms:2
- Rooms Total:8
- Kitchen Description:Dishwasher, Disposal, Microwave, Refrigerator
- Basement:Yes
- Basement Description:Daylight, Full
- Living area:1,668 sq. ft.
Heating and cooling
- Cooling:Electric
- Heating:Forced Air Gas
Structure and exterior
- Roof:Composition
- Year built:2014
- Building area:1,668 sq. ft.
- Lot area:0.18 Acres
- Lot Features:City Lot, Cul-De-Sac
- Architectural Style:Ranch
- Construction Materials:Stone Trim, Stucco, Vinyl Siding
Utilities
- Water:City/Public
- Sewer:Public Sewer
Finances and disclosures
- Price:$395,000
- Price per sq. ft.:$236.81
Features and amenities
- Appliances:Dishwasher, Disposal, Gas Range, Microwave, Refrigerator
- Amenities:Stained Cabinets, Trail(s)
Parking
- Parking description:Attached
- Garage:Yes
- Garage spaces:3
 HeartlandMLS©2026. Information Deemed Reliable But Not Guaranteed. This information is being provided by the HeartlandMLS. The listings presented here may or may not be listed by the Broker/Agent operating this website. This information is intended for the personal use of consumers and may not be used for any purpose other than to identify prospective properties consumers may be interested in purchasing. Data <Last Updated August 31, 2026
New listings near 311 Crestview Court
- New
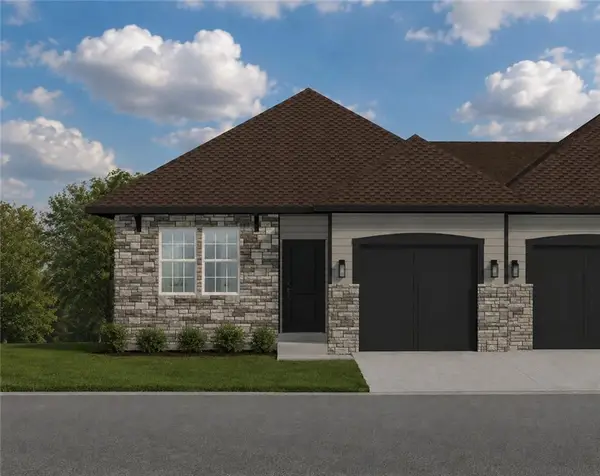 $314,332Active2 beds 2 baths1,211 sq. ft.
199 Timber Ridge Drive, Raymore, MO 64083
MLS# 2633332Listed by: REECENICHOLS- LEAWOOD TOWN CENTER - New
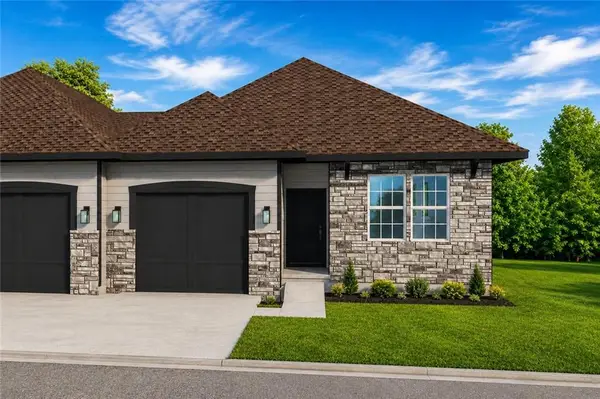 $304,360Active2 beds 2 baths1,278 sq. ft.
201 Timber Ridge Drive, Raymore, MO 64083
MLS# 2639583Listed by: REECENICHOLS- LEAWOOD TOWN CENTER - New
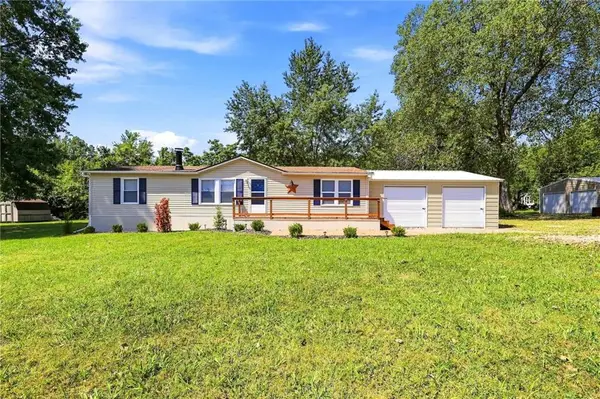 $231,000Active3 beds 2 baths1,600 sq. ft.
806 N Jerry Street, Raymore, MO 64083
MLS# 2639458Listed by: PLATINUM REALTY LLC 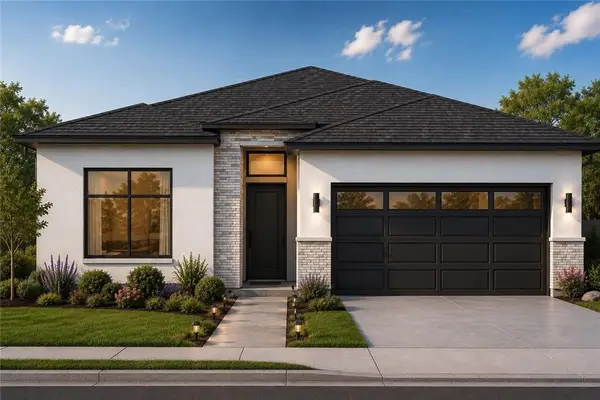 $330,000Pending3 beds 2 baths1,367 sq. ft.
305 Crestview Court, Raymore, MO 64083
MLS# 2639533Listed by: PLATINUM REALTY LLC- New
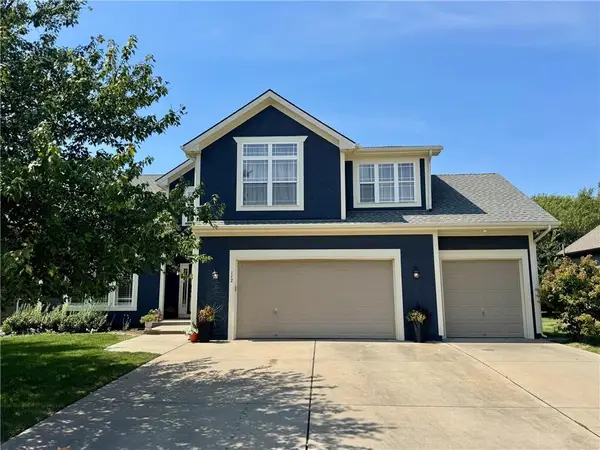 $434,900Active4 beds 4 baths2,500 sq. ft.
112 S Westglen Drive, Raymore, MO 64083
MLS# 2639509Listed by: REMAX SIGNATURE - New
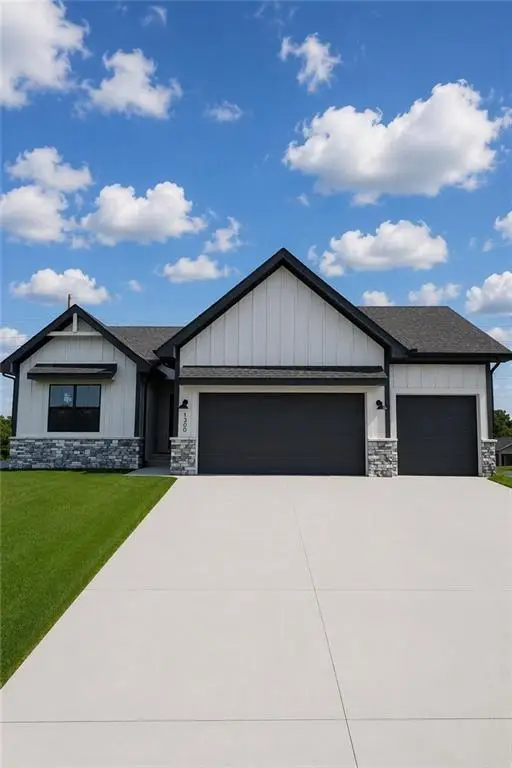 $565,000Active4 beds 3 baths2,719 sq. ft.
1300 Larkspur Place, Raymore, MO 64083
MLS# 2639138Listed by: REECENICHOLS SHEWMAKER - New
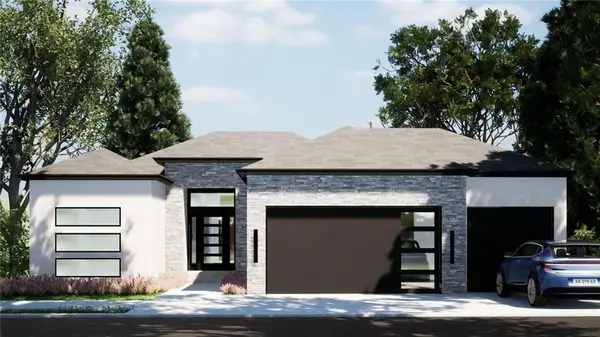 $599,000Active5 beds 4 baths3,099 sq. ft.
1228 Larkspur Place, Raymore, MO 64083
MLS# 2639182Listed by: REECENICHOLS SHEWMAKER - New
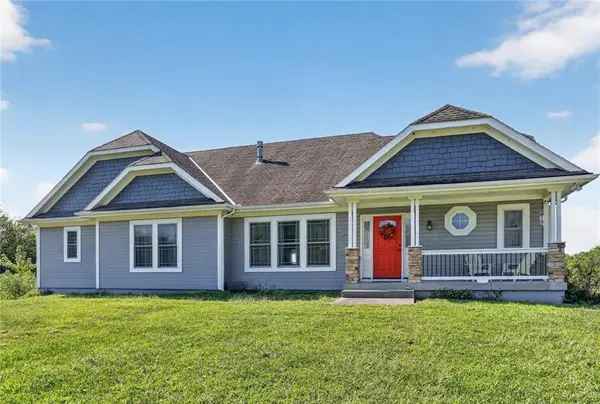 $650,000Active3 beds 3 baths2,043 sq. ft.
12407 E 195th Street, Raymore, MO 64083
MLS# 2638500Listed by: REECENICHOLS - LEES SUMMIT - New
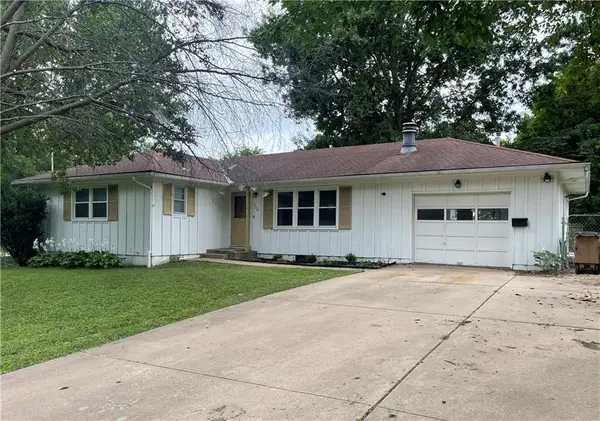 $275,000Active3 beds 2 baths2,099 sq. ft.
205 E Maple Street, Raymore, MO 64083
MLS# 2639226Listed by: ORENDA REAL ESTATE SERVICES 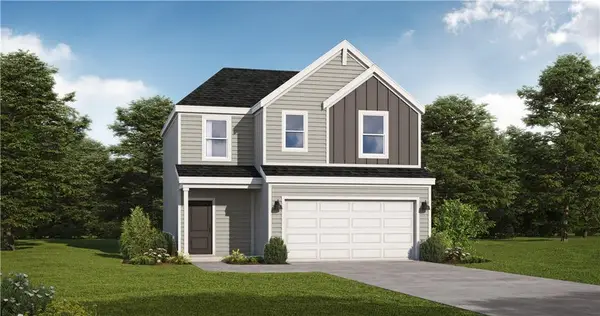 $265,168Active3 beds 3 baths1,493 sq. ft.
1208 Piedra River Trail, Raymore, MO 64083
MLS# 2609029Listed by: PLATINUM REALTY LLC


Protect your home and budget from life's surprises with an Assurant Home Warranty, backed by a partner that supports you through every step of homeownership. Explore Plans.
© 2026 Better Homes and Gardens Real Estate LLC. An Anywhere Real Estate company. All rights reserved. Better Homes and Gardens® Real Estate is a registered trademark owned by Meredith Operations Corporation, licensed to Better Homes and Gardens Real Estate LLC and used with permission. Better Homes and Gardens Real Estate LLC fully supports the principles of the Fair Housing Act and the Equal Opportunity Act. Listing information is deemed reliable but is not guaranteed accurate.
Each office is independently owned and operated.
Any services or products provided by third parties are not provided by, affiliated with or related to Better Homes and Gardens Real Estate LLC, or its affiliated companies.