
814 S Sunset Lane, Raymore, MO 64083
Local realty services provided by:Better Homes and Gardens Real Estate Kansas City Homes
814 S Sunset Lane,Raymore, MO 64083
$469,999
- 4 Beds
- 4 Baths
- 2,680 sq. ft.
- Single family
- Active
Listed by: dave mort
Office: re/max heritage
MLS#:2638338
Source:MOKS_HL
Price summary
- Price:$469,999
- Price per sq. ft.:$175.37
About this home
This is the kind of home buyers walk into and immediately wonder, “Is this really six years old?” Meticulously cared for by the original owners, this impressive 2-story home has 4 bedrooms, 2 full and 2 half baths, a 3-car garage and a beautifully finished lower level...all with a truly move-in-ready feel.
The main level is warm, inviting and made for everyday living and entertaining, featuring rich hardwood floors, a stone fireplace, spacious kitchen with quartz countertops, stainless appliances, abundant cabinetry and a large center island. Upstairs, the primary suite provides a comfortable retreat, while the additional bedrooms offer plenty of room for family, guests or a home office.
Downstairs, the finished lower level adds an entirely different dimension to the home. There's plenty of space for movie nights, game days and entertaining, plus a bar area and a half bath.
But the backyard may steal the show. It's your own private summertime escape featuring a beautiful in-ground pool, expansive composite deck and fenced backyard. Whether you're hosting friends, relaxing by the water or spending a quiet evening outside, this is a backyard you'll actually use.
Add in the 3-car garage, outstanding condition and Cass County location with its generally lower property-tax burden, and this home delivers the combination buyers are always searching for: space, condition, amenities and value.
Six years old. One owner. Maintained like new. And a backyard that feels like your own private resort.
Come see it in person because this is one of those homes that looks great in the photos and even better when you walk through the door....
Contact an agent
Home facts
- Year built:2020
- Subdivision & Development:Evan Brook
- Listing ID #:2638338
- Added:1 day(s) ago
- Updated:August 24, 2026 at 02:34 PM
Rooms and interior
- Bedrooms:4
- Total bathrooms:4
- Full bathrooms:2
- Half bathrooms:2
- Basement:Yes
- Basement Description:Egress Window(s), Finished, Full
- Living area:2,680 sq. ft.
Heating and cooling
- Cooling:Electric
- Heating:Forced Air Gas
Structure and exterior
- Roof:Composition
- Year built:2020
- Building area:2,680 sq. ft.
- Lot area:0.26 Acres
- Architectural Style:2 Stories
- Construction Materials:Stone Trim, Stucco, Wood Siding
Utilities
- Water:City/Public
- Sewer:Public Sewer
Finances and disclosures
- Price:$469,999
- Price per sq. ft.:$175.37
Parking
- Parking description:Attached
- Garage:Yes
- Garage spaces:3
 HeartlandMLS©2026. Information Deemed Reliable But Not Guaranteed. This information is being provided by the HeartlandMLS. The listings presented here may or may not be listed by the Broker/Agent operating this website. This information is intended for the personal use of consumers and may not be used for any purpose other than to identify prospective properties consumers may be interested in purchasing. Data <Last Updated August 24, 2026
New listings near 814 S Sunset Lane
- New
 $576,903Active5 beds 4 baths2,756 sq. ft.
1521 Portsmouth Lane, Raymore, MO 64083
MLS# 2638325Listed by: PLATINUM REALTY LLC - New
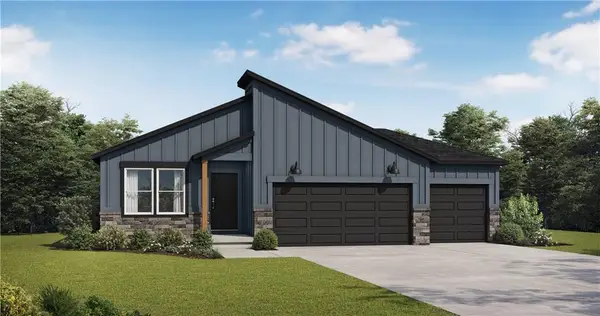 $498,974Active3 beds 2 baths1,649 sq. ft.
1525 Portsmouth Lane, Raymore, MO 64083
MLS# 2638329Listed by: PLATINUM REALTY LLC - New
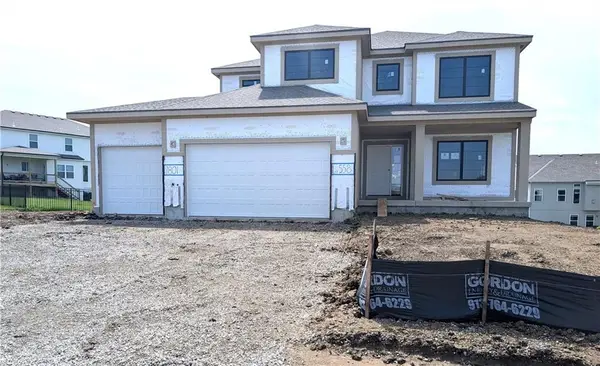 $650,000Active4 beds 3 baths2,434 sq. ft.
7801 NE 103rd Terrace, Kansas City, MO 64057
MLS# 2638161Listed by: REECENICHOLS-KCN - New
 $1,475,000Active3 beds 4 baths3,640 sq. ft.
12006 E 195th Street, Raymore, MO 64083
MLS# 2638216Listed by: KW KANSAS CITY METRO - New
 $360,000Active4 beds 3 baths2,450 sq. ft.
226 N Sunset Lane, Raymore, MO 64083
MLS# 2637794Listed by: REECENICHOLS-KCN - New
 $550,000Active5 beds 4 baths2,756 sq. ft.
413 Woodview Drive, Raymore, MO 64083
MLS# 2636061Listed by: KELLER WILLIAMS SOUTHLAND - New
 $359,900Active3 beds 3 baths2,085 sq. ft.
1802 Meadowlark Court, Raymore, MO 64083
MLS# 2637875Listed by: EXP REALTY LLC - New
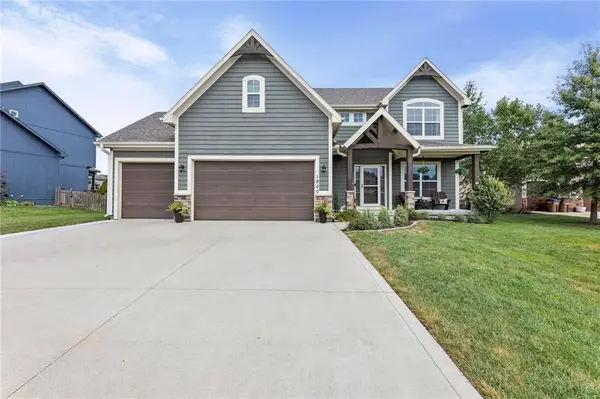 $499,000Active4 beds 3 baths2,515 sq. ft.
1800 Knoll Creek Lane, Raymore, MO 64083
MLS# 2637186Listed by: PLATINUM REALTY LLC - New
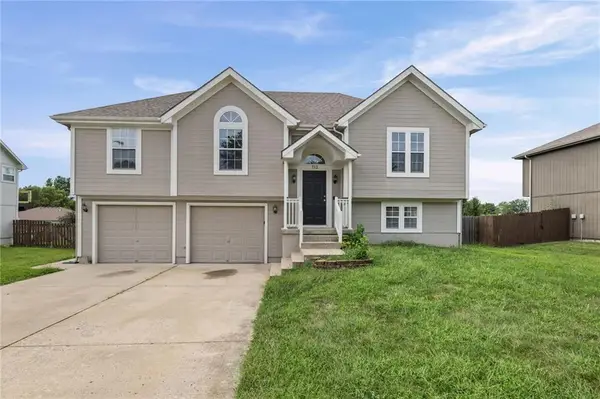 $375,000Active4 beds 3 baths2,038 sq. ft.
712 S Sunset Lane, Raymore, MO 64083
MLS# 2633815Listed by: EXP REALTY LLC


Protect your home and budget from life's surprises with an Assurant Home Warranty, backed by a partner that supports you through every step of homeownership. Explore Plans.
© 2026 Better Homes and Gardens Real Estate LLC. An Anywhere Real Estate company. All rights reserved. Better Homes and Gardens® Real Estate is a registered trademark owned by Meredith Operations Corporation, licensed to Better Homes and Gardens Real Estate LLC and used with permission. Better Homes and Gardens Real Estate LLC fully supports the principles of the Fair Housing Act and the Equal Opportunity Act. Listing information is deemed reliable but is not guaranteed accurate.
Each office is independently owned and operated.
Any services or products provided by third parties are not provided by, affiliated with or related to Better Homes and Gardens Real Estate LLC, or its affiliated companies.