
913 Coyote Drive, Raymore, MO 64083
Local realty services provided by:Better Homes and Gardens Real Estate Kansas City Homes
913 Coyote Drive,Raymore, MO 64083
$449,900
- 4 Beds
- 4 Baths
- 2,464 sq. ft.
- Single family
- Pending
Listed by: sbd team, john wheeler
Office: sbd housing solutions llc.
MLS#:2629842
Source:MOKS_HL
Price summary
- Price:$449,900
- Price per sq. ft.:$182.59
About this home
Welcome to 913 Coyote in Raymore, where exceptional craftsmanship meets modern elegance in this beautifully renovated, move-in ready home. Showcasing a distinctive floor plan and thoughtfully designed living spaces, this residence offers the perfect balance of luxury, comfort, and functionality.
From the moment you enter, you'll appreciate the extensive updates, including newer fixtures, stylish flooring, fresh interior paint, and quality finishes throughout. Every detail has been carefully selected to create a bright, sophisticated interior that is both timeless and inviting.
The unique layout offers expansive living areas ideal for everyday living and effortless entertaining. Whether you're hosting family gatherings or enjoying a quiet evening at home, the home's spacious design provides flexibility to accommodate a variety of lifestyles.
Step outside to a generously sized backyard, offering ample space for outdoor entertaining, recreation, or simply relaxing in your own private retreat. Completing the property is a highly desirable attached 3-car garage and a spacious sub-basement, providing exceptional storage and endless possibilities for a workshop, home gym, hobby space, or future finished living area.
Offering distinctive design, quality renovations, and outstanding functionality, this exceptional Raymore home is a rare opportunity. Schedule your private showing today and experience the space, style, and attention to detail that make this home truly stand apart....
Contact an agent
Home facts
- Year built:2017
- Subdivision & Development:Whitetail Run
- Listing ID #:2629842
- Added:46 day(s) ago
- Updated:August 23, 2026 at 08:22 AM
Rooms and interior
- Bedrooms:4
- Total bathrooms:4
- Full bathrooms:3
- Half bathrooms:1
- Rooms Total:13
- Kitchen Description:Dishwasher, Disposal, Microwave, Refrigerator
- Basement:Yes
- Basement Description:Concrete, Finished, Walk Out
- Living area:2,464 sq. ft.
Heating and cooling
- Cooling:Electric
- Heating:Natural Gas
Structure and exterior
- Roof:Composition
- Year built:2017
- Building area:2,464 sq. ft.
- Lot area:0.22 Acres
- Lot Features:City Lot
- Architectural Style:California Split
- Construction Materials:Wood Siding
- Foundation Description:Concrete
Schools
- High school:Raymore-Peculiar
- Middle school:Bridle Ridge
- Elementary school:Shull
Utilities
- Water:City/Public
- Sewer:Public Sewer
Finances and disclosures
- Price:$449,900
- Price per sq. ft.:$182.59
Features and amenities
- Appliances:Dishwasher, Disposal, Microwave, Refrigerator
- Amenities:Custom Cabinets, Pantry, Walk-In Closet(s)
Parking
- Parking description:Attached
- Garage:Yes
- Garage spaces:3
 HeartlandMLS©2026. Information Deemed Reliable But Not Guaranteed. This information is being provided by the HeartlandMLS. The listings presented here may or may not be listed by the Broker/Agent operating this website. This information is intended for the personal use of consumers and may not be used for any purpose other than to identify prospective properties consumers may be interested in purchasing. Data <Last Updated August 23, 2026
New listings near 913 Coyote Drive
- New
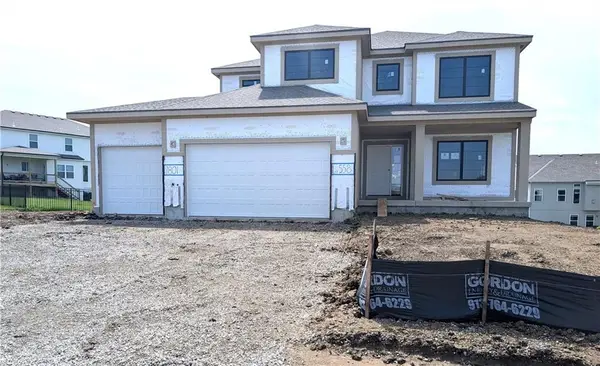 $650,000Active4 beds 3 baths2,434 sq. ft.
7801 NE 103rd Terrace, Kansas City, MO 64057
MLS# 2638161Listed by: REECENICHOLS-KCN - New
 $1,475,000Active3 beds 4 baths3,640 sq. ft.
12006 E 195th Street, Raymore, MO 64083
MLS# 2638216Listed by: KW KANSAS CITY METRO - New
 $360,000Active4 beds 3 baths2,450 sq. ft.
226 N Sunset Lane, Raymore, MO 64083
MLS# 2637794Listed by: REECENICHOLS-KCN - New
 $550,000Active5 beds 4 baths2,756 sq. ft.
413 Woodview Drive, Raymore, MO 64083
MLS# 2636061Listed by: KELLER WILLIAMS SOUTHLAND - New
 $359,900Active3 beds 3 baths2,085 sq. ft.
1802 Meadowlark Court, Raymore, MO 64083
MLS# 2637875Listed by: EXP REALTY LLC - New
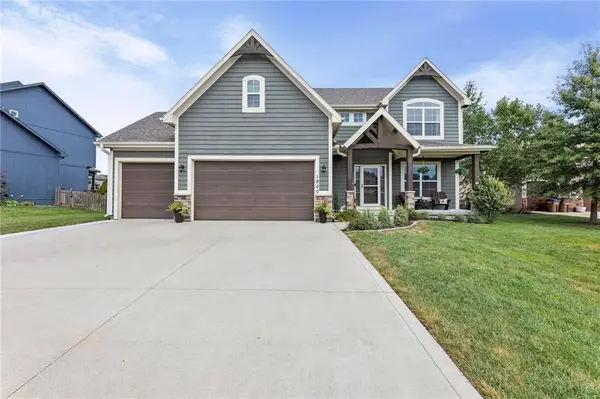 $499,000Active4 beds 3 baths2,515 sq. ft.
1800 Knoll Creek Lane, Raymore, MO 64083
MLS# 2637186Listed by: PLATINUM REALTY LLC - New
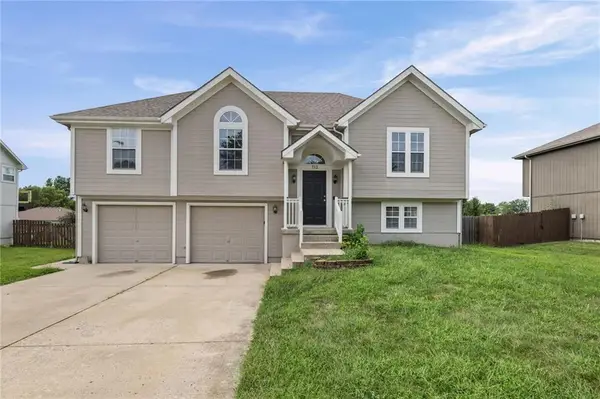 $375,000Active4 beds 3 baths2,038 sq. ft.
712 S Sunset Lane, Raymore, MO 64083
MLS# 2633815Listed by: EXP REALTY LLC - New
 $385,000Active2 beds 2 baths1,463 sq. ft.
2005 Creek View Lane, Raymore, MO 64083
MLS# 2637137Listed by: PLATINUM REALTY LLC - New
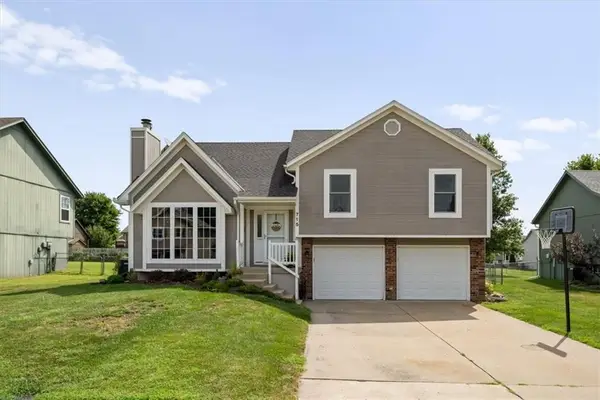 $335,000Active4 beds 3 baths1,746 sq. ft.
715 Shiloh Drive, Raymore, MO 64083
MLS# 2637126Listed by: KELLER WILLIAMS REALTY PARTNERS INC. - Open Mon, 10am to 5pmNew
 $478,980Active3 beds 2 baths1,657 sq. ft.
1219 Saddle Court, Raymore, MO 64083
MLS# 2637183Listed by: REECENICHOLS - LEES SUMMIT


Protect your home and budget from life's surprises with an Assurant Home Warranty, backed by a partner that supports you through every step of homeownership. Explore Plans.
© 2026 Better Homes and Gardens Real Estate LLC. An Anywhere Real Estate company. All rights reserved. Better Homes and Gardens® Real Estate is a registered trademark owned by Meredith Operations Corporation, licensed to Better Homes and Gardens Real Estate LLC and used with permission. Better Homes and Gardens Real Estate LLC fully supports the principles of the Fair Housing Act and the Equal Opportunity Act. Listing information is deemed reliable but is not guaranteed accurate.
Each office is independently owned and operated.
Any services or products provided by third parties are not provided by, affiliated with or related to Better Homes and Gardens Real Estate LLC, or its affiliated companies.