
8528 Maywood Avenue, Raytown, MO 64138
Local realty services provided by:Better Homes and Gardens Real Estate Kansas City Homes
8528 Maywood Avenue,Raytown, MO 64138
$240,000
- 4 Beds
- 3 Baths
- 2,494 sq. ft.
- Single family
- Active
Listed by: katherine curtis
Office: homesmart legacy
MLS#:2646924
Source:MOKS_HL
Price summary
- Price:$240,000
- Price per sq. ft.:$96.23
About this home
STUNNING CLASSIC BRICK RANCH! Prepare to fall in love with this four-bedroom home in Raytown! Fresh paint throughout, a newly renovated kitchen and hall bathroom, and a renovated basement bring a fresh feel to this spacious home. Multiple living areas offer flexibility for everyday living and entertaining, including a welcoming front living room with large windows and a separate family room featuring a fireplace. A full bathroom en-suite in the traditional primary bedroom. All four bedrooms located on the main floor allow for flexibility in the basement and potential to add a 5th. The renovated basement provides additional space for relaxing, hosting, or creating your own retreat, complete with a second fireplace and bar area. A covered deck extends the gathering space outdoors, while the dedicated workroom and attached two-car garage add everyday convenience. Furnace replaced last year. With its classic ranch layout and thoughtful updates, 8528 Maywood Avenue is ready for its next chapter!...
Contact an agent
Home facts
- Year built:1960
- Subdivision & Development:White Oak Farms
- Listing ID #:2646924
- Added:1 day(s) ago
- Updated:October 14, 2026 at 11:18 AM
Rooms and interior
- Bedrooms:4
- Total bathrooms:3
- Full bathrooms:2
- Half bathrooms:1
- Rooms Total:12
- Kitchen Description:Dishwasher, Disposal, Microwave, Refrigerator
- Basement:Yes
- Basement Description:Finished, Inside Entrance
- Living area:2,494 sq. ft.
Heating and cooling
- Cooling:Electric
- Heating:Forced Air Gas
Structure and exterior
- Roof:Composition
- Year built:1960
- Building area:2,494 sq. ft.
- Lot area:0.23 Acres
- Lot Features:City Lot
- Architectural Style:Ranch
- Construction Materials:All Brick
Schools
- High school:Raytown South
- Middle school:Raytown South
- Elementary school:Southwood
Utilities
- Water:City/Public
- Sewer:Public Sewer
Finances and disclosures
- Price:$240,000
- Price per sq. ft.:$96.23
Features and amenities
- Appliances:Dishwasher, Disposal, Microwave, Refrigerator
Parking
- Parking description:Attached
- Garage:Yes
- Garage spaces:2
 HeartlandMLS©2026. Information Deemed Reliable But Not Guaranteed. This information is being provided by the HeartlandMLS. The listings presented here may or may not be listed by the Broker/Agent operating this website. This information is intended for the personal use of consumers and may not be used for any purpose other than to identify prospective properties consumers may be interested in purchasing. Data <Last Updated October 14, 2026
New listings near 8528 Maywood Avenue
- Coming Soon
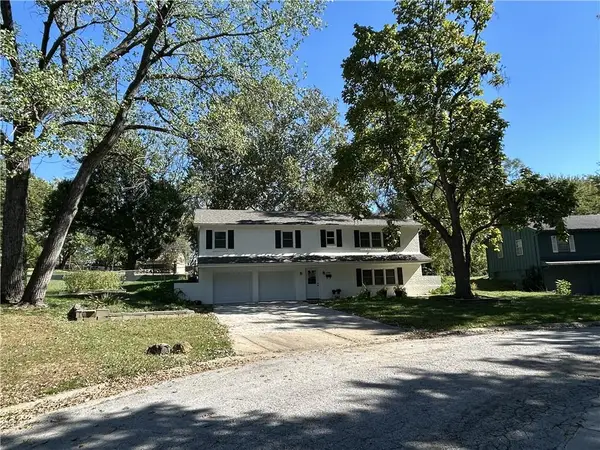 $299,950Coming Soon3 beds 3 baths2,680 sq. ft.
6101 Englewood Avenue, Raytown, MO 64133
MLS# 2646755Listed by: COLDWELL BANKER REGAN REALTORS - Coming Soon
 $185,000Coming Soon3 beds 1 baths926 sq. ft.
10137 E 80th Street, Raytown, MO 64138
MLS# 2646534Listed by: MODERN REALTY ADVISORS - Coming Soon
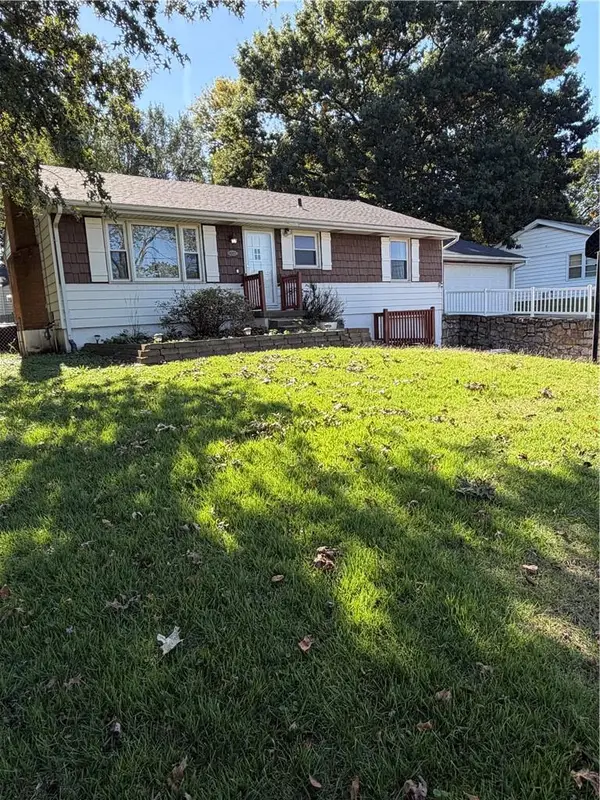 $235,000Coming Soon3 beds 2 baths1,701 sq. ft.
9005 79th Street E, Raytown, MO 64138
MLS# 2646270Listed by: KELLER WILLIAMS SOUTHLAND - Coming Soon
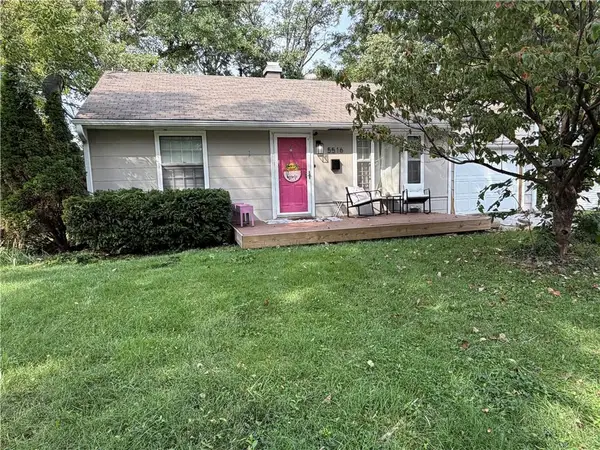 $167,000Coming Soon2 beds 1 baths1,021 sq. ft.
5516 Hunter Street, Raytown, MO 64133
MLS# 2644545Listed by: RE/MAX ELITE, REALTORS - New
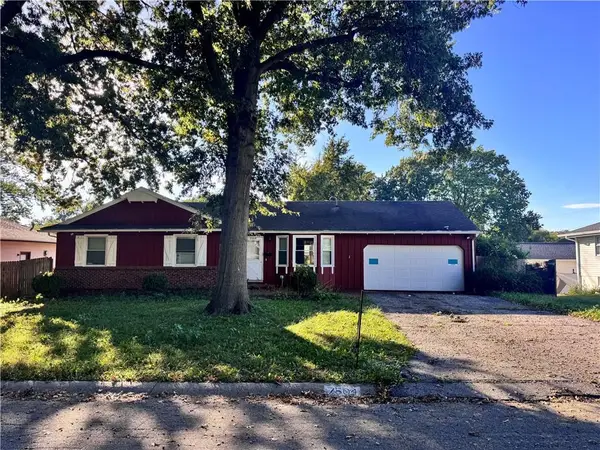 $250,000Active3 beds 3 baths1,900 sq. ft.
7504 Maple Lane, Raytown, MO 64138
MLS# 2646009Listed by: 1ST CLASS REAL ESTATE KC - New
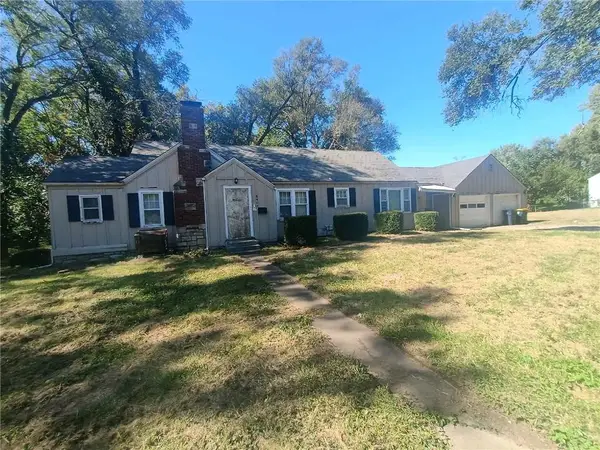 $155,000Active3 beds 2 baths1,516 sq. ft.
8408 Blue Ridge Boulevard, Raytown, MO 64138
MLS# 2646341Listed by: ENTERA REALTY - New
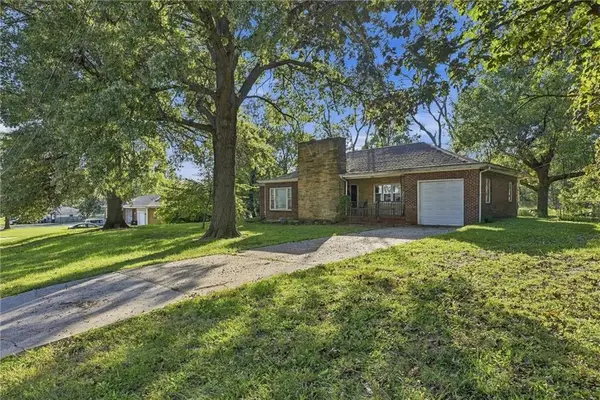 $215,000Active3 beds 2 baths1,538 sq. ft.
8614 Evanston Avenue, Raytown, MO 64138
MLS# 2646385Listed by: KELLER WILLIAMS REALTY PARTNERS INC. - New
 $285,000Active4 beds 2 baths1,712 sq. ft.
5308 Northern Avenue, Raytown, MO 64133
MLS# 2646177Listed by: TALA REALTY CO - New
 $210,000Active2 beds 1 baths1,008 sq. ft.
9604 E 69th Street, Raytown, MO 64133
MLS# 2646210Listed by: COMPASS REALTY GROUP


Protect your home and budget from life's surprises with an Assurant Home Warranty, backed by a partner that supports you through every step of homeownership. Explore Plans.
© 2026 Better Homes and Gardens Real Estate LLC. An Anywhere Real Estate company. All rights reserved. Better Homes and Gardens® Real Estate is a registered trademark owned by Meredith Operations Corporation, licensed to Better Homes and Gardens Real Estate LLC and used with permission. Better Homes and Gardens Real Estate LLC fully supports the principles of the Fair Housing Act and the Equal Opportunity Act. Listing information is deemed reliable but is not guaranteed accurate.
Each office is independently owned and operated.
Any services or products provided by third parties are not provided by, affiliated with or related to Better Homes and Gardens Real Estate LLC, or its affiliated companies.