
30602 Anchor Drive, Rocky Mount, MO 65072
Local realty services provided by:Better Homes and Gardens Real Estate Lake Realty
Listed by: kristine sewing knobbe, martin knobbe
Office: berkshire hathaway homeservices select properties
MLS#:3589307
Source:MO_LOBR
Price summary
- Price:$325,000
- Price per sq. ft.:$162.42
- Monthly HOA dues:$20.83
About this home
It's Bike Week - take a ride to 30602 Anchor Drive in Rocky Mount — where .98 acre wooded lot and seasonal lake views create the perfect retreat. Set on a scenic homesite, this 3-bedroom, 2-bath open floor plan home offers an inviting blend of character and comfort. Natural light fills the spacious Great Room, featuring vaulted ceilings, transom windows and custom built-in cabinetry that flows effortlessly into the Dining Room. The Kitchen showcases wood cabinetry, a decorative pantry door, and breakfast bar, adding warmth and custom character. The vaulted Primary Suite offers a private retreat with transom windows, walk-in closet and direct access to the deck. New atrium doors at the two-tiered deck, custom millwork, wood doors, and fresh paint throughout provide a beautifully refreshed, move-in-ready feel. A graveled driveway provides ample parking, while the 24x24 detached garage offers valuable storage, workspace, and flexibility for lake gear, vehicles, or hobbies. Outdoor living is exceptional with the expansive + newly painted decks overlooking the wooded. Retreat to Anchor Drive - located in Lick Branch Cove - for fishing, boating and lakelife....
Contact an agent
Home facts
- Year built:1982
- Subdivision & Development:None
- Listing ID #:3589307
- Added:46 day(s) ago
- Updated:September 28, 2026 at 03:00 PM
Rooms and interior
- Bedrooms:3
- Total bathrooms:2
- Full bathrooms:2
- Flooring:Tile
- Kitchen Description:Microwave, Range, Refrigerator, Stove
- Basement:Yes
- Basement Description:Crawl Space
- Living area:2,001 sq. ft.
Heating and cooling
- Cooling:Central Air
- Heating:Electric, Forced Air
- Central air:Yes
Structure and exterior
- Year built:1982
- Building area:2,001 sq. ft.
- Lot Features:Gentle Sloping, Sloped
- Architectural Style:OneStory
- Construction Materials:Rock, Vinyl Siding
- Exterior Features:Deck, Hot Tub Spa, Patio Porch, Storage
- Foundation Description:Crawl
- Levels:1 Story
Utilities
- Water:Shared Well
- Sewer:Public Sewer
Finances and disclosures
- Price:$325,000
- Price per sq. ft.:$162.42
- Tax amount:$967 (2025)
Features and amenities
- Appliances:Microwave, Range, Refrigerator, Stove
Parking
- Parking description:Detached, Driveway, Garage, Gravel Driveway, Open, Parking Available
- Garage:Yes
- Garage spaces:2
New listings near 30602 Anchor Drive
- New
 $10,000Active0 Acres
Lots 11 and 14 Mohawk Lane, Rocky Mount, MO 65072
MLS# 3590433Listed by: WEICHERT, REALTORS - LAURIE REALTY - New
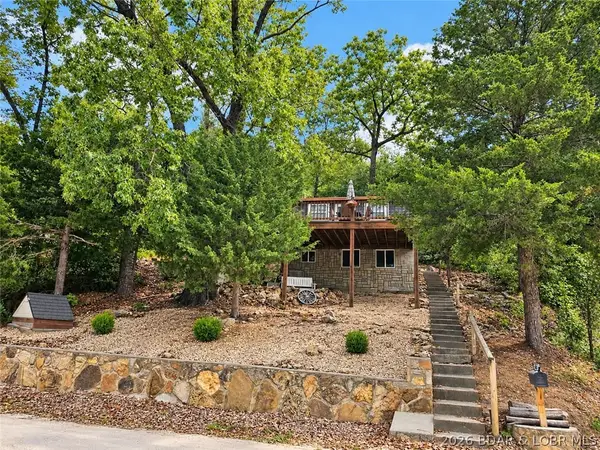 $275,000Active2 beds 1 baths625 sq. ft.
30031 Oak Knoll Road, Rocky Mount, MO 65072
MLS# 3590280Listed by: REECENICHOLS REAL ESTATE - New
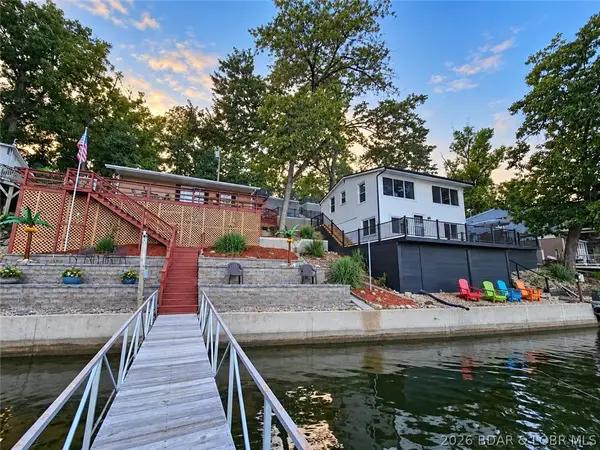 $1,065,000Active4 beds 3 baths1,940 sq. ft.
31525 & 31531 Ontario Road, Rocky Mount, MO 65072
MLS# 3590101Listed by: REECENICHOLS REAL ESTATE - New
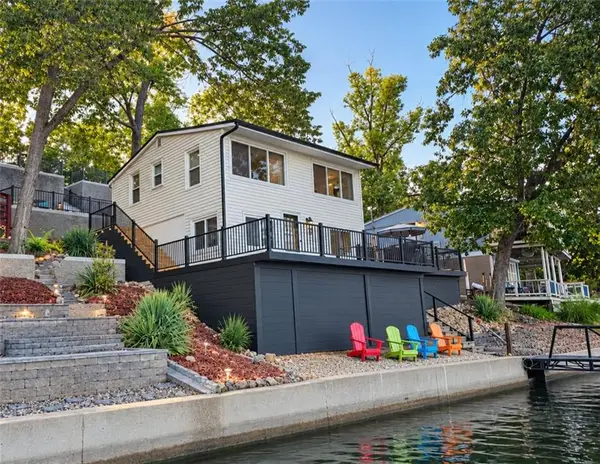 $615,000Active2 beds 2 baths1,174 sq. ft.
Address Withheld By Seller, Rocky Mount, MO 65072
MLS# 2643836Listed by: REECENICHOLS - LEES SUMMIT - New
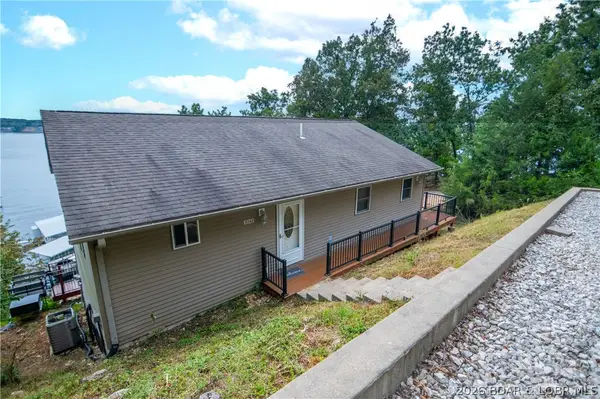 $429,900Active4 beds 2 baths2,172 sq. ft.
31342 Bittersweet Lane, Rocky Mount, MO 65072
MLS# 3590373Listed by: BHHS LAKE OZARK REALTY - New
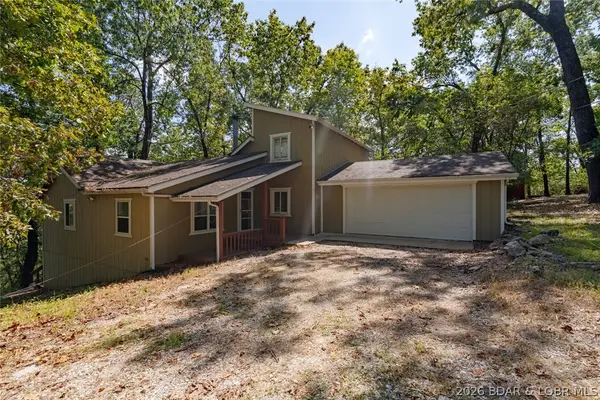 $199,900Active3 beds 2 baths1,539 sq. ft.
22 Portwood Meadows, Rocky Mount, MO 65072
MLS# 3590168Listed by: NETTWORK GLOBAL, LLC - New
 $7,500Active0 Acres
Lot 174 Hopi Lane, Rocky Mount, MO 65072
MLS# 3590012Listed by: RE/MAX LAKE OF THE OZARKS 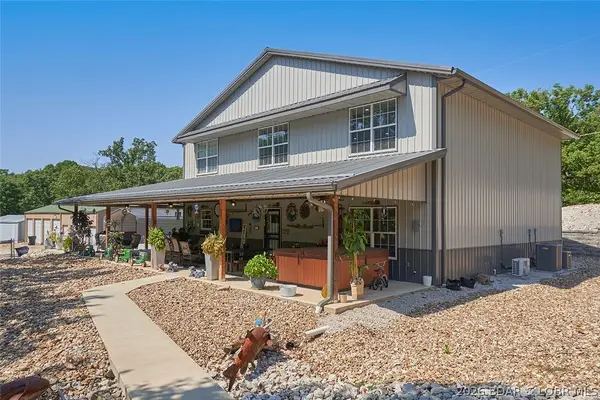 $750,000Active5 beds 3 baths2,910 sq. ft.
31093 Winton Road, Rocky Mount, MO 65072
MLS# 3589925Listed by: RE/MAX LAKE OF THE OZARKS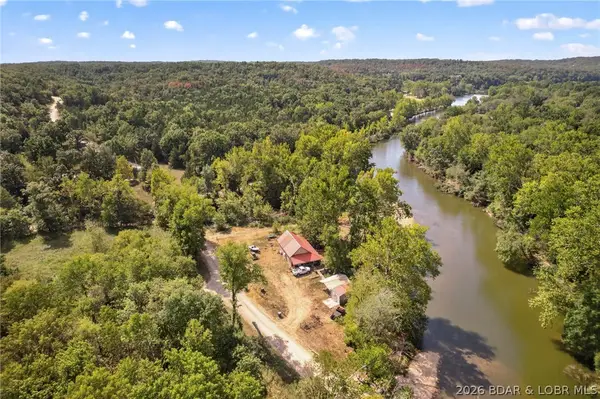 $375,000Active2 beds 2 baths1,380 sq. ft.
25866 Cactus Road, Rocky Mount, MO 65072
MLS# 3590047Listed by: ALBERS REAL ESTATE ADVISORS $350,000Active3 beds 3 baths1,737 sq. ft.
31138 Highland Drive, Rocky Mount, MO 65072
MLS# 3590117Listed by: RE/MAX LAKE OF THE OZARKS


Protect your home and budget from life's surprises with an Assurant Home Warranty, backed by a partner that supports you through every step of homeownership. Explore Plans.
© 2026 Better Homes and Gardens Real Estate LLC. An Anywhere Real Estate company. All rights reserved. Better Homes and Gardens® Real Estate is a registered trademark owned by Meredith Operations Corporation, licensed to Better Homes and Gardens Real Estate LLC and used with permission. Better Homes and Gardens Real Estate LLC fully supports the principles of the Fair Housing Act and the Equal Opportunity Act. Listing information is deemed reliable but is not guaranteed accurate.
Each office is independently owned and operated.
Any services or products provided by third parties are not provided by, affiliated with or related to Better Homes and Gardens Real Estate LLC, or its affiliated companies.