
31020 Viewside Drive, Rocky Mount, MO 65072
Local realty services provided by:Better Homes and Gardens Real Estate Lake Realty
Listed by: whitney p hatheway
Office: shores vacation rentals & realty
MLS#:3589487
Source:MO_LOBR
Price summary
- Price:$899,000
- Price per sq. ft.:$408.64
- Monthly HOA dues:$62.08
About this home
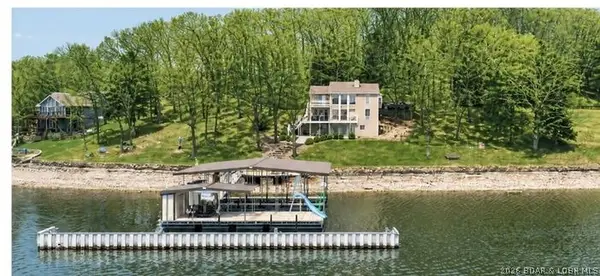
Check out this completely renovated 4-bedroom, 3-bath lakefront home with impressive main-channel views at the 5 MM of Lake of the Ozarks, plus additional lot across the street! Completely updated inside and out, this property comes fully furnished. The bright kitchen features quartz countertops and stainless steel appliances, while abundant windows throughout the dining and living areas showcase panoramic lake views. The flexible floor plan includes two king bedrooms, one queen bedroom, and a fourth bedroom with two twin-over-twin bunk beds. Three updated bathrooms each feature walk-in showers, and the home includes a washer and dryer.
Outside, enjoy two spacious covered composite decks designed for dining, grilling, entertaining, and sunset views. The private dock offers two boat slips and wet steps for convenient swimming and lake access.
The owner has signed an agreement to connect the property to the new sewer system currently being installed, eliminating reliance on a private septic system once completed. Conveniently located in Rocky Mount near popular waterfront dining, the Bagnell Dam Strip, and Osage Beach...
Contact an agent
Home facts
- Subdivision & Development:Lakeview Est
- Listing ID #:3589487
- Added:49 day(s) ago
- Updated:October 07, 2026 at 03:21 PM
Rooms and interior
- Bedrooms:4
- Total bathrooms:3
- Full bathrooms:3
- Flooring:Tile
- Kitchen Description:Dishwasher, Microwave, Range, Refrigerator, Stove
- Basement:Yes
- Basement Description:Finished, Full, Walk Out Access
- Living area:2,200 sq. ft.
Heating and cooling
- Cooling:Central Air
- Heating:Electric, Forced Air
- Central air:Yes
Structure and exterior
- Roof:Architectural, Shingle
- Building area:2,200 sq. ft.
- Lot Features:Lake Front
- Architectural Style:TwoStory
- Construction Materials:Fiber Cement
- Levels:2 Story
Utilities
- Water:Shared Well
- Sewer:Septic Tank
Finances and disclosures
- Price:$899,000
- Price per sq. ft.:$408.64
- Tax amount:$1,107 (2025)
Features and amenities
- Appliances:Dishwasher, Disposal, Dryer, Microwave, Range, Refrigerator, Stove, Washer
- Laundry features:Dryer, Washer
- Amenities:Window Treatments
Parking
- Parking description:Gravel Driveway, Parking Pad
New listings near 31020 Viewside Drive
- New
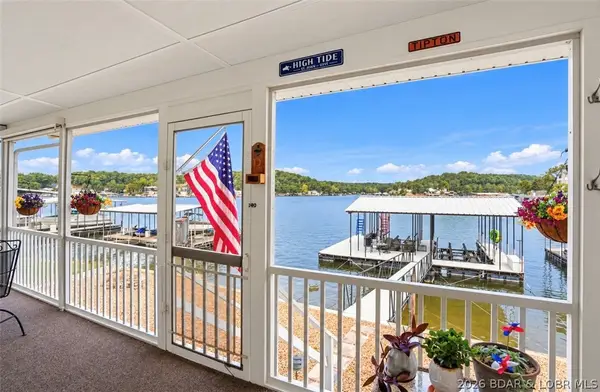 $599,000Active3 beds 2 baths1,538 sq. ft.
30535 Echo Valley Lane, Rocky Mount, MO 65072
MLS# 3590488Listed by: RE/MAX LAKE OF THE OZARKS - New
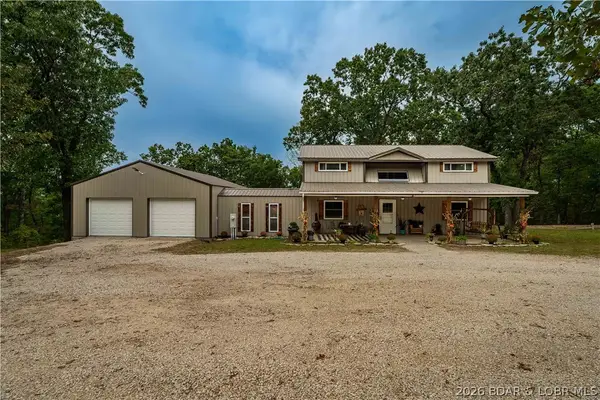 $325,000Active3 beds 3 baths1,470 sq. ft.
19747 Brendel Boulevard, Rocky Mount, MO 65072
MLS# 3590290Listed by: RE/MAX LAKE OF THE OZARKS - New
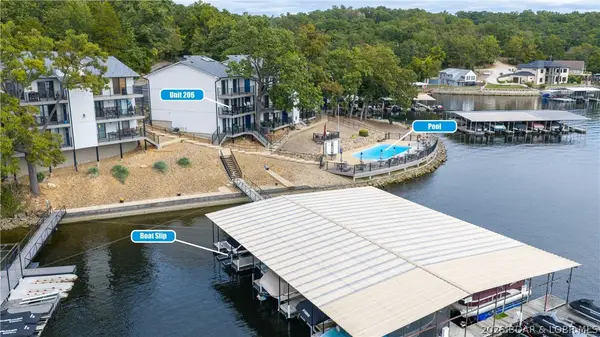 $260,000Active2 beds 2 baths1,020 sq. ft.
31331 Northshore Drive #206B, Rocky Mount, MO 65072
MLS# 3590503Listed by: RE/MAX LAKE OF THE OZARKS - New
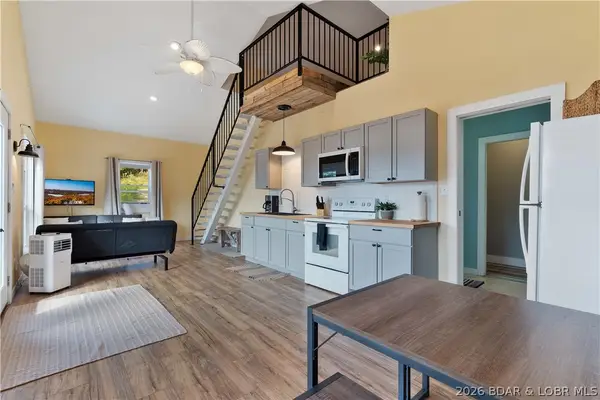 $450,000Active3 beds 1 baths1,764 sq. ft.
16676 Lucky Point Lane, Rocky Mount, MO 65072
MLS# 3590333Listed by: RE/MAX LAKE OF THE OZARKS - New
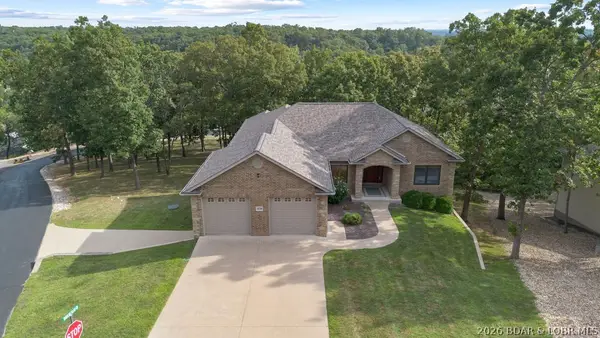 $725,000Active5 beds 3 baths3,688 sq. ft.
30780 Timberlake Village Circle, Rocky Mount, MO 65072
MLS# 3590565Listed by: SPOUSES SELLING HOUSES REALTY - New
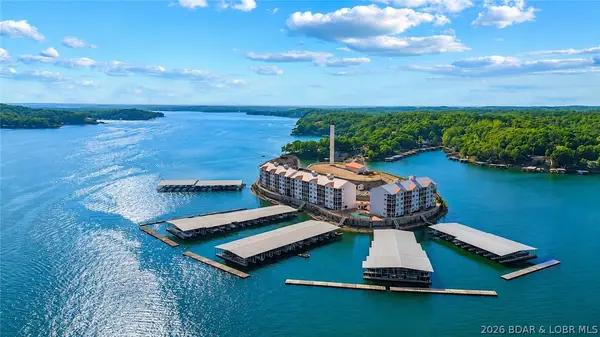 $250,000Active3 beds 2 baths1,318 sq. ft.
60 Knox Road #Z204, Rocky Mount, MO 65072
MLS# 3590540Listed by: RE/MAX LAKE OF THE OZARKS - New
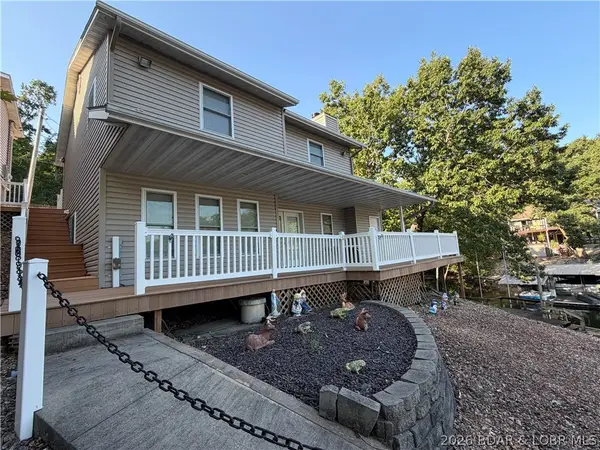 $950,000Active3 beds 2 baths1,700 sq. ft.
30623 Blossom Circle, Rocky Mount, MO 65079
MLS# 3590553Listed by: LEGACY REAL ESTATE GROUP - New
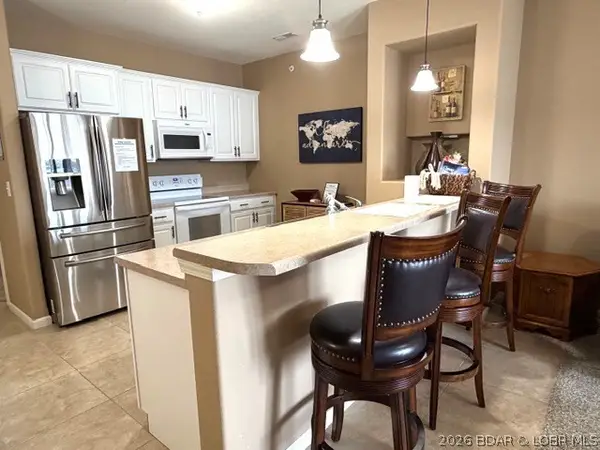 $309,000Active3 beds 2 baths1,318 sq. ft.
64 Knox Road #N205, Rocky Mount, MO 65072
MLS# 3590551Listed by: SPOUSES SELLING HOUSES REALTY - New
 $890,000Active4 beds 3 baths3,014 sq. ft.
29532 Crum Drive, Rocky Mount, MO 65072
MLS# 3590530Listed by: SPOUSES SELLING HOUSES REALTY  $15,000Pending0 Acres
30944 Eagle Drive, Rocky Mount, MO 65072
MLS# 3590457Listed by: RE/MAX LAKE OF THE OZARKS


Protect your home and budget from life's surprises with an Assurant Home Warranty, backed by a partner that supports you through every step of homeownership. Explore Plans.
© 2026 Better Homes and Gardens Real Estate LLC. An Anywhere Real Estate company. All rights reserved. Better Homes and Gardens® Real Estate is a registered trademark owned by Meredith Operations Corporation, licensed to Better Homes and Gardens Real Estate LLC and used with permission. Better Homes and Gardens Real Estate LLC fully supports the principles of the Fair Housing Act and the Equal Opportunity Act. Listing information is deemed reliable but is not guaranteed accurate.
Each office is independently owned and operated.
Any services or products provided by third parties are not provided by, affiliated with or related to Better Homes and Gardens Real Estate LLC, or its affiliated companies.