
31525 Ontario Road, Rocky Mount, MO 65072
Local realty services provided by:Better Homes and Gardens Real Estate Lake Realty
Listed by: debbie slavens
Office: reecenichols real estate
MLS#:3589993
Source:MO_LOBR
Price summary
- Price:$595,000
- Price per sq. ft.:$440.74
- Monthly HOA dues:$41.67
About this home
COVE-PROTECTED DEEP WATER, MAIN CHANNEL VIEWS, AND AN INCREDIBLE DOCK MADE FOR LAKE LIVING! The impressive concrete dock is truly an extension of the home, featuring a lounge area, tiki bar, fireplace, TV's, sun shade, Wet Steps, storage shed, crappie beds for the fisherman, fish cleaning station, and two slips for your boats. The largest slip is 12x36 and the second one is 12x20 but can be converted back to a 12x26. The big cove is perfect for all water activities. Main level offers kitchen, living room, bedroom, and bathroom. The finished walkout lower level provides additional bedroom and entertainment space, a second full bath, and laundry, with potential to reconfigure and add a third bedroom. Multiple decks for entertaining. Rentals ARE allowed, giving you the opportunity to earn additional income. Low-maintenance rocked landscaping and public sewer. BONUS: additional lakefront lot in the same subdivision providing extra parking and offering unlimited possibilities. Close to several lakefront bars and grills by water and 18 minutes to Bagnell Dam. There is an opportunity to own the house next door as well, see listing #3590101 Owner is agent....
Contact an agent
Home facts
- Subdivision & Development:Smiley Subdivision Number Two
- Listing ID #:3589993
- Added:12 day(s) ago
- Updated:October 08, 2026 at 04:45 AM
Rooms and interior
- Bedrooms:2
- Total bathrooms:2
- Full bathrooms:2
- Kitchen Description:Dishwasher, Microwave, Range, Refrigerator, Stove
- Basement:Yes
- Basement Description:Finished, Full, Walk Out Access
- Living area:1,210 sq. ft.
Heating and cooling
- Cooling:Central Air
- Heating:Electric, Heat Pump
- Central air:Yes
Structure and exterior
- Roof:Metal
- Building area:1,210 sq. ft.
- Lot Features:Lake Front
- Architectural Style:OneStory
- Construction Materials:Vinyl Siding
- Exterior Features:Deck
- Foundation Description:Concrete Block
- Levels:1 Story
Utilities
- Water:Community Coop, Shared Well
- Sewer:Public Sewer
Finances and disclosures
- Price:$595,000
- Price per sq. ft.:$440.74
- Tax amount:$1,447 (2025)
Features and amenities
- Appliances:Dishwasher, Disposal, Dryer, Microwave, Range, Refrigerator, Stove, Washer, Water Softener Owned
- Laundry features:Dryer, Washer
- Amenities:Window Treatments
Parking
- Parking description:Gravel Driveway
New listings near 31525 Ontario Road
- New
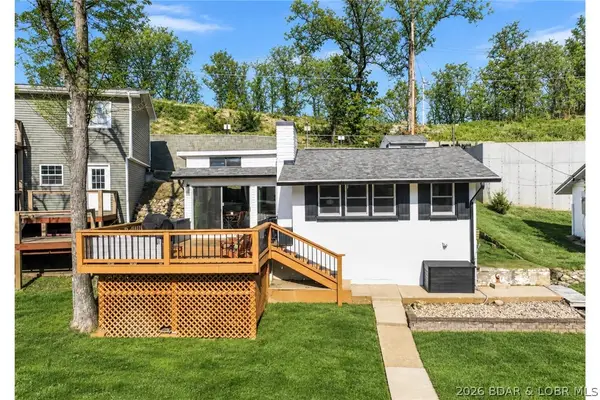 $379,900Active1 beds 1 baths972 sq. ft.
30822 Windy Lane, Rocky Mount, MO 65072
MLS# 3590656Listed by: PROMO REALTY, LLC - New
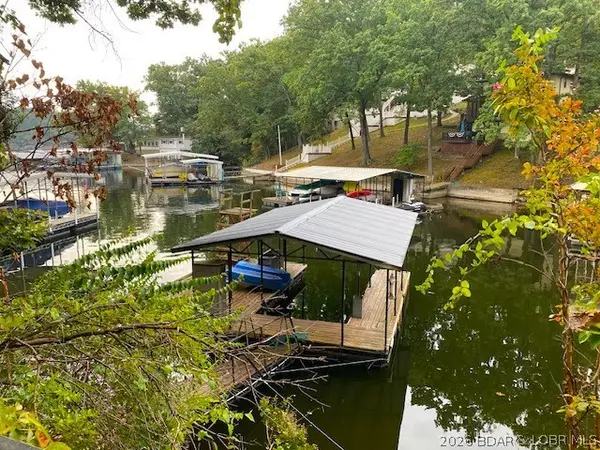 $149,000Active4 beds 2 baths1,564 sq. ft.
31120 Keenland Road, Rocky Mount, MO 65072
MLS# 3590662Listed by: UNITED COUNTRY LAKE AREA PROPERTIES & AUCTION, LLC - New
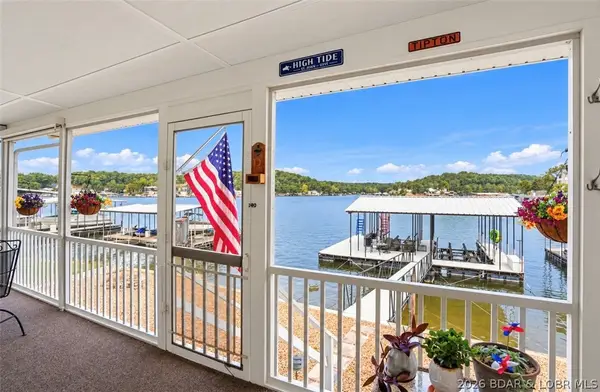 $599,000Active3 beds 2 baths1,538 sq. ft.
30535 Echo Valley Lane, Rocky Mount, MO 65072
MLS# 3590488Listed by: RE/MAX LAKE OF THE OZARKS - New
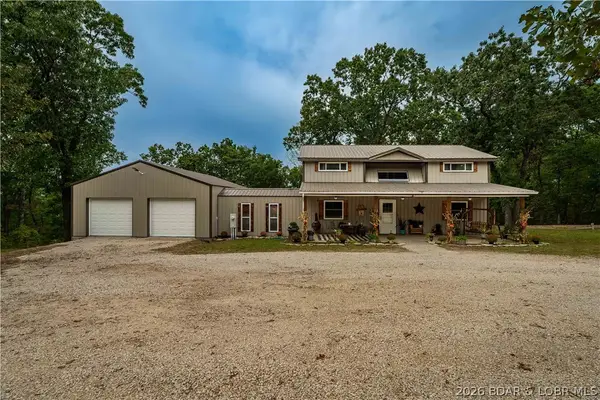 $325,000Active3 beds 3 baths1,470 sq. ft.
19747 Brendel Boulevard, Rocky Mount, MO 65072
MLS# 3590290Listed by: RE/MAX LAKE OF THE OZARKS - New
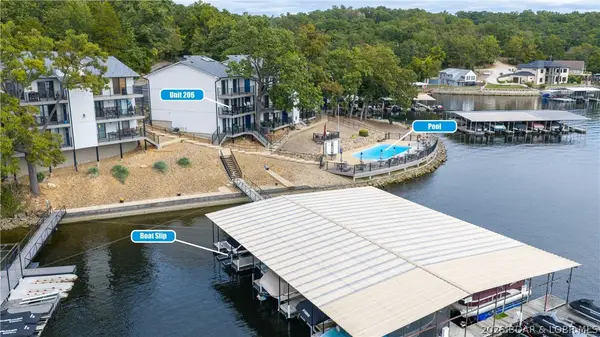 $260,000Active2 beds 2 baths1,020 sq. ft.
31331 Northshore Drive #206B, Rocky Mount, MO 65072
MLS# 3590503Listed by: RE/MAX LAKE OF THE OZARKS - New
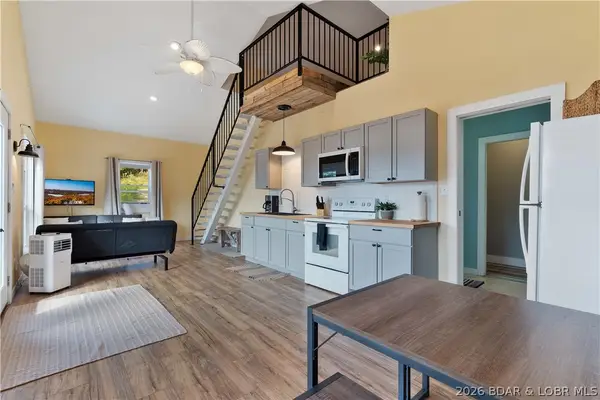 $450,000Active3 beds 1 baths1,764 sq. ft.
16676 Lucky Point Lane, Rocky Mount, MO 65072
MLS# 3590333Listed by: RE/MAX LAKE OF THE OZARKS - New
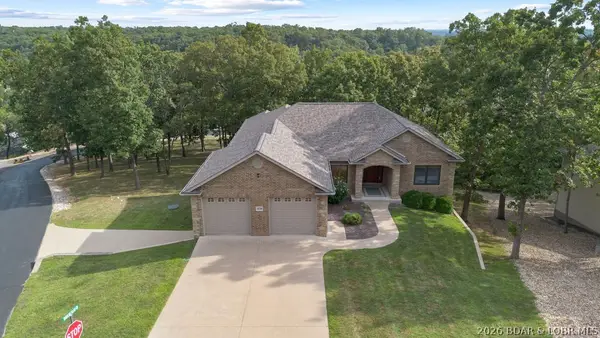 $725,000Active5 beds 3 baths3,688 sq. ft.
30780 Timberlake Village Circle, Rocky Mount, MO 65072
MLS# 3590565Listed by: SPOUSES SELLING HOUSES REALTY - New
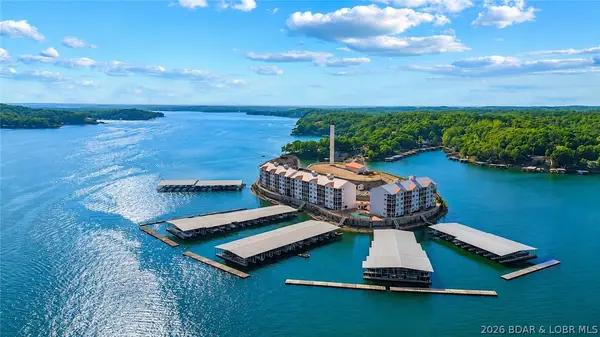 $250,000Active3 beds 2 baths1,318 sq. ft.
60 Knox Road #Z204, Rocky Mount, MO 65072
MLS# 3590540Listed by: RE/MAX LAKE OF THE OZARKS - New
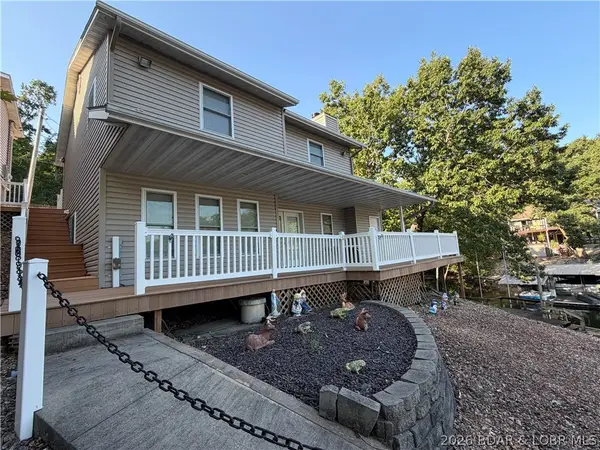 $950,000Active3 beds 2 baths1,700 sq. ft.
30623 Blossom Circle, Rocky Mount, MO 65079
MLS# 3590553Listed by: LEGACY REAL ESTATE GROUP - New
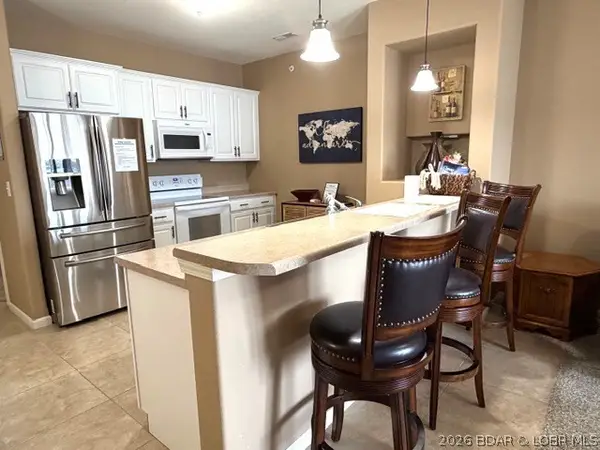 $309,000Active3 beds 2 baths1,318 sq. ft.
64 Knox Road #N205, Rocky Mount, MO 65072
MLS# 3590551Listed by: SPOUSES SELLING HOUSES REALTY


Protect your home and budget from life's surprises with an Assurant Home Warranty, backed by a partner that supports you through every step of homeownership. Explore Plans.
© 2026 Better Homes and Gardens Real Estate LLC. An Anywhere Real Estate company. All rights reserved. Better Homes and Gardens® Real Estate is a registered trademark owned by Meredith Operations Corporation, licensed to Better Homes and Gardens Real Estate LLC and used with permission. Better Homes and Gardens Real Estate LLC fully supports the principles of the Fair Housing Act and the Equal Opportunity Act. Listing information is deemed reliable but is not guaranteed accurate.
Each office is independently owned and operated.
Any services or products provided by third parties are not provided by, affiliated with or related to Better Homes and Gardens Real Estate LLC, or its affiliated companies.