
1022 E 9th Street, Sedalia, MO 65301
Local realty services provided by:Better Homes and Gardens Real Estate Kansas City Homes
1022 E 9th Street,Sedalia, MO 65301
$109,000
- 3 Beds
- 1 Baths
- 1,306 sq. ft.
- Single family
- Active
Listed by: julie newton, matt wormsley
Office: elite realty
MLS#:2630133
Source:MOKS_HL
Price summary
- Price:$109,000
- Price per sq. ft.:$83.46
About this home
Welcome to this charming 3-bedroom, 1-bathroom home situated on a desirable corner lot. Offering a functional floor plan and comfortable living spaces, this property provides an excellent opportunity for homeowners, investors, or anyone looking for a home with room to build equity.The spacious, fenced backyard is perfect for pets, entertaining, gardening, or outdoor activities. A detached garage provides convenient parking and additional storage, or could easily be transformed into a workshop or dedicated workspace.Conveniently located near the local hospital and downtown, this home offers easy access to shopping, dining, services, and other community amenities. Whether you're looking for an affordable place to call home or a promising investment opportunity, this property is worth a look!
Contact an agent
Home facts
- Subdivision & Development:None
- Listing ID #:2630133
- Added:46 day(s) ago
- Updated:August 23, 2026 at 02:21 PM
Rooms and interior
- Bedrooms:3
- Total bathrooms:1
- Full bathrooms:1
- Rooms Total:8
- Basement:Yes
- Basement Description:Cellar
- Living area:1,306 sq. ft.
Heating and cooling
- Cooling:Electric
- Heating:Natural Gas
Structure and exterior
- Roof:Composition
- Building area:1,306 sq. ft.
- Lot area:0.13 Acres
- Architectural Style:Ranch
- Construction Materials:Frame, Vinyl Siding
- Foundation Description:Cellar
Utilities
- Water:City/Public
- Sewer:Public Sewer
Finances and disclosures
- Price:$109,000
- Price per sq. ft.:$83.46
Parking
- Parking description:Detached
- Garage:Yes
- Garage spaces:1
 HeartlandMLS©2026. Information Deemed Reliable But Not Guaranteed. This information is being provided by the HeartlandMLS. The listings presented here may or may not be listed by the Broker/Agent operating this website. This information is intended for the personal use of consumers and may not be used for any purpose other than to identify prospective properties consumers may be interested in purchasing. Data <Last Updated August 23, 2026
New listings near 1022 E 9th Street
- New
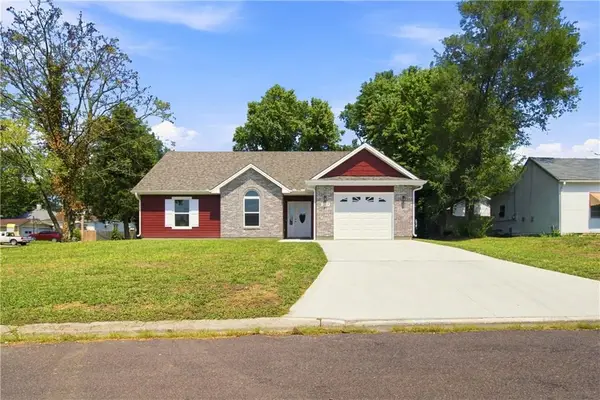 $269,900Active3 beds 2 baths1,172 sq. ft.
1207 E 11th Street, Sedalia, MO 65301
MLS# 2638268Listed by: PLATINUM REALTY LLC - New
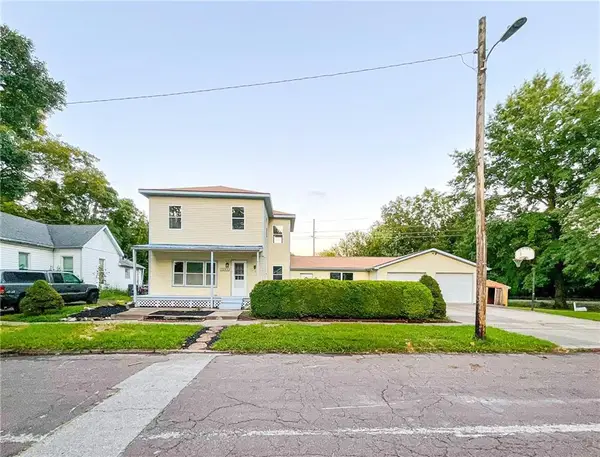 $259,000Active3 beds 2 baths1,974 sq. ft.
1203 S Massachusetts Avenue, Sedalia, MO 65301
MLS# 2638110Listed by: THEHOMESTOUR.COM - New
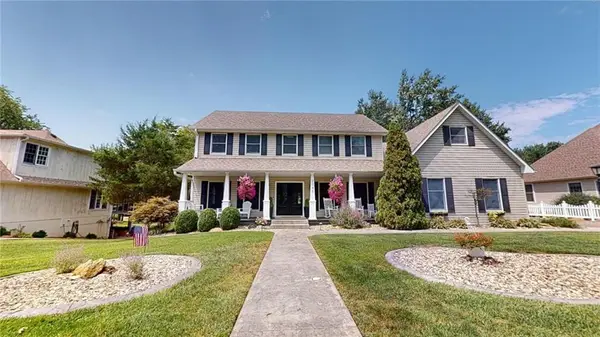 $669,900Active5 beds 4 baths2,874 sq. ft.
2045 Twin Pines Drive, Sedalia, MO 65301
MLS# 2637011Listed by: PREMIER REALTY GROUP - New
 $259,000Active4 beds 2 baths1,875 sq. ft.
920 S New York Avenue, Sedalia, MO 65301
MLS# 2636727Listed by: RE/MAX CENTRAL  $390,000Pending3 beds 3 baths3,376 sq. ft.
1885 W Timber Ridge Drive, Sedalia, MO 65301
MLS# 2631548Listed by: HOMES BY DARCY LLC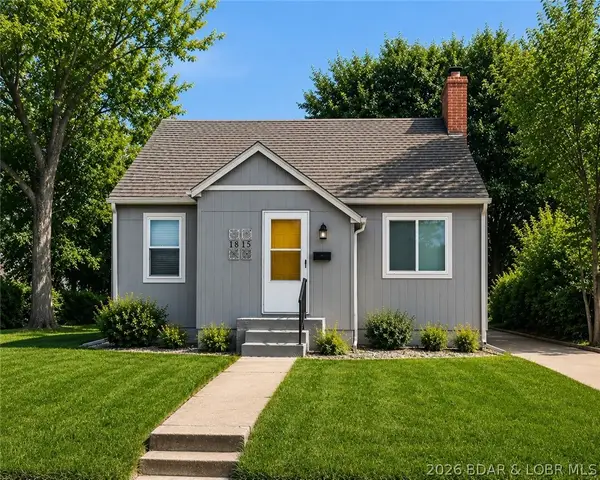 $174,000Pending3 beds 1 baths1,053 sq. ft.
1815 E. 7th Street, Other, MO 65301
MLS# 3589110Listed by: EXP REALTY LLC (LOBR) $105,000Active5 Acres
Lot 21 & 22 Smasal Road, Sedalia, MO 65301
MLS# 2634442Listed by: PLATINUM REALTY LLC $84,000Active4 Acres
Lot 38 & 39 Smasal Road, Sedalia, MO 65301
MLS# 2634444Listed by: PLATINUM REALTY LLC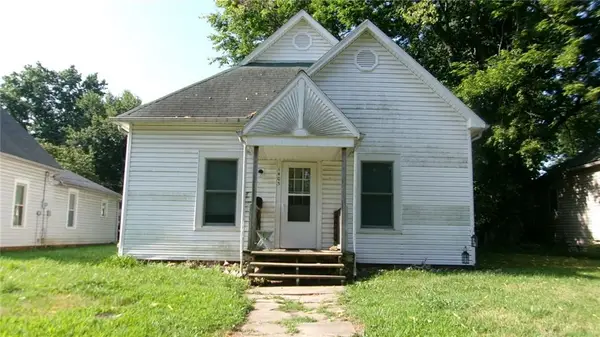 $135,000Active3 beds 1 baths1,040 sq. ft.
1405 W 11th Street, Sedalia, MO 65301
MLS# 2633703Listed by: SEDALIA REALTY $259,000Active4 beds 2 baths2,300 sq. ft.
1604 S Moniteau Avenue, Sedalia, MO 65301
MLS# 2633549Listed by: THE NEXT DOOR AGENTS, LLC


Protect your home and budget from life's surprises with an Assurant Home Warranty, backed by a partner that supports you through every step of homeownership. Explore Plans.
© 2026 Better Homes and Gardens Real Estate LLC. An Anywhere Real Estate company. All rights reserved. Better Homes and Gardens® Real Estate is a registered trademark owned by Meredith Operations Corporation, licensed to Better Homes and Gardens Real Estate LLC and used with permission. Better Homes and Gardens Real Estate LLC fully supports the principles of the Fair Housing Act and the Equal Opportunity Act. Listing information is deemed reliable but is not guaranteed accurate.
Each office is independently owned and operated.
Any services or products provided by third parties are not provided by, affiliated with or related to Better Homes and Gardens Real Estate LLC, or its affiliated companies.