
3208 S Thornridge Drive, Springfield, MO 65809
Local realty services provided by:Better Homes and Gardens Real Estate Southwest Group
Listed by: steve cox
Office: keller williams local
MLS#:60332573
Source:MO_GSBOR
3208 S Thornridge Drive,Springfield, MO 65809
$2,195,000
- 5 Beds
- 6 Baths
- 8,371 sq. ft.
- Single family
- Active
Price summary
- Price:$2,195,000
- Price per sq. ft.:$242.22
- Monthly HOA dues:$116.67
About this home
Welcome to this spectacular home located behind the gates of the prestigious Thornridge development, in east Springfield with Rogersville schools. Enter this custom home and you'll see and feel the home's quality, designed by Ron Hill and built by Doug Pitts Construction. You'll find soaring ceilings and exposed reclaimed beams, stone and hardwood floors throughout. A screened porch, deck and covered gazebo-shaped patio all allow you to enjoy the peace and privacy of your secluded backyard. A wet bar, formal dining room, spacious pantry and butler's pantry, Thermador and Sub-Zero appliances are part of your dream kitchen. The spacious granite island, breakfast nook and large comfortable hearth room are the heart of this home. Also on this wing are your mudroom entry and two oversized drive-through garage stalls. Walking through will lead you under the covered portico to 3 additional garage stalls, with an unfinished apartment above, already stubbed for plumbing and electrical! On the north wing of the home you'll find the main floor primary suite, boasting an office with fireplace and wet bar, entering into the spacious bedroom and primary bath where your built-in makeup vanity, jetted tub, and expansive closet awaits you. Stairways will take you upstairs to 2 large bedrooms, each with large closets and their own ensuite full baths, and a large study area, as well as an additional non-conforming bedroom, currently outfitted with a golf simulator. Beyond that you'll find a massive floored storage area. Travel downstairs to the walk-out basement and you'll find a beautiful full bar, wine room, and the spacious and cozy living area perfect for games, movies or sporting events on the multi-screened Savant system. Also you'll find an exercise room, fourth full bath, large bedroom, and even more storage! Or go outside to the covered patio and enjoy the privacy and wildlife in your back yard. Quality and beauty abound in this unique luxury home and setting....
Contact an agent
Home facts
- Year built:2008
- Subdivision & Development:Thornridge
- Listing ID #:60332573
- Added:55 day(s) ago
- Updated:October 23, 2026 at 03:18 PM
Rooms and interior
- Bedrooms:5
- Total bathrooms:6
- Full bathrooms:4
- Half bathrooms:2
- Flooring:Carpet, Engineered Hardwood, Hardwood, Tile
- Bathrooms Description:Jetted Tub
- Kitchen Description:Dishwasher, Disposal, Exhaust Fan, Microwave, Refrigerator
- Basement:Yes
- Basement Description:Full
- Living area:8,371 sq. ft.
Heating and cooling
- Cooling:Ceiling Fan(s), Central Air, Zoned
- Heating:Central, Forced Air, Zoned
- Central air:Yes
Structure and exterior
- Year built:2008
- Building area:8,371 sq. ft.
- Lot area:4.75 Acres
- Lot Features:Acreage, Landscaping, Wooded/Cleared Combo
- Construction Materials:Stone, Stucco
- Foundation Description:Permanent, Poured Concrete
Schools
- High school:Rogersville
- Middle school:Rogersville
- Elementary school:Rogersville
Utilities
- Sewer:Septic Tank
Finances and disclosures
- Price:$2,195,000
- Price per sq. ft.:$242.22
- Tax amount:$20,505 (2025)
Features and amenities
- Laundry features:Dryer, Washer
- Amenities:High Speed Internet
Parking
- Parking description:Storage
- Garage:Yes
- Garage spaces:5
New listings near 3208 S Thornridge Drive
- Coming Soon
 $289,900Coming Soon3 beds 3 baths2,505 sq. ft.
2061 S Todd Avenue, Springfield, MO 65807
MLS# 60336833Listed by: KELLER WILLIAMS LOCAL - New
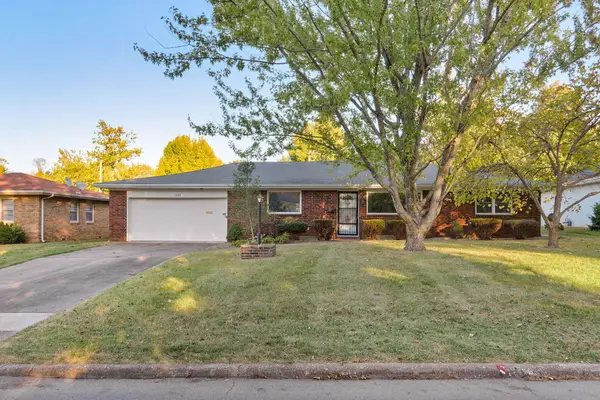 $239,900Active3 beds 2 baths1,617 sq. ft.
1932 S Westwood Avenue, Springfield, MO 65807
MLS# 60336922Listed by: ALPHA REALTY MO, LLC - New
 $109,900Active1 beds 1 baths672 sq. ft.
2613 W Lombard Street, Springfield, MO 65802
MLS# 60336927Listed by: REECENICHOLS - SPRINGFIELD - New
 $1,415,000Active6 beds 6 baths6,000 sq. ft.
6019 S Dollison Avenue, Springfield, MO 65810
MLS# 60336901Listed by: ALPHA REALTY MO, LLC - New
 $1,400,000Active6 beds 6 baths6,000 sq. ft.
6063 S Dollison Avenue, Springfield, MO 65810
MLS# 60336904Listed by: ALPHA REALTY MO, LLC - New
 $634,900Active4 beds 3 baths2,428 sq. ft.
2136 N Sun Valley Drive, Springfield, MO 65802
MLS# 60336909Listed by: ALPHA REALTY MO, LLC - New
 $174,900Active3 beds 1 baths1,287 sq. ft.
1639 N Engel Avenue, Springfield, MO 65803
MLS# 60336912Listed by: KELLER WILLIAMS LOCAL - New
 $459,900Active4 beds 3 baths2,753 sq. ft.
4509 E Sherwood Street, Springfield, MO 65802
MLS# 60336914Listed by: MURNEY ASSOCIATES - PRIMROSE - Open Sun, 2 to 4pmNew
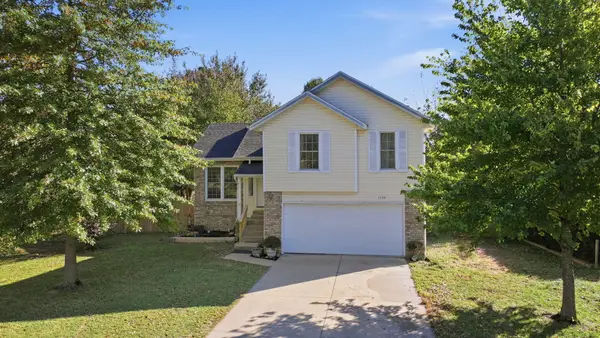 $284,900Active3 beds 2 baths1,630 sq. ft.
1734 N Mumford Drive, Springfield, MO 65802
MLS# 60336915Listed by: MURNEY ASSOCIATES - PRIMROSE - New
 $545,000Active4 beds 3 baths3,869 sq. ft.
5125 S Chatsworth Avenue, Springfield, MO 65810
MLS# 60336916Listed by: REECENICHOLS - SPRINGFIELD


Protect your home and budget from life's surprises with an Assurant Home Warranty, backed by a partner that supports you through every step of homeownership. Explore Plans.
© 2026 Better Homes and Gardens Real Estate LLC. An Anywhere Real Estate company. All rights reserved. Better Homes and Gardens® Real Estate is a registered trademark owned by Meredith Operations Corporation, licensed to Better Homes and Gardens Real Estate LLC and used with permission. Better Homes and Gardens Real Estate LLC fully supports the principles of the Fair Housing Act and the Equal Opportunity Act. Listing information is deemed reliable but is not guaranteed accurate.
Each office is independently owned and operated.
Any services or products provided by third parties are not provided by, affiliated with or related to Better Homes and Gardens Real Estate LLC, or its affiliated companies.