
4013 E Gastonbury Street, Springfield, MO 65809
Local realty services provided by:Better Homes and Gardens Real Estate Southwest Group
Listed by: stephanie k edwards
Office: jim hutcheson, realtors
MLS#:60332701
Source:MO_GSBOR
4013 E Gastonbury Street,Springfield, MO 65809
$915,000
- 4 Beds
- 4 Baths
- 4,568 sq. ft.
- Single family
- Active
Price summary
- Price:$915,000
- Price per sq. ft.:$168.01
- Monthly HOA dues:$35.33
About this home
Don't miss this wonderful basement home in Sunset Estates. Marble Floors and a 2 Story Foyer greet you as you enter. The living room features soaring ceilings and a cozy gas fireplace. The kitchen is a cook's dream with granite countertops, stainless appliances, smart double ovens and center island. Enjoy the sitting room off the kitchen...a perfect place for morning coffee. On the main floor there is also the formal dining room. Plenty of space to entertain including the wonderful covered deck off the kitchen. The primary suite is located on the main floor with a second gas fireplace. The primary bathroom features a tub, separate walkin shower, two vanities and a large walkin closet. Take note of the beautiful high end finishes in this home including the crown molding and trim. The main floor also includes an office with builtins, laundry room and half bath. Two bedrooms are upstairs and share a Jack and Jill bath. Downstairs, you'll find another living area with a 3rd gas fireplace, rec room, wet bar, 4th bedroom and a full bath. There's a John Deere Room, storage room and storm shelter. Cozy up outside in front of the outdoor fireplace in front of the built ins for your grill. This home also features a 4 car garage with high ceiling for a car lift or additional storage. Most rooms have a sound system with controls. There's high speed wiring throughout. The Roof, Hot Water Tank (On Demand Tank), Main Floor A/C Unit have been recently replaced. The backyard is fenced and there is an irrigation system. So many impressive upgrades!...
Contact an agent
Home facts
- Year built:2003
- Subdivision & Development:Sunset
- Listing ID #:60332701
- Added:53 day(s) ago
- Updated:October 23, 2026 at 03:17 PM
Rooms and interior
- Bedrooms:4
- Total bathrooms:4
- Full bathrooms:3
- Half bathrooms:1
- Flooring:Carpet, Hardwood, Tile
- Bathrooms Description:Jetted Tub
- Kitchen Description:Dishwasher, Disposal, Exhaust Fan, Microwave, Refrigerator
- Basement:Yes
- Basement Description:Full
- Living area:4,568 sq. ft.
Heating and cooling
- Cooling:Attic Fan, Ceiling Fan(s), Central Air, Zoned
- Heating:Fireplace(s), Forced Air, Zoned
- Central air:Yes
Structure and exterior
- Year built:2003
- Building area:4,568 sq. ft.
- Lot area:0.34 Acres
- Lot Features:Landscaping
- Construction Materials:Brick Full, Stone
- Foundation Description:Poured Concrete
Schools
- High school:SGF-Glendale
- Middle school:SGF-Pershing
- Elementary school:SGF-Sequiota
Finances and disclosures
- Price:$915,000
- Price per sq. ft.:$168.01
- Tax amount:$6,040 (2025)
Features and amenities
- Laundry features:W/D Hookup
- Amenities:Crown Molding, High Speed Internet, Wet Bar
Parking
- Garage:Yes
- Garage spaces:4
New listings near 4013 E Gastonbury Street
- Coming Soon
 $289,900Coming Soon3 beds 3 baths2,505 sq. ft.
2061 S Todd Avenue, Springfield, MO 65807
MLS# 60336833Listed by: KELLER WILLIAMS LOCAL - New
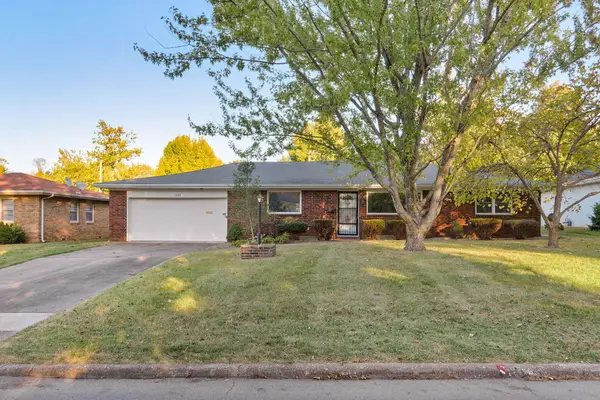 $239,900Active3 beds 2 baths1,617 sq. ft.
1932 S Westwood Avenue, Springfield, MO 65807
MLS# 60336922Listed by: ALPHA REALTY MO, LLC - New
 $109,900Active1 beds 1 baths672 sq. ft.
2613 W Lombard Street, Springfield, MO 65802
MLS# 60336927Listed by: REECENICHOLS - SPRINGFIELD - New
 $1,415,000Active6 beds 6 baths6,000 sq. ft.
6019 S Dollison Avenue, Springfield, MO 65810
MLS# 60336901Listed by: ALPHA REALTY MO, LLC - New
 $1,400,000Active6 beds 6 baths6,000 sq. ft.
6063 S Dollison Avenue, Springfield, MO 65810
MLS# 60336904Listed by: ALPHA REALTY MO, LLC - New
 $634,900Active4 beds 3 baths2,428 sq. ft.
2136 N Sun Valley Drive, Springfield, MO 65802
MLS# 60336909Listed by: ALPHA REALTY MO, LLC - New
 $174,900Active3 beds 1 baths1,287 sq. ft.
1639 N Engel Avenue, Springfield, MO 65803
MLS# 60336912Listed by: KELLER WILLIAMS LOCAL - New
 $459,900Active4 beds 3 baths2,753 sq. ft.
4509 E Sherwood Street, Springfield, MO 65802
MLS# 60336914Listed by: MURNEY ASSOCIATES - PRIMROSE - Open Sun, 2 to 4pmNew
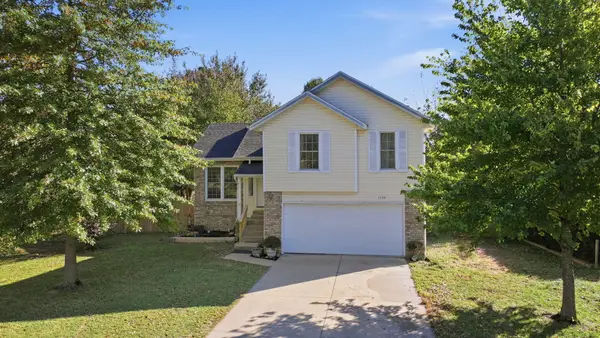 $284,900Active3 beds 2 baths1,630 sq. ft.
1734 N Mumford Drive, Springfield, MO 65802
MLS# 60336915Listed by: MURNEY ASSOCIATES - PRIMROSE - New
 $545,000Active4 beds 3 baths3,869 sq. ft.
5125 S Chatsworth Avenue, Springfield, MO 65810
MLS# 60336916Listed by: REECENICHOLS - SPRINGFIELD


Protect your home and budget from life's surprises with an Assurant Home Warranty, backed by a partner that supports you through every step of homeownership. Explore Plans.
© 2026 Better Homes and Gardens Real Estate LLC. An Anywhere Real Estate company. All rights reserved. Better Homes and Gardens® Real Estate is a registered trademark owned by Meredith Operations Corporation, licensed to Better Homes and Gardens Real Estate LLC and used with permission. Better Homes and Gardens Real Estate LLC fully supports the principles of the Fair Housing Act and the Equal Opportunity Act. Listing information is deemed reliable but is not guaranteed accurate.
Each office is independently owned and operated.
Any services or products provided by third parties are not provided by, affiliated with or related to Better Homes and Gardens Real Estate LLC, or its affiliated companies.