
2801 Quail Drive, Saint Joseph, MO 64506
Local realty services provided by:Better Homes and Gardens Real Estate Kansas City Homes
2801 Quail Drive,St Joseph, MO 64506
$299,000
- 4 Beds
- 3 Baths
- 1,913 sq. ft.
- Single family
- Active
Listed by: dominic dixon
Office: kc realtors llc.
MLS#:2639594
Source:MOKS_HL
Price summary
- Price:$299,000
- Price per sq. ft.:$156.3
About this home
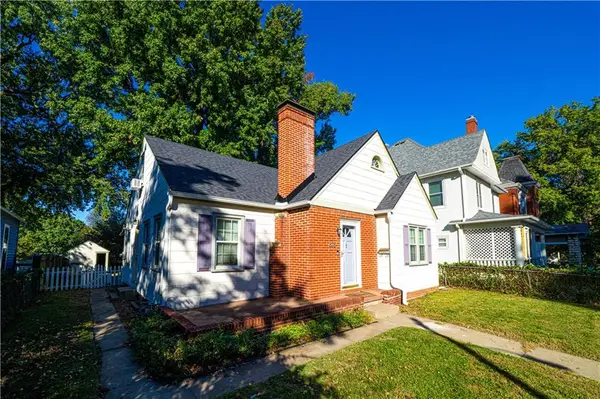
Charming home in a prime location near schools, shopping, dining, and highways. Excellent curb appeal with fresh paint (2 years), a new roof and gutters (2 years), and well-maintained landscaping. The open living area features high ceilings and flows into the dining and kitchen spaces. The kitchen offers plenty of countertop and cabinet space, along with a pantry and gas stove. The master bedroom is spacious, with a private full bath and a generous closet. The finished basement is versatile, suitable as a playroom, movie area, office, or additional bedroom, with ample closet space and a half bath. The fenced backyard provides privacy, complemented by a newer deck (2 years). Stay cool the remainder of the Summer with the NEW AC unit(1yr), and the furnace is 8 years young.
Contact an agent
Home facts
- Year built:1994
- Subdivision & Development:Other
- Listing ID #:2639594
- Added:50 day(s) ago
- Updated:October 21, 2026 at 08:28 AM
Rooms and interior
- Bedrooms:4
- Total bathrooms:3
- Full bathrooms:2
- Half bathrooms:1
- Kitchen Description:Dishwasher, Microwave
- Basement:Yes
- Basement Description:Concrete, Finished
- Living area:1,913 sq. ft.
Heating and cooling
- Cooling:Electric, Heat Pump
- Heating:Forced Air Gas
Structure and exterior
- Roof:Composition
- Year built:1994
- Building area:1,913 sq. ft.
- Lot area:0.2 Acres
- Lot Features:City Limits, City Lot
- Architectural Style:Front/Back Split, Split Entry
- Construction Materials:Board & Batton
- Foundation Description:Concrete
Schools
- High school:Central
- Middle school:Bode
- Elementary school:Coleman
Utilities
- Water:City/Public
- Sewer:Public Sewer
Finances and disclosures
- Price:$299,000
- Price per sq. ft.:$156.3
Features and amenities
- Appliances:Dishwasher, Free-Standing Electric Oven, Gas Range, Microwave
- Amenities:Ceiling Fan(s), Pantry
Parking
- Parking description:Attached
- Garage:Yes
- Garage spaces:2
 HeartlandMLS©2026. Information Deemed Reliable But Not Guaranteed. This information is being provided by the HeartlandMLS. The listings presented here may or may not be listed by the Broker/Agent operating this website. This information is intended for the personal use of consumers and may not be used for any purpose other than to identify prospective properties consumers may be interested in purchasing. Data <Last Updated October 21, 2026
New listings near 2801 Quail Drive
- Coming Soon
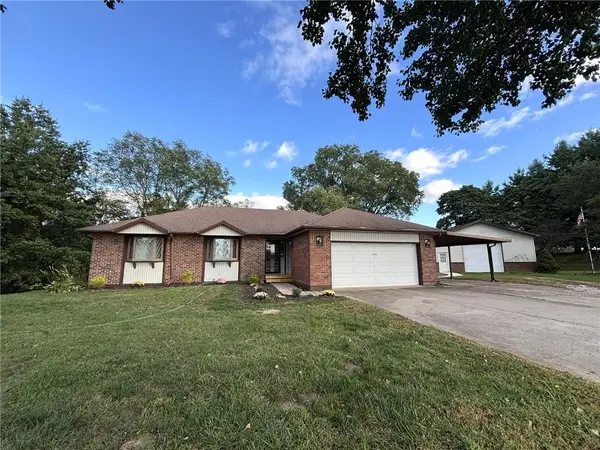 $425,000Coming Soon3 beds 3 baths1,686 sq. ft.
10969 SW State Route Jj N/a, St Joseph, MO 64504
MLS# 2647848Listed by: REECENICHOLS-IDE CAPITAL - Coming Soon
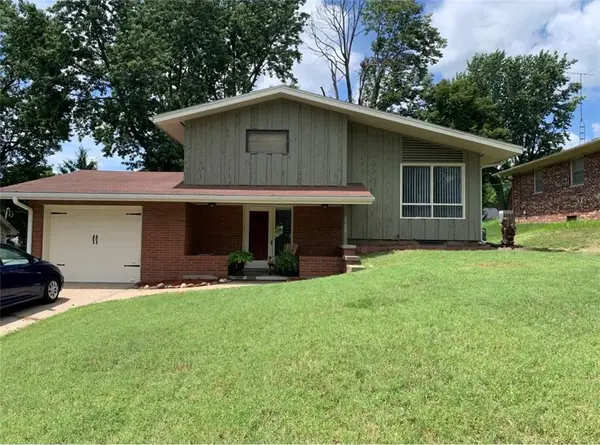 $212,000Coming Soon3 beds 3 baths921 sq. ft.
2102 North 35th Terrace, St Joseph, MO 64506
MLS# 2647105Listed by: BHHS STEIN & SUMMERS REAL ESTATE - Coming Soon
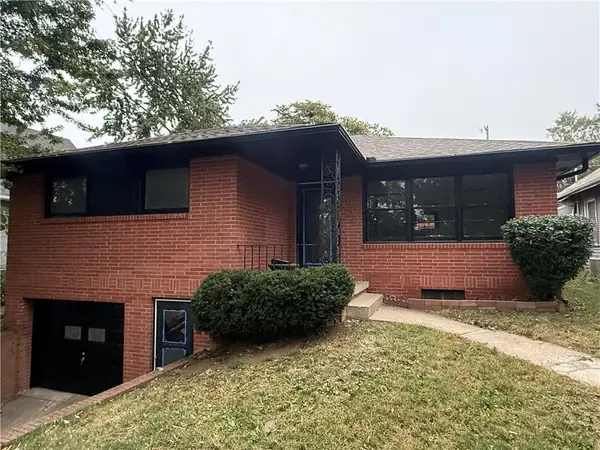 $165,900Coming Soon3 beds 2 baths1,313 sq. ft.
2913 Angelique Street, St Joseph, MO 64501
MLS# 2647673Listed by: REAL BROKER, LLC - Coming Soon
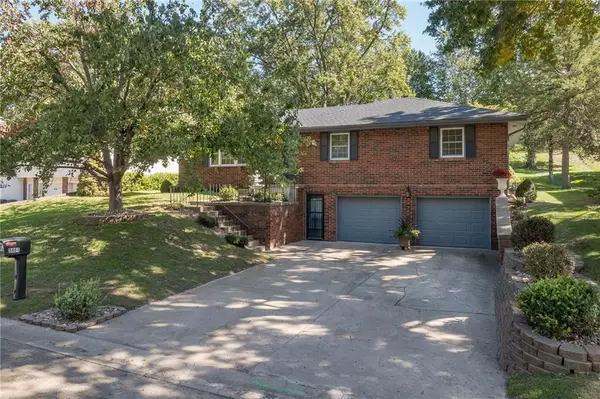 $339,900Coming Soon3 beds 3 baths1,918 sq. ft.
3401 N 36th Terrace, St Joseph, MO 64506
MLS# 2646612Listed by: REECENICHOLS-KCN - Coming Soon
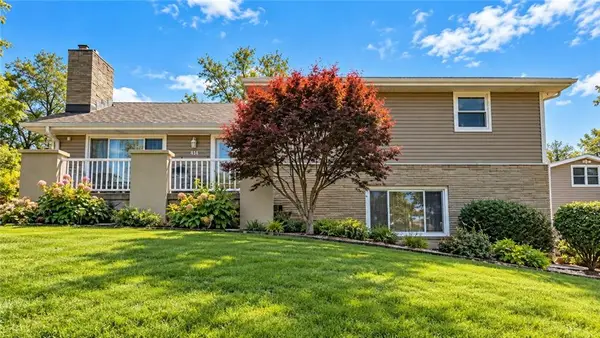 $369,900Coming Soon4 beds 4 baths3,000 sq. ft.
414 Benton Drive, St Joseph, MO 64504
MLS# 2647258Listed by: COLDWELL BANKER GENERAL PROPERTY - Coming Soon
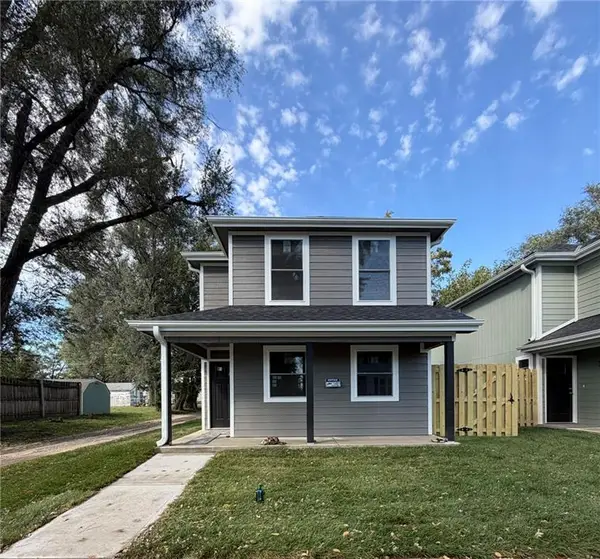 $229,900Coming Soon3 beds 2 baths1,400 sq. ft.
919 W Valley Street, St Joseph, MO 64504
MLS# 2646983Listed by: RE/MAX PROFESSIONALS - Coming Soon
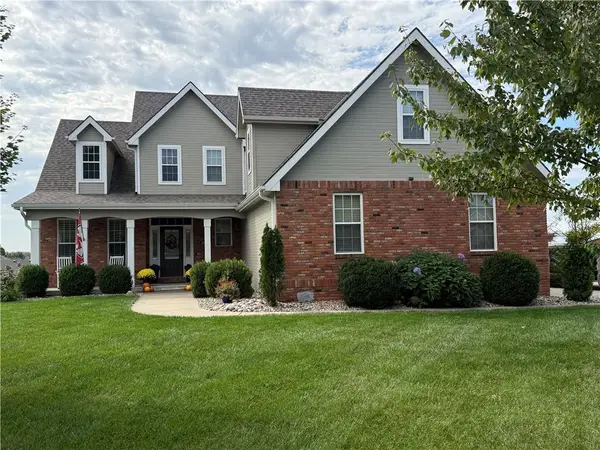 $510,000Coming Soon4 beds 4 baths3,200 sq. ft.
4816 S Lakewood Drive, St Joseph, MO 64506
MLS# 2646969Listed by: REECENICHOLS-IDE CAPITAL - Coming Soon
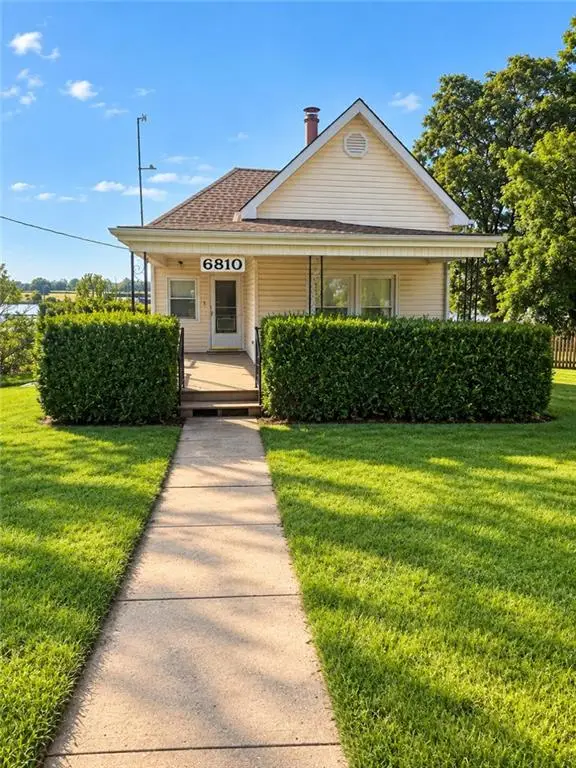 $150,000Coming Soon3 beds 2 baths1,104 sq. ft.
6810 King Hill Avenue Avenue, St Joseph, MO 64504
MLS# 2645411Listed by: RE/MAX PROFESSIONALS - Coming Soon
 $250,000Coming Soon4 beds 3 baths1,260 sq. ft.
1912 N 22nd Street, St Joseph, MO 64505
MLS# 2643898Listed by: KELLER WILLIAMS KC NORTH - New
 $184,900Active3 beds 1 baths1,320 sq. ft.
628 24th Street, St Joseph, MO 64501
MLS# 2647955Listed by: BHHS STEIN & SUMMERS REAL ESTATE


Protect your home and budget from life's surprises with an Assurant Home Warranty, backed by a partner that supports you through every step of homeownership. Explore Plans.
© 2026 Better Homes and Gardens Real Estate LLC. An Anywhere Real Estate company. All rights reserved. Better Homes and Gardens® Real Estate is a registered trademark owned by Meredith Operations Corporation, licensed to Better Homes and Gardens Real Estate LLC and used with permission. Better Homes and Gardens Real Estate LLC fully supports the principles of the Fair Housing Act and the Equal Opportunity Act. Listing information is deemed reliable but is not guaranteed accurate.
Each office is independently owned and operated.
Any services or products provided by third parties are not provided by, affiliated with or related to Better Homes and Gardens Real Estate LLC, or its affiliated companies.