
112 Point Supreme Loop, Sunrise Beach, MO 65079
Local realty services provided by:Better Homes and Gardens Real Estate Lake Realty
Listed by: valerie anne littrell
Office: real estate at the lake
MLS#:3590462
Source:MO_LOBR
Price summary
- Price:$544,000
- Price per sq. ft.:$377.78
About this home
Welcome to your waterfront escape at the 28MM! Perfectly positioned off the main channel, this updated, 3 bedroom, 2 bath lakefront home offers fantastic views, deep water, inviting open-concept living area, highlighted by a cozy- wood burning fireplace, new vinyl plank flooring and walls of new windows that fill the home with natural light. Outdoor living is what truly sets this property apart. Enjoy two lakeside decks, including a covered deck & a martini deck just steps from the water. The engineered rough water dock has been upgraded with underwater bracing, new stiff arm & cables. It features a 14x30 slip with the ability to convert to a 34ft, convenient dock storage, & an uncovered section perfect for sunbathing, swimming and enjoying long summer days on the water. With the prime location, minutes from HWY 5, you'll enjoy the best of both worlds, a peaceful quieter side of the lake, while still being just minutes from the action. Whether you're looking for a full-time home, weekend getaway, or investment property, this lakefront retreat offers everything you need to enjoy all the lake has to offer. Seller has moved out and ready to sell. Leaving all furniture that is there...
Contact an agent
Home facts
- Year built:1991
- Subdivision & Development:Oak Bend
- Listing ID #:3590462
- Added:6 day(s) ago
- Updated:October 07, 2026 at 03:21 PM
Rooms and interior
- Bedrooms:3
- Total bathrooms:2
- Full bathrooms:2
- Kitchen Description:Dishwasher, Microwave, Range, Refrigerator, Stove
- Basement:Yes
- Basement Description:Finished, Full, Walk Out Access
- Living area:1,440 sq. ft.
Heating and cooling
- Cooling:Central Air
- Heating:Electric, Forced Air
- Central air:Yes
Structure and exterior
- Roof:Architectural, Shingle
- Year built:1991
- Building area:1,440 sq. ft.
- Lot Features:Lake Front, Sloped
- Architectural Style:TwoStory
- Construction Materials:Vinyl Siding
- Exterior Features:Deck, Patio
- Levels:2 Story
Utilities
- Water:Shared Well
- Sewer:Shared Septic
Finances and disclosures
- Price:$544,000
- Price per sq. ft.:$377.78
- Tax amount:$1,004 (2025)
Features and amenities
- Appliances:Dishwasher, Disposal, Dryer, Microwave, Range, Refrigerator, Stove, Washer, Water Softener Owned
- Laundry features:Dryer, Washer
Parking
- Parking description:Garage Available, Gravel Driveway, Parking Available
New listings near 112 Point Supreme Loop
- New
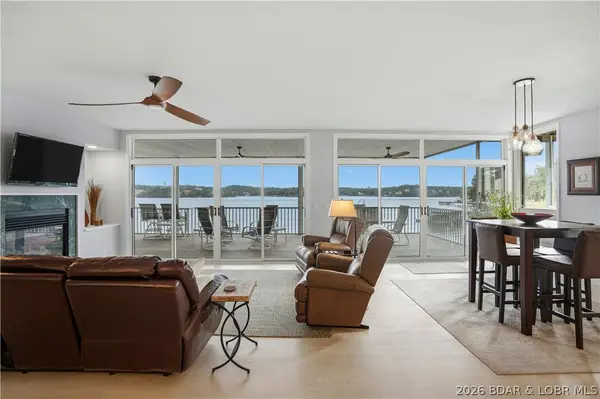 $599,000Active3 beds 3 baths2,050 sq. ft.
163 Evergreen Condo Drive #2B, Sunrise Beach, MO 65079
MLS# 3590477Listed by: RE/MAX LAKE OF THE OZARKS - New
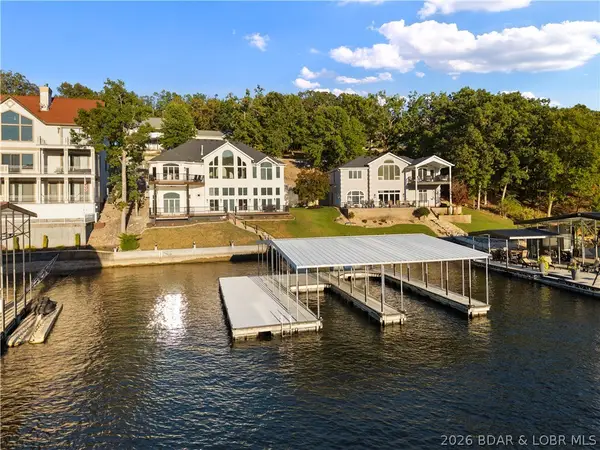 $2,199,000Active4 beds 5 baths4,746 sq. ft.
825 Grand View Drive, Sunrise Beach, MO 65079
MLS# 3590548Listed by: EXP REALTY, LLC - New
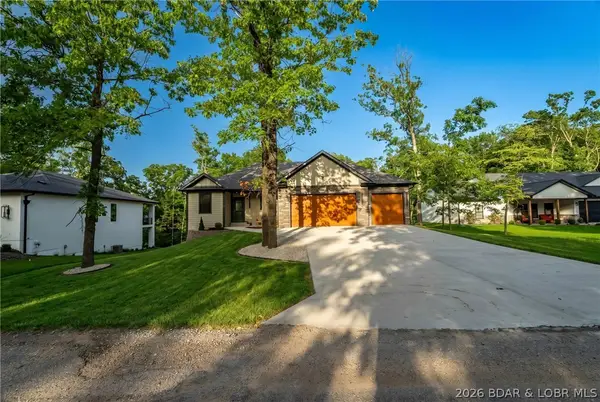 $740,000Active5 beds 3 baths3,678 sq. ft.
344 Via Appia Drive, Sunrise Beach, MO 65079
MLS# 3590578Listed by: RE/MAX LAKE OF THE OZARKS - New
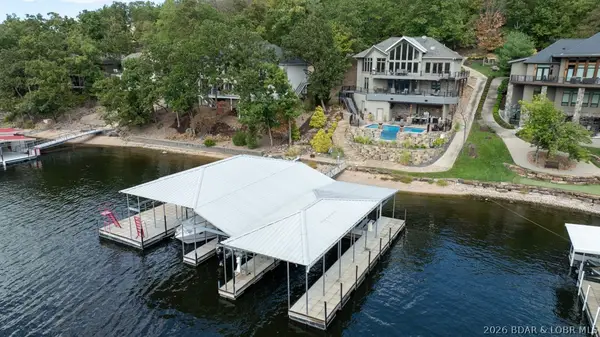 $2,490,000Active4 beds 5 baths3,992 sq. ft.
685 Grand View Drive, Sunrise Beach, MO 65079
MLS# 3590509Listed by: OZARK REALTY - New
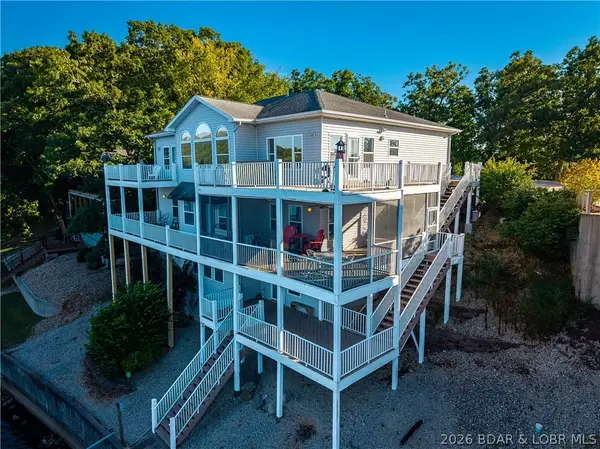 $825,000Active7 beds 4 baths4,760 sq. ft.
100 Allies Alley Drive, Sunrise Beach, MO 65079
MLS# 3590549Listed by: RE/MAX AT THE LAKE - New
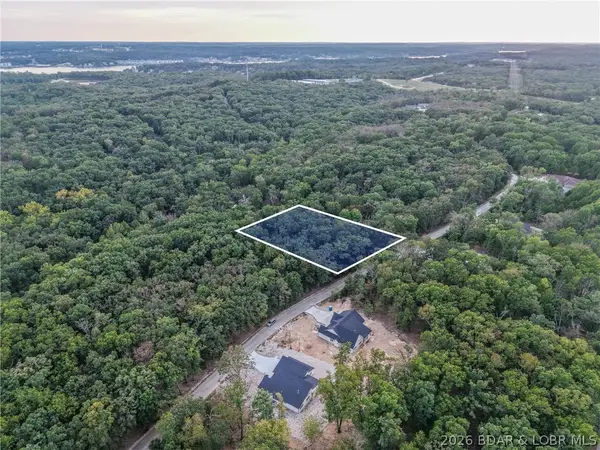 $15,000Active0 Acres
1330 Champion Drive, Sunrise Beach, MO 65079
MLS# 3590542Listed by: RE/MAX LAKE OF THE OZARKS - Open Sat, 3 to 5pmNew
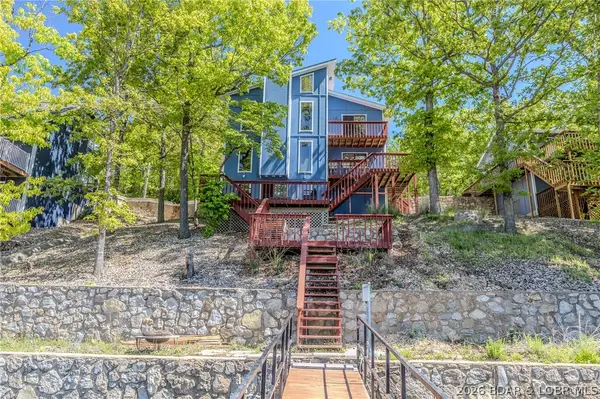 $629,000Active4 beds 3 baths2,100 sq. ft.
4 Huckleberry Hill Court, Sunrise Beach, MO 65079
MLS# 3590536Listed by: OZARK REALTY - New
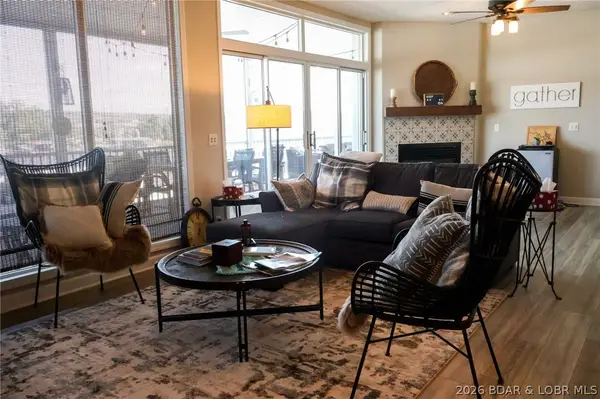 $525,000Active3 beds 3 baths1,625 sq. ft.
131 Evergreen Condo Drive #2A, Sunrise Beach, MO 65079
MLS# 3590495Listed by: KELLER WILLIAMS L.O. REALTY - New
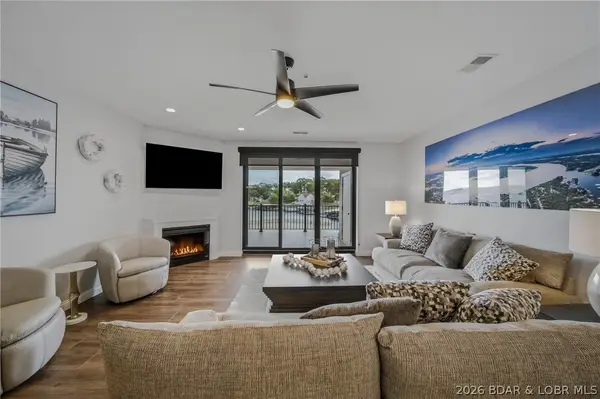 $679,999Active3 beds 3 baths1,692 sq. ft.
166 Captiva Drive #1F, Sunrise Beach, MO 65079
MLS# 3590594Listed by: BHHS LAKE OZARK REALTY - New
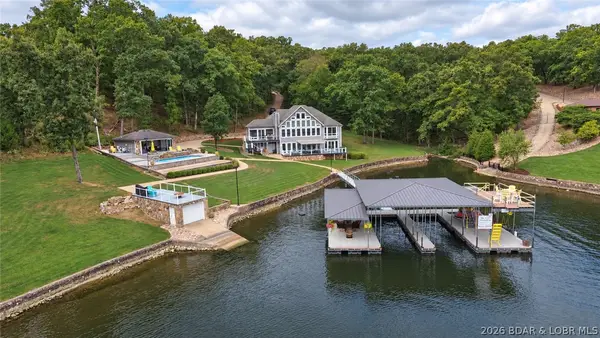 $3,100,000Active5 beds 7 baths5,452 sq. ft.
795 Blue Water Bay Drive, Sunrise Beach, MO 65079
MLS# 3590492Listed by: EXP REALTY, LLC


Protect your home and budget from life's surprises with an Assurant Home Warranty, backed by a partner that supports you through every step of homeownership. Explore Plans.
© 2026 Better Homes and Gardens Real Estate LLC. An Anywhere Real Estate company. All rights reserved. Better Homes and Gardens® Real Estate is a registered trademark owned by Meredith Operations Corporation, licensed to Better Homes and Gardens Real Estate LLC and used with permission. Better Homes and Gardens Real Estate LLC fully supports the principles of the Fair Housing Act and the Equal Opportunity Act. Listing information is deemed reliable but is not guaranteed accurate.
Each office is independently owned and operated.
Any services or products provided by third parties are not provided by, affiliated with or related to Better Homes and Gardens Real Estate LLC, or its affiliated companies.