
115 Glen Eagles Court, Sunrise Beach, MO 65079
Local realty services provided by:Better Homes and Gardens Real Estate Lake Realty
Listed by: michael james swift, hanna robinson
Office: exp realty, llc.
MLS#:3590771
Source:MO_LOBR
Price summary
- Price:$715,000
- Price per sq. ft.:$280.39
- Monthly HOA dues:$79.42
About this home
All the luxury you want, all the space you need & a layout that just makes sense! Nestled in the sought-after Porto Cima subdivision, this stunning brand-new 4BR/3.5BA home brings together sophisticated design, modern finishes & effortless everyday living. The open-concept main level makes an immediate impression with a striking floor-to-ceiling stone electric fireplace & seamless flow ideal for entertaining. The kitchen features an expansive walk-in pantry, while the luxurious primary suite offers a spacious walk-in closet & beautifully designed walk-in shower. Enjoy the convenience of main-level living without compromising on space! The fully finished walkout lower level features a second family room & wet bar, creating the perfect setting for hosting guests or relaxing. A covered back deck extends your living space outdoors, while the flat driveway & 3-car garage add everyday practicality. Thoughtfully designed with the perfect balance of luxury, comfort & functionality, this is a home that truly has it all!...
Contact an agent
Home facts
- Year built:2026
- Subdivision & Development:Porto Cima
- Listing ID #:3590771
- Added:1 day(s) ago
- Updated:October 16, 2026 at 11:41 PM
Rooms and interior
- Bedrooms:4
- Total bathrooms:4
- Full bathrooms:3
- Half bathrooms:1
- Flooring:Tile
- Kitchen Description:Dishwasher, Microwave, Range, Refrigerator, Stove
- Basement:Yes
- Basement Description:Finished, Full, Walk Out Access
- Living area:2,550 sq. ft.
Heating and cooling
- Cooling:Central Air
- Heating:Electric, Forced Air
- Central air:Yes
Structure and exterior
- Roof:Architectural, Shingle
- Year built:2026
- Building area:2,550 sq. ft.
- Lot Features:Cul De Sac, Gentle Sloping, Level
- Architectural Style:TwoStory
- Construction Materials:Lap Siding
- Exterior Features:Deck, Patio
- Foundation Description:Poured
- Levels:2 Story
Utilities
- Water:Public Water
- Sewer:Public Sewer
Finances and disclosures
- Price:$715,000
- Price per sq. ft.:$280.39
- Tax amount:$35 (2026)
Features and amenities
- Appliances:Dishwasher, Disposal, Microwave, Range, Refrigerator, Stove
- Pool features:Pool - Indoor
Parking
- Parking description:Attached, Concrete Driveway, Garage
- Garage:Yes
- Garage spaces:3
New listings near 115 Glen Eagles Court
- New
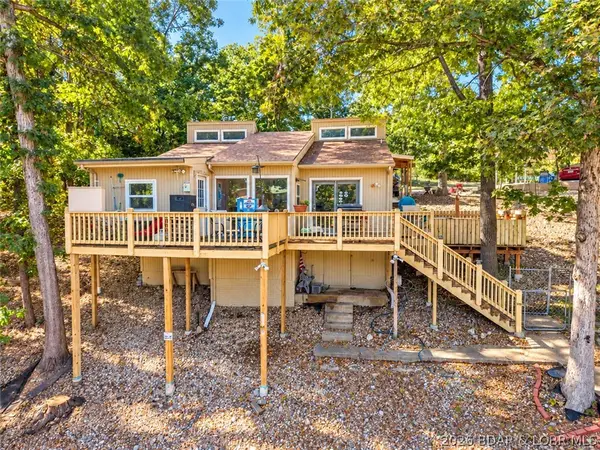 $450,000Active4 beds 3 baths1,323 sq. ft.
238 Woodridge Estates Drive, Sunrise Beach, MO 65079
MLS# 3590356Listed by: RE/MAX LAKE OF THE OZARKS - New
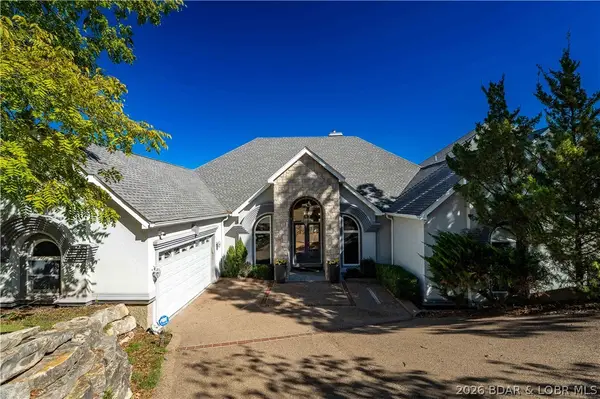 $6,200,000Active10 beds 11 baths9,366 sq. ft.
610 Forestridge Lane, Sunrise Beach, MO 65079
MLS# 3590759Listed by: RE/MAX AT THE LAKE - New
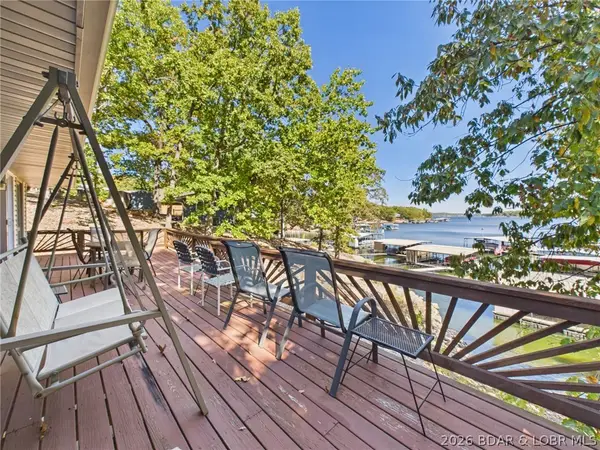 $599,900Active4 beds 2 baths1,728 sq. ft.
772 Shawnee View Drive, Sunrise Beach, MO 65079
MLS# 3590780Listed by: WEICHERT, REALTORS - LAURIE REALTY - New
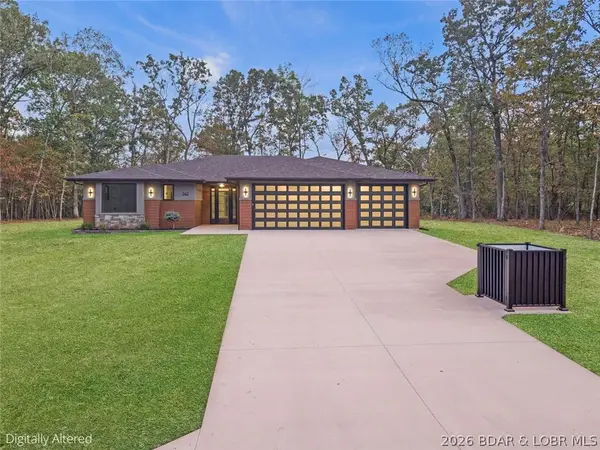 $715,000Active4 beds 3 baths2,374 sq. ft.
242 Turn Bridge Lane, Porto Cima, MO 65079
MLS# 3590840Listed by: EXP REALTY, LLC - New
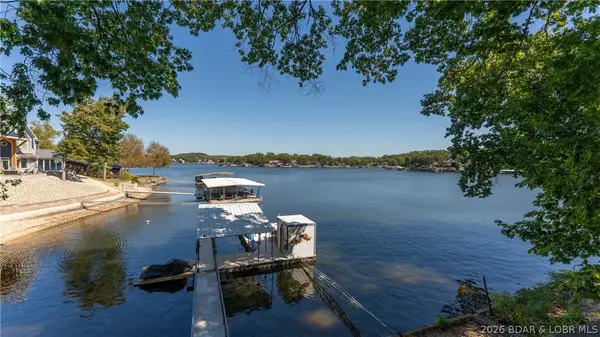 $689,000Active4 beds 3 baths1,914 sq. ft.
72 Hendrix Haven Drive, Sunrise Beach, MO 65079
MLS# 3590829Listed by: KELLER WILLIAMS L.O. REALTY - New
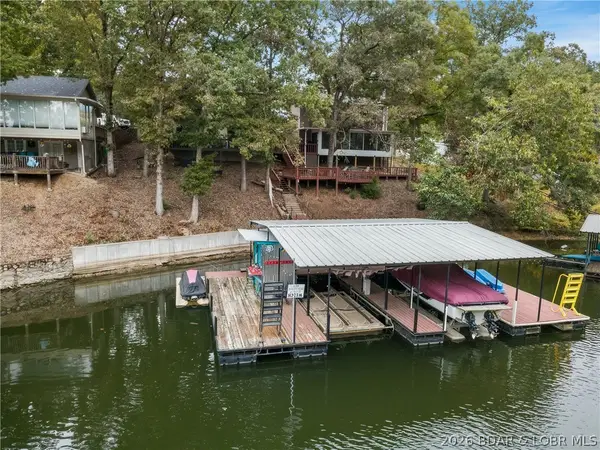 $449,900Active2 beds 2 baths1,260 sq. ft.
33526 Dustin Road, Sunrise Beach, MO 65079
MLS# 3590778Listed by: COLDWELL BANKER LAKE COUNTRY - New
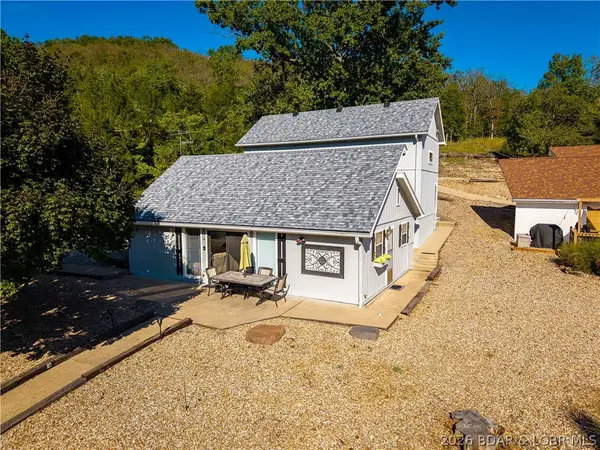 $374,900Active2 beds 1 baths816 sq. ft.
115 Red Cedar Road, Sunrise Beach, MO 65079
MLS# 3590292Listed by: KELLER WILLIAMS L.O. REALTY - Open Sat, 10am to 12pmNew
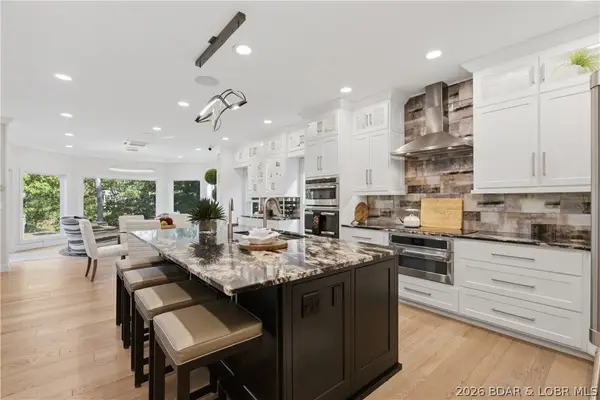 $1,400,000Active4 beds 4 baths4,025 sq. ft.
339 Cordoba Point #13B, Sunrise Beach, MO 65079
MLS# 3590644Listed by: RE/MAX LAKE OF THE OZARKS - New
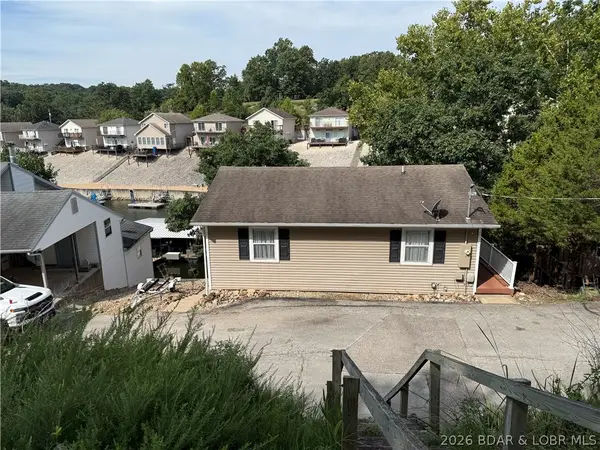 $589,000Active3 beds 2 baths1,550 sq. ft.
344 Shawnee Road, Sunrise Beach, MO 65079
MLS# 3589613Listed by: OZARK REALTY


Protect your home and budget from life's surprises with an Assurant Home Warranty, backed by a partner that supports you through every step of homeownership. Explore Plans.
© 2026 Better Homes and Gardens Real Estate LLC. An Anywhere Real Estate company. All rights reserved. Better Homes and Gardens® Real Estate is a registered trademark owned by Meredith Operations Corporation, licensed to Better Homes and Gardens Real Estate LLC and used with permission. Better Homes and Gardens Real Estate LLC fully supports the principles of the Fair Housing Act and the Equal Opportunity Act. Listing information is deemed reliable but is not guaranteed accurate.
Each office is independently owned and operated.
Any services or products provided by third parties are not provided by, affiliated with or related to Better Homes and Gardens Real Estate LLC, or its affiliated companies.