
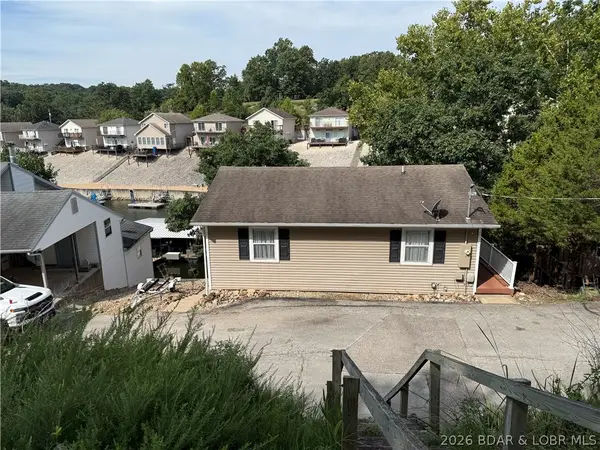
238 Woodridge Estates Drive, Sunrise Beach, MO 65079
Local realty services provided by:Better Homes and Gardens Real Estate Lake Realty
Listed by: brian hofer
Office: re/max lake of the ozarks
MLS#:3590356
Source:MO_LOBR
Price summary
- Price:$450,000
- Price per sq. ft.:$340.14
About this home
Enjoy peaceful lakefront living at the private end of a protected cove with 178 feet of shoreline and nearly 1/2 acre of land. Take in beautiful lake views throughout the day from the kitchen and dining room, or relax outside on the lake-view deck while soaking in the hot tub which is included! This property offers 4 bedrooms total, including one nonconforming bedroom plus a separate cabin with its own bedroom and bathroom—perfect for guests, extended family, or rental use. The cabin has its own driveway and parking area that can also accommodate RV parking. A private dock with boat lift, swim platform, and PWC slip is included, and the neighborhood also offers access to a boat ramp. Additional features include separate boat parking, a double covered carport, fenced green space ideal for dogs, a fire pit area, a huge clean crawlspace for storage, plus a storage shed with an overhead door large enough for a golf cart and additional covered golf cart parking beside the shed. Enjoy daily deer sightings, a quiet street, and a peaceful protected-cove setting while still being close to shopping, dining, and all the entertainment the Lake has to offer. Call or Text for a showing today!...
Contact an agent
Home facts
- Year built:1991
- Subdivision & Development:Woodridge Estates
- Listing ID #:3590356
- Added:1 day(s) ago
- Updated:October 17, 2026 at 10:29 AM
Rooms and interior
- Bedrooms:4
- Total bathrooms:3
- Full bathrooms:3
- Kitchen Description:Cooktop, Dishwasher, Range, Refrigerator, Stove
- Basement:Yes
- Basement Description:Crawl Space
- Living area:1,323 sq. ft.
Heating and cooling
- Cooling:Central Air
- Heating:Electric, Forced Air
- Central air:Yes
Structure and exterior
- Year built:1991
- Building area:1,323 sq. ft.
- Lot Features:Acreage, Lake Front, Open Lot, Sloped, Wooded
- Architectural Style:OneStory
- Construction Materials:Wood Siding
- Exterior Features:Deck, Fence, Garden, Hot Tub Spa, Patio, Storage, Workshop
- Foundation Description:Slab
- Levels:1 Story
Utilities
- Water:Shared Well
- Sewer:Septic Tank
Finances and disclosures
- Price:$450,000
- Price per sq. ft.:$340.14
- Tax amount:$1,218 (2025)
Features and amenities
- Appliances:Dishwasher, Dryer, Range, Refrigerator, Stove, Washer
- Laundry features:Dryer, Washer
Parking
- Parking description:Carport, Detached, Garage, Gravel Driveway, Parking Available, Parking Pad
- Garage:Yes
- Garage spaces:1
New listings near 238 Woodridge Estates Drive
- New
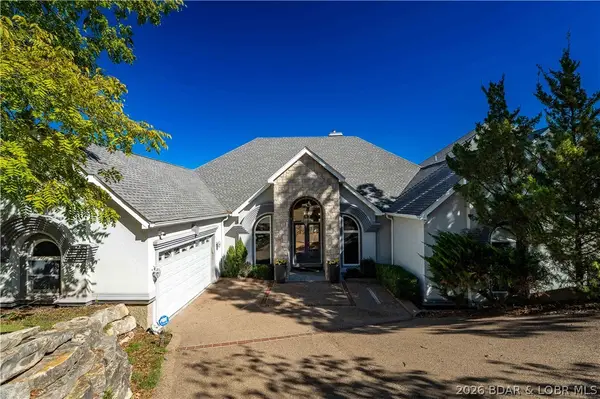 $6,200,000Active10 beds 11 baths9,366 sq. ft.
610 Forestridge Lane, Sunrise Beach, MO 65079
MLS# 3590759Listed by: RE/MAX AT THE LAKE - New
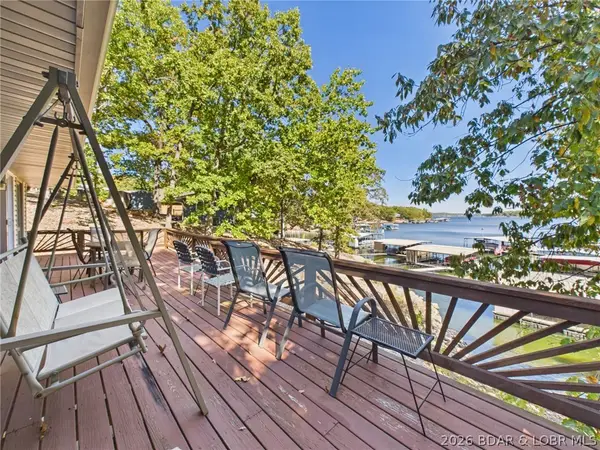 $599,900Active4 beds 2 baths1,728 sq. ft.
772 Shawnee View Drive, Sunrise Beach, MO 65079
MLS# 3590780Listed by: WEICHERT, REALTORS - LAURIE REALTY - New
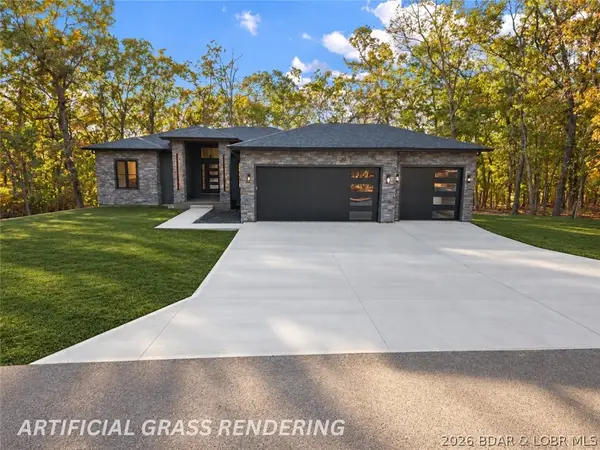 $715,000Active4 beds 4 baths2,550 sq. ft.
115 Glen Eagles Court, Sunrise Beach, MO 65079
MLS# 3590771Listed by: EXP REALTY, LLC - New
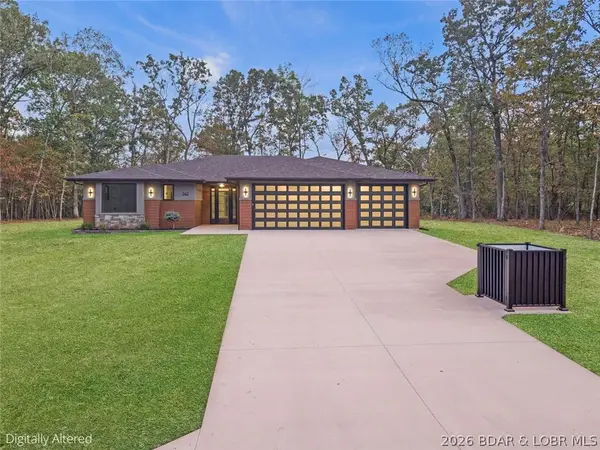 $715,000Active4 beds 3 baths2,374 sq. ft.
242 Turn Bridge Lane, Porto Cima, MO 65079
MLS# 3590840Listed by: EXP REALTY, LLC - New
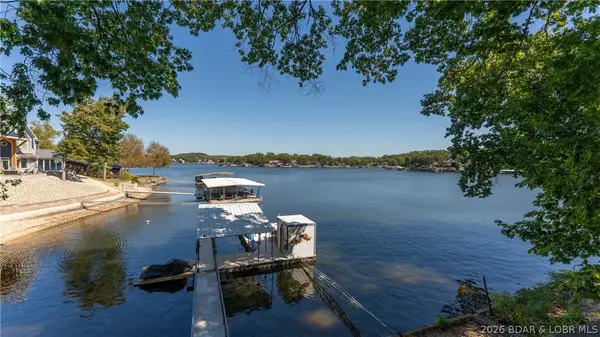 $689,000Active4 beds 3 baths1,914 sq. ft.
72 Hendrix Haven Drive, Sunrise Beach, MO 65079
MLS# 3590829Listed by: KELLER WILLIAMS L.O. REALTY - New
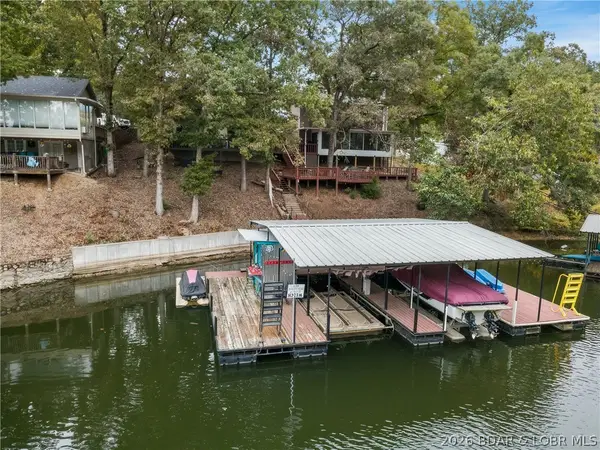 $449,900Active2 beds 2 baths1,260 sq. ft.
33526 Dustin Road, Sunrise Beach, MO 65079
MLS# 3590778Listed by: COLDWELL BANKER LAKE COUNTRY - New
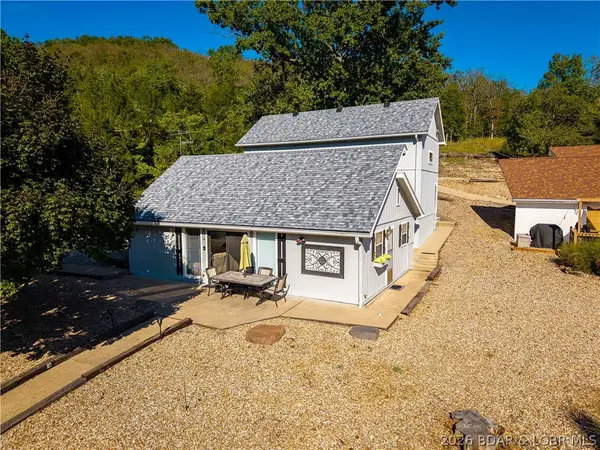 $374,900Active2 beds 1 baths816 sq. ft.
115 Red Cedar Road, Sunrise Beach, MO 65079
MLS# 3590292Listed by: KELLER WILLIAMS L.O. REALTY - Open Sat, 10am to 12pmNew
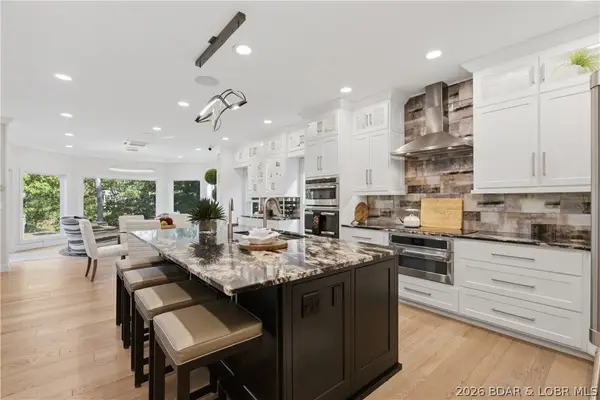 $1,400,000Active4 beds 4 baths4,025 sq. ft.
339 Cordoba Point #13B, Sunrise Beach, MO 65079
MLS# 3590644Listed by: RE/MAX LAKE OF THE OZARKS - New
 $589,000Active3 beds 2 baths1,550 sq. ft.
344 Shawnee Road, Sunrise Beach, MO 65079
MLS# 3589613Listed by: OZARK REALTY


Protect your home and budget from life's surprises with an Assurant Home Warranty, backed by a partner that supports you through every step of homeownership. Explore Plans.
© 2026 Better Homes and Gardens Real Estate LLC. An Anywhere Real Estate company. All rights reserved. Better Homes and Gardens® Real Estate is a registered trademark owned by Meredith Operations Corporation, licensed to Better Homes and Gardens Real Estate LLC and used with permission. Better Homes and Gardens Real Estate LLC fully supports the principles of the Fair Housing Act and the Equal Opportunity Act. Listing information is deemed reliable but is not guaranteed accurate.
Each office is independently owned and operated.
Any services or products provided by third parties are not provided by, affiliated with or related to Better Homes and Gardens Real Estate LLC, or its affiliated companies.