
610 Forestridge Lane, Sunrise Beach, MO 65079
Local realty services provided by:Better Homes and Gardens Real Estate Lake Realty
Listed by: kenge douglass
Office: re/max at the lake
MLS#:3590759
Source:MO_LOBR
Price summary
- Price:$6,200,000
- Price per sq. ft.:$661.97
- Monthly HOA dues:$200.92
About this home
Beautiful home located in The Villages gated community on the 20 mile marker. 9,363 Sqft, 10 bdrms, 9 full and 2 half baths with 220 foot of shoreline. Wonderful no wake deep water cove location with main channel views towards the end of cul-de-sac. This home is Move-in-Ready smart home system that controls Security, HVAC, Pool ect. 7 Bdrms are suites with 2 kitchens, 2 dining areas, 2 living/family rms, 2 laundry rms & 4 decks overlooking the lake. Lower level with additional billiards rm and climate controlled wine cellar. Main level also has a custom study and formal dining rm. Outside living area has a private pool, hot tub, outdoor kitchen/bar and a large fire pit area. Large cruiser dock has an 18X50 & 12X40 dock slips, 15,000lb boat hoist, 2 double PWC slips (4 total) with 2 double PWC lifts, storage closet and large swim platform.
Contact an agent
Home facts
- Year built:2005
- Subdivision & Development:Forestridge Village At Shawnee
- Listing ID #:3590759
- Added:1 day(s) ago
- Updated:October 17, 2026 at 10:29 AM
Rooms and interior
- Bedrooms:10
- Total bathrooms:11
- Full bathrooms:9
- Half bathrooms:2
- Flooring:Tile
- Kitchen Description:Cooktop, Dishwasher, Microwave, Range, Refrigerator, Stove
- Basement:Yes
- Basement Description:Finished, Full, Partial, Walk Out Access
- Living area:9,366 sq. ft.
Heating and cooling
- Cooling:Central Air
- Heating:Electric, Forced Air
- Central air:Yes
Structure and exterior
- Roof:Architectural, Shingle
- Year built:2005
- Building area:9,366 sq. ft.
- Lot Features:Cul De Sac, Lake Front, Sprinklers Automatic
- Construction Materials:Rock, Synthetic Stucco
- Exterior Features:Covered Patio, Deck, Hot Tub Spa, Outdoor Kitchen, Patio, Patio Porch, Screened, Storage, Tennis Courts
- Foundation Description:Poured
Utilities
- Water:Public Water
- Sewer:Community Coop Sewer
Finances and disclosures
- Price:$6,200,000
- Price per sq. ft.:$661.97
- Tax amount:$11,868 (2025)
Features and amenities
- Appliances:Dishwasher, Disposal, Dryer, Microwave, Range, Refrigerator, Stove, Washer, Water Softener Owned, Wine Cooler
- Laundry features:Dryer, Washer
- Amenities:Window Treatments
- Smart home:Yes
Parking
- Parking description:Attached, Concrete Driveway, Driveway, Garage, Garage Door Opener
- Garage:Yes
- Garage spaces:4
New listings near 610 Forestridge Lane
- New
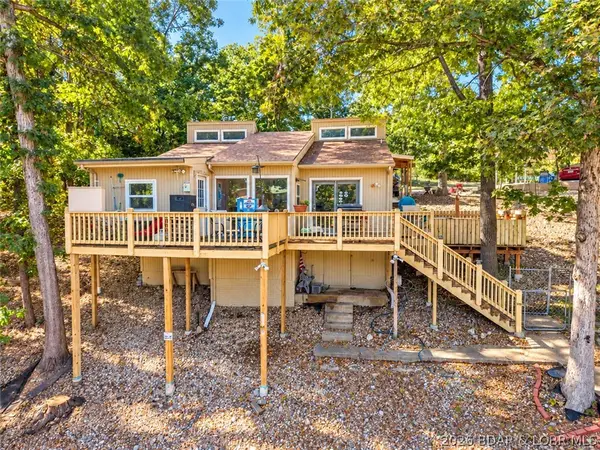 $450,000Active4 beds 3 baths1,323 sq. ft.
238 Woodridge Estates Drive, Sunrise Beach, MO 65079
MLS# 3590356Listed by: RE/MAX LAKE OF THE OZARKS - New
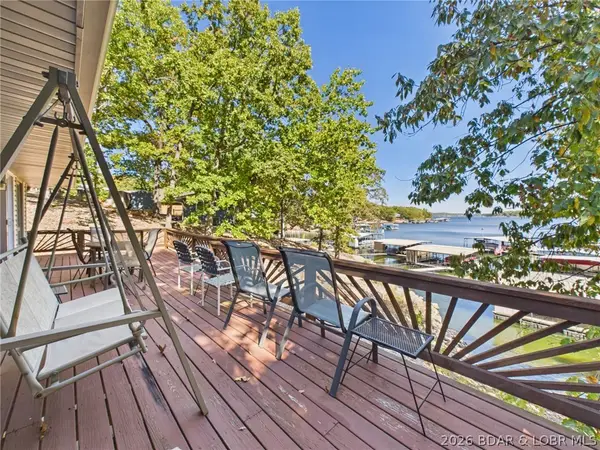 $599,900Active4 beds 2 baths1,728 sq. ft.
772 Shawnee View Drive, Sunrise Beach, MO 65079
MLS# 3590780Listed by: WEICHERT, REALTORS - LAURIE REALTY - New
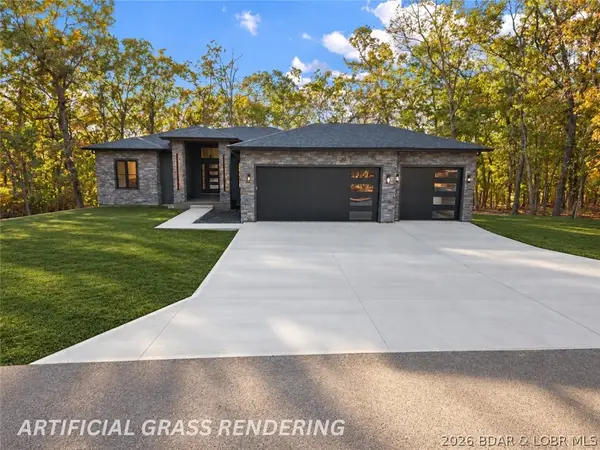 $715,000Active4 beds 4 baths2,550 sq. ft.
115 Glen Eagles Court, Sunrise Beach, MO 65079
MLS# 3590771Listed by: EXP REALTY, LLC - New
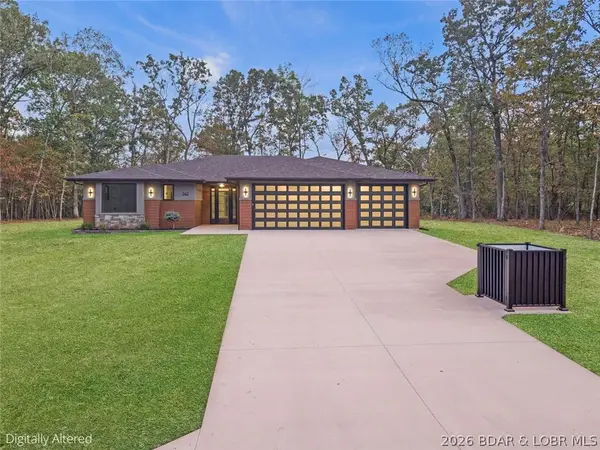 $715,000Active4 beds 3 baths2,374 sq. ft.
242 Turn Bridge Lane, Porto Cima, MO 65079
MLS# 3590840Listed by: EXP REALTY, LLC - New
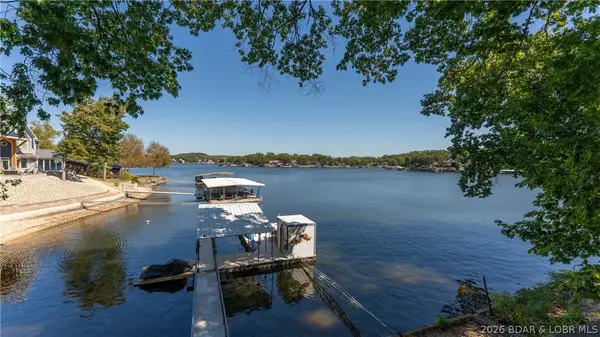 $689,000Active4 beds 3 baths1,914 sq. ft.
72 Hendrix Haven Drive, Sunrise Beach, MO 65079
MLS# 3590829Listed by: KELLER WILLIAMS L.O. REALTY - New
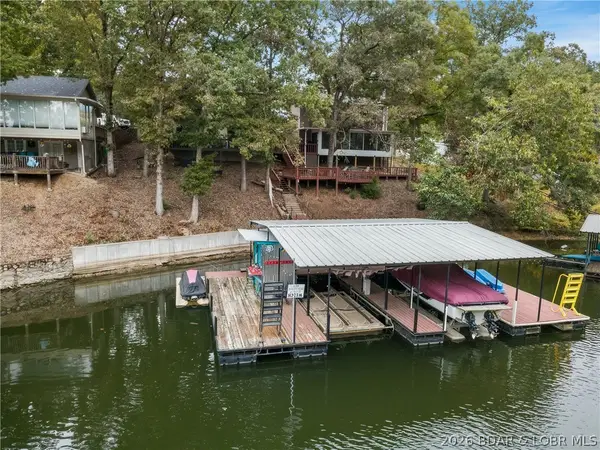 $449,900Active2 beds 2 baths1,260 sq. ft.
33526 Dustin Road, Sunrise Beach, MO 65079
MLS# 3590778Listed by: COLDWELL BANKER LAKE COUNTRY - New
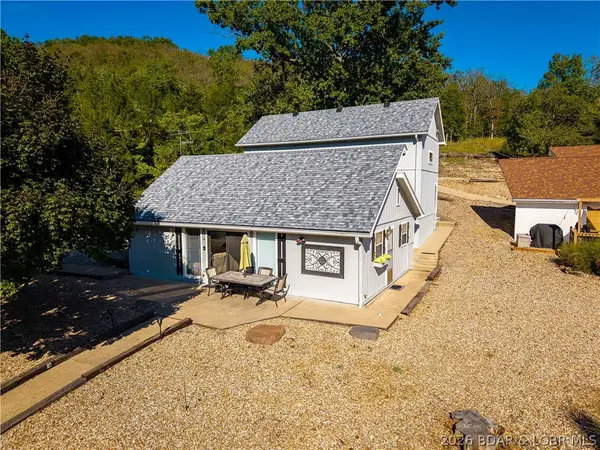 $374,900Active2 beds 1 baths816 sq. ft.
115 Red Cedar Road, Sunrise Beach, MO 65079
MLS# 3590292Listed by: KELLER WILLIAMS L.O. REALTY - Open Sat, 10am to 12pmNew
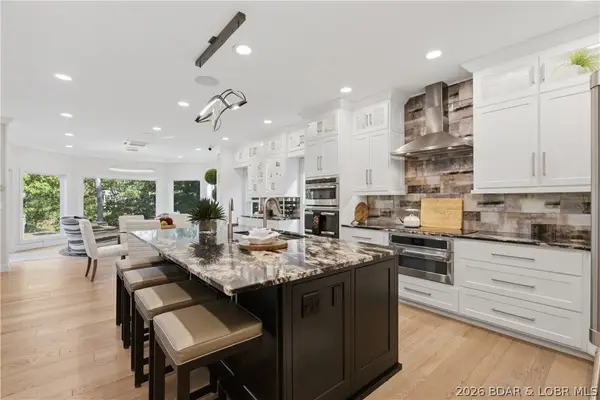 $1,400,000Active4 beds 4 baths4,025 sq. ft.
339 Cordoba Point #13B, Sunrise Beach, MO 65079
MLS# 3590644Listed by: RE/MAX LAKE OF THE OZARKS - New
 $589,000Active3 beds 2 baths1,550 sq. ft.
344 Shawnee Road, Sunrise Beach, MO 65079
MLS# 3589613Listed by: OZARK REALTY


Protect your home and budget from life's surprises with an Assurant Home Warranty, backed by a partner that supports you through every step of homeownership. Explore Plans.
© 2026 Better Homes and Gardens Real Estate LLC. An Anywhere Real Estate company. All rights reserved. Better Homes and Gardens® Real Estate is a registered trademark owned by Meredith Operations Corporation, licensed to Better Homes and Gardens Real Estate LLC and used with permission. Better Homes and Gardens Real Estate LLC fully supports the principles of the Fair Housing Act and the Equal Opportunity Act. Listing information is deemed reliable but is not guaranteed accurate.
Each office is independently owned and operated.
Any services or products provided by third parties are not provided by, affiliated with or related to Better Homes and Gardens Real Estate LLC, or its affiliated companies.