
284 Commanche Drive, Sunrise Beach, MO 65079
Local realty services provided by:Better Homes and Gardens Real Estate Lake Realty
284 Commanche Drive,Sunrise Beach, MO 65079
$799,900
- 4 Beds
- 4 Baths
- 2,232 sq. ft.
- Single family
- Active
Upcoming open houses
- Sat, Aug 2210:00 am - 12:00 pm
Listed by: tammy rosenthal-fran campbell team, patrick devlin
Office: re/max lake of the ozarks
MLS#:3589503
Source:MO_LOBR
Price summary
- Price:$799,900
- Price per sq. ft.:$358.38
About this home
THIS is the Lake property everyone hopes to find but rarely does! Imagine morning coffee on your dock, watching the Sunrise over BIG cove views or grandkids playing in the calm water in your protected cove. This 18 MM Lake of the Ozarks UNICORN combines a gradual lot, very few steps from house to dock, quiet water and your own private Boat Ramp which doubles as extra parking. The dock is made for Lake Life with a bar, TV, seating, wet steps & sun deck. 2nd & 3rd slip can easily be reopened. 2 decks and a flat yard give everyone room to enjoy the outdoors. This turnkey beautifully furnished 4BR, 4 Full Bath home offers main level living, wall to wall lake views, open floor plan, updated kitchen and a primary suite with a huge tiled shower featuring dual shower heads. Finished lower level provides another living space for family & guests. No HOA or restrictions. Minutes by boat to Backwater Jacks, 1932 Reserve, Level 5 & Dog Days, yet tucked away on a quiet cove & street. Minutes by car to Porto Cima Golf Course, Osage Beach & Lake Ozark. This rare combination of calm water, gentle lot, views, location & lifestyle is incredibly hard to find. Best & Final Offers by 9 pm Sunday Aug 21...
Contact an agent
Home facts
- Year built:1978
- Subdivision & Development:Shawnee Bend No. 5
- Listing ID #:3589503
- Added:3 day(s) ago
- Updated:August 22, 2026 at 10:49 PM
Rooms and interior
- Bedrooms:4
- Total bathrooms:4
- Full bathrooms:4
- Flooring:Tile
- Kitchen Description:Dishwasher, Microwave, Range, Refrigerator, Stove
- Basement:Yes
- Basement Description:Finished, Full, Walk Out Access
- Living area:2,232 sq. ft.
Heating and cooling
- Cooling:Attic Fan, Central Air
- Heating:Electric, Forced Air, Heat Pump
- Central air:Yes
Structure and exterior
- Roof:Composition
- Year built:1978
- Building area:2,232 sq. ft.
- Lot Features:Gentle Sloping, Lake Front
- Construction Materials:Fiber Cement
- Exterior Features:Boat Ramp, Deck, Patio, Storage
- Foundation Description:Poured
Utilities
- Water:Private, Private Well
- Sewer:Septic Tank
Finances and disclosures
- Price:$799,900
- Price per sq. ft.:$358.38
- Tax amount:$1,365 (2025)
Features and amenities
- Appliances:Dishwasher, Disposal, Dryer, Microwave, Range, Refrigerator, Stove, Washer, Wine Cooler
- Laundry features:Dryer, Washer
- Amenities:Window Treatments
Parking
- Parking description:Concrete Driveway, Gravel Driveway
New listings near 284 Commanche Drive
- New
 $715,000Active3 beds 3 baths2,104 sq. ft.
529 Sunrise Acres Point, Sunrise Beach, MO 65079
MLS# 3589062Listed by: EXP REALTY, LLC - New
 $635,000Active3 beds 2 baths2,770 sq. ft.
209 Cameo Point, Sunrise Beach, MO 65079
MLS# 3589061Listed by: OZARK REALTY - New
 $2,400,000Active6 beds 4 baths5,640 sq. ft.
520 Blue Water Bay Drive, Sunrise Beach, MO 65079
MLS# 3588983Listed by: LAKE HOMES REALTY, LLC - New
 $529,000Active3 beds 3 baths1,544 sq. ft.
65 Westbrook Drive, Sunrise Beach, MO 65079
MLS# 3589560Listed by: OZARK REALTY - New
 $475,000Active4 beds 3 baths2,184 sq. ft.
217 Lucky Strike Drive, Sunrise Beach, MO 65079
MLS# 3589572Listed by: EXP REALTY, LLC - New
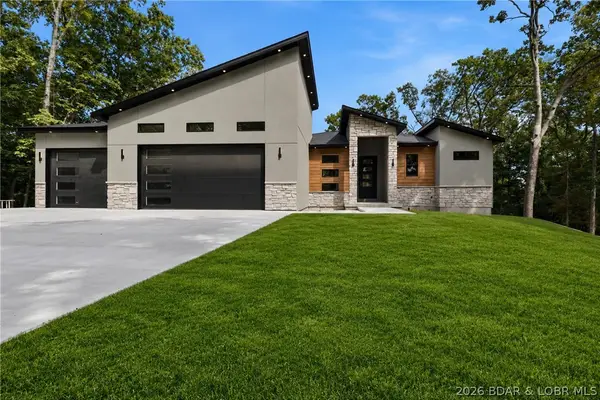 $1,114,999Active4 beds 4 baths3,200 sq. ft.
105 Fairoaks Lane, Sunrise Beach, MO 65079
MLS# 3589558Listed by: NETTWORK GLOBAL, LLC - New
 $825,000Active0 Acres
Lot 589 Grand View Drive, Sunrise Beach, MO 65079
MLS# 3589567Listed by: KELLER WILLIAMS L.O. REALTY - New
 $58,500Active0 Acres
74 Jay Bird Lane, Sunrise Beach, MO 65079
MLS# 3589569Listed by: RE/MAX LAKE OF THE OZARKS - New
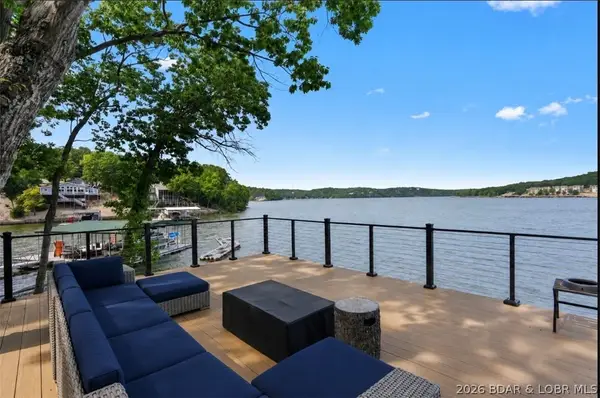 $950,000Active5 beds 4 baths3,278 sq. ft.
174 Winding Ashley Lane, Sunrise Beach, MO 65079
MLS# 3589211Listed by: RE/MAX LAKE OF THE OZARKS - New
 $489,000Active3 beds 2 baths2,032 sq. ft.
59 Dantay Drive, Sunrise Beach, MO 65079
MLS# 3589516Listed by: RE/MAX LAKE OF THE OZARKS


Protect your home and budget from life's surprises with an Assurant Home Warranty, backed by a partner that supports you through every step of homeownership. Explore Plans.
© 2026 Better Homes and Gardens Real Estate LLC. An Anywhere Real Estate company. All rights reserved. Better Homes and Gardens® Real Estate is a registered trademark owned by Meredith Operations Corporation, licensed to Better Homes and Gardens Real Estate LLC and used with permission. Better Homes and Gardens Real Estate LLC fully supports the principles of the Fair Housing Act and the Equal Opportunity Act. Listing information is deemed reliable but is not guaranteed accurate.
Each office is independently owned and operated.
Any services or products provided by third parties are not provided by, affiliated with or related to Better Homes and Gardens Real Estate LLC, or its affiliated companies.