
59 Dantay Drive, Sunrise Beach, MO 65079
Local realty services provided by:Better Homes and Gardens Real Estate Lake Realty
Listed by: john casey collins
Office: re/max lake of the ozarks
MLS#:3589516
Source:MO_LOBR
Price summary
- Price:$459,000
- Price per sq. ft.:$225.89
- Monthly HOA dues:$25
About this home
Lakefront Living with Space, Flexibility & Wonderful Surprises! You won’t want to delay viewing this unique lakefront opportunity! Step inside to find 3 bedrooms on the main level, offering plenty of room for family and guests. Add a wall and one bedroom can become a private space while still leaving a comfortable family area. Retreat to the primary bedroom with a jetted tub, perfect for relaxing after a long day. The spacious lower level features an open floor plan ideal for entertaining and opens to a lakeside patio. Cooking and dining are even more enjoyable with beautiful lake views. Imagine starting the morning with coffee overlooking the water or gathering with friends for an evening by the lake all year long. After a long day, return to your peaceful cove location where a 2-well dock awaits. Enjoy boating, fishing, sunsets and all the lake lifestyle has to offer. But there’s more! A separate exterior door leads to a versatile space perfect for a bunk room, office, hobby area or overflow guests. Check out the adorable cabin-style workshop & detached storage! Lakefront living, private dock, flexible spaces and plenty of possibilities—this one is waiting to be discovered!...
Contact an agent
Home facts
- Subdivision & Development:Grand Vue
- Listing ID #:3589516
- Added:42 day(s) ago
- Updated:October 01, 2026 at 03:54 PM
Rooms and interior
- Bedrooms:3
- Total bathrooms:2
- Full bathrooms:2
- Kitchen Description:Dishwasher, Refrigerator
- Living area:2,032 sq. ft.
Heating and cooling
- Cooling:Central Air
- Heating:Electric, Forced Air
- Central air:Yes
Structure and exterior
- Roof:Architectural, Shingle
- Building area:2,032 sq. ft.
- Lot Features:Lake Front
- Architectural Style:TwoStory
- Construction Materials:Wood Siding
- Exterior Features:Deck, Patio, Storage
- Levels:2 Story
Utilities
- Water:Community Coop
- Sewer:Septic Tank
Finances and disclosures
- Price:$459,000
- Price per sq. ft.:$225.89
- Tax amount:$1,139 (2026)
Features and amenities
- Appliances:Dishwasher, Refrigerator
- Amenities:Window Treatments
Parking
- Parking description:Attached, Detached, Garage, Garage Door Opener, Gravel Driveway
- Garage:Yes
- Garage spaces:1
New listings near 59 Dantay Drive
- New
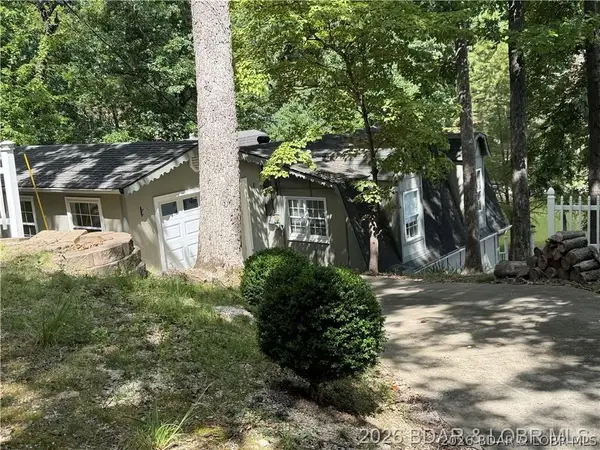 $459,000Active3 beds 2 baths2,032 sq. ft.
59 Dantay Drive, Sunrise Beach, MO 65079
MLS# 3590545Listed by: SPOUSES SELLING HOUSES REALTY - Open Sun, 10:30am to 1pmNew
 $544,000Active3 beds 2 baths1,440 sq. ft.
112 Point Supreme Loop, Sunrise Beach, MO 65079
MLS# 3590462Listed by: REAL ESTATE AT THE LAKE - New
 $590,000Active3 beds 2 baths1,968 sq. ft.
99 Thornwood Circle, Sunrise Beach, MO 65079
MLS# 3590447Listed by: BHHS LAKE OZARK REALTY - New
 $445,000Active3 beds 2 baths1,426 sq. ft.
208 Sunrise Harbor Road, Sunrise Beach, MO 65079
MLS# 3590461Listed by: RE/MAX LAKE OF THE OZARKS - New
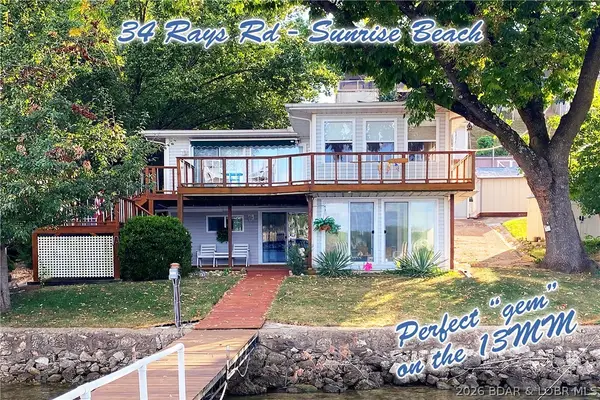 $810,000Active3 beds 2 baths2,600 sq. ft.
34 Rays Road, Sunrise Beach, MO 65079
MLS# 3590471Listed by: RE/MAX LAKE OF THE OZARKS - New
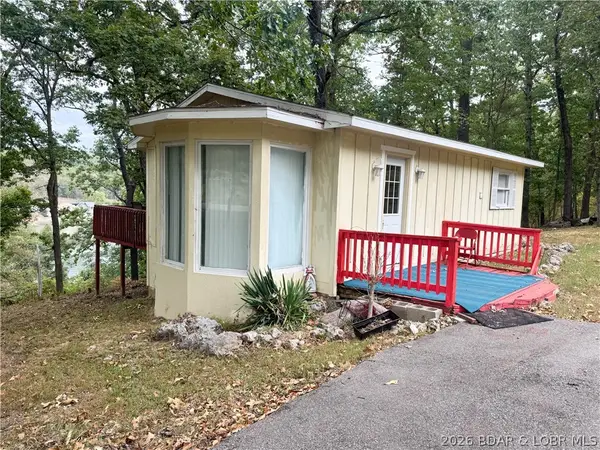 $199,000Active2 beds 1 baths648 sq. ft.
1545 Spring Cove Road, Sunrise Beach, MO 65079
MLS# 3590357Listed by: LEGACY REAL ESTATE GROUP - New
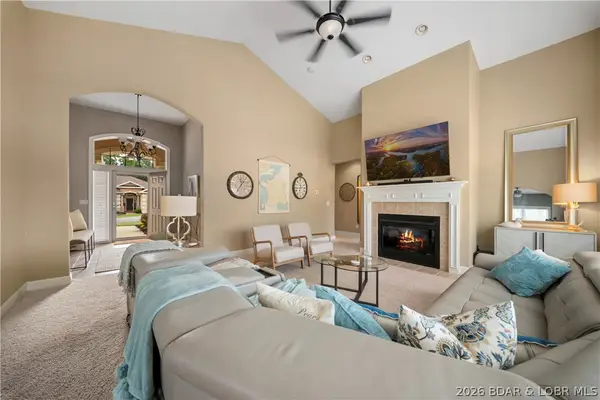 $415,000Active3 beds 3 baths1,733 sq. ft.
67 Via Da Contro Drive, Sunrise Beach, MO 65079
MLS# 3590411Listed by: EXP REALTY, LLC - New
 $2,895,000Active5 beds 6 baths4,906 sq. ft.
1777 Via Appia Drive, Sunrise Beach, MO 65079
MLS# 3590105Listed by: RE/MAX LAKE OF THE OZARKS - New
 $2,650,000Active4 beds 6 baths4,029 sq. ft.
Address Withheld By Seller, Sunrise Beach, MO 65079
MLS# 3589643Listed by: J.P PROPERTIES, INC - New
 $1,100,000Active4 beds 3 baths3,150 sq. ft.
1521 Via Appia Drive, Sunrise Beach, MO 65079
MLS# 3590293Listed by: RE/MAX LAKE OF THE OZARKS


Protect your home and budget from life's surprises with an Assurant Home Warranty, backed by a partner that supports you through every step of homeownership. Explore Plans.
© 2026 Better Homes and Gardens Real Estate LLC. An Anywhere Real Estate company. All rights reserved. Better Homes and Gardens® Real Estate is a registered trademark owned by Meredith Operations Corporation, licensed to Better Homes and Gardens Real Estate LLC and used with permission. Better Homes and Gardens Real Estate LLC fully supports the principles of the Fair Housing Act and the Equal Opportunity Act. Listing information is deemed reliable but is not guaranteed accurate.
Each office is independently owned and operated.
Any services or products provided by third parties are not provided by, affiliated with or related to Better Homes and Gardens Real Estate LLC, or its affiliated companies.