
87 Perkins Road, Sunrise Beach, MO 65079
Local realty services provided by:Better Homes and Gardens Real Estate Lake Realty
Listed by: gibson & grein gibson, andy, cierra grein
Office: keller williams l.o. realty
MLS#:3586502
Source:MO_LOBR
Price summary
- Price:$950,000
- Price per sq. ft.:$284.43
About this home
Privacy, acreage, and lakefront living come together at this exceptional property in Sunrise Beach at the 25 Mile Marker of Lake of the Ozarks. 8 private acres with 230 feet of cove-protected shoreline, this spacious home offers the perfect setting for full-time living, a family retreat. Designed with main-level living, the home features 3 bedrooms, 2 full baths, 1 half bath, two fireplaces, expansive living spaces, and a finished walkout lower level ideal for entertaining or accommodating guests. Step outside to enjoy the peaceful surroundings from multiple decks, a covered patio, and inviting porch, all surrounded by mature trees and abundant wildlife. The property also includes a large detached shop 3,360 sq. ft. complete with office and bathroom, providing endless possibilities for hobbies, storage, or a home-based business. Down by the water, you'll find a private covered dock with a 12' x 28' slip, boat hoist, swim platform, and ladder, making it easy to enjoy everything Lake of the Ozarks has to offer. Rarely do properties offer this combination of privacy, acreage, waterfront, and convenient Sunrise Beach location....
Contact an agent
Home facts
- Year built:2002
- Subdivision & Development:None
- Listing ID #:3586502
- Added:90 day(s) ago
- Updated:September 29, 2026 at 03:01 PM
Rooms and interior
- Bedrooms:3
- Total bathrooms:3
- Full bathrooms:2
- Half bathrooms:1
- Kitchen Description:Dishwasher, Microwave, Range, Refrigerator, Stove
- Basement:Yes
- Basement Description:Finished, Full, Walk Out Access
- Living area:3,340 sq. ft.
Heating and cooling
- Cooling:Central Air
- Heating:Electric, Forced Air
- Central air:Yes
Structure and exterior
- Year built:2002
- Building area:3,340 sq. ft.
- Lot area:8 Acres
- Lot Features:Acreage, Lake Front, Level, Open Lot, Wooded
- Construction Materials:Masonite
- Exterior Features:Covered Patio, Deck, Patio, Patio Porch, Workshop
Utilities
- Water:Private, Private Well
- Sewer:Septic Tank
Finances and disclosures
- Price:$950,000
- Price per sq. ft.:$284.43
- Tax amount:$3,567 (2025)
Features and amenities
- Appliances:Dishwasher, Disposal, Microwave, Range, Refrigerator, Stove
Parking
- Parking description:Attached, Detached, Garage, Gravel Driveway
- Garage:Yes
- Garage spaces:2
New listings near 87 Perkins Road
- New
 $590,000Active3 beds 2 baths1,968 sq. ft.
99 Thornwood Circle, Sunrise Beach, MO 65079
MLS# 3590447Listed by: BHHS LAKE OZARK REALTY - New
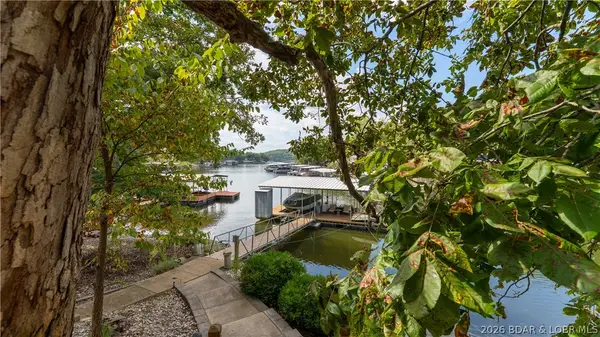 $445,000Active3 beds 2 baths1,426 sq. ft.
208 Sunrise Harbor Road, Sunrise Beach, MO 65079
MLS# 3590461Listed by: RE/MAX LAKE OF THE OZARKS - New
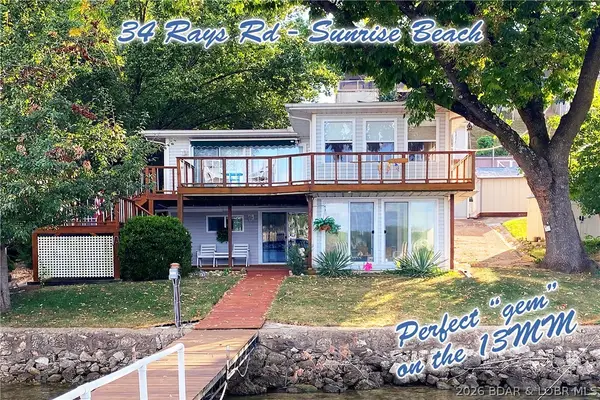 $810,000Active3 beds 2 baths2,600 sq. ft.
34 Rays Road, Sunrise Beach, MO 65079
MLS# 3590471Listed by: RE/MAX LAKE OF THE OZARKS - New
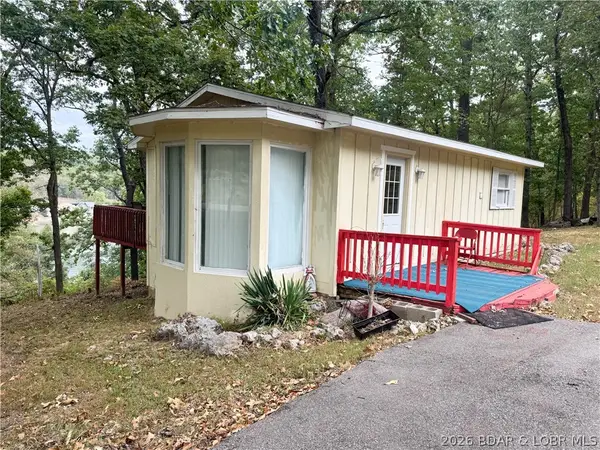 $199,000Active2 beds 1 baths648 sq. ft.
1545 Spring Cove Road, Sunrise Beach, MO 65079
MLS# 3590357Listed by: LEGACY REAL ESTATE GROUP - New
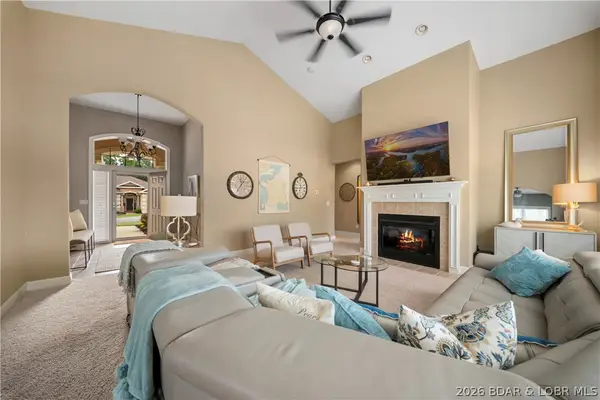 $415,000Active3 beds 3 baths1,733 sq. ft.
67 Via Da Contro Drive, Sunrise Beach, MO 65079
MLS# 3590411Listed by: EXP REALTY, LLC - New
 $2,895,000Active5 beds 6 baths4,906 sq. ft.
1777 Via Appia Drive, Sunrise Beach, MO 65079
MLS# 3590105Listed by: RE/MAX LAKE OF THE OZARKS - New
 $2,650,000Active4 beds 6 baths4,029 sq. ft.
Address Withheld By Seller, Sunrise Beach, MO 65079
MLS# 3589643Listed by: J.P PROPERTIES, INC - New
 $1,100,000Active4 beds 3 baths3,150 sq. ft.
1521 Via Appia Drive, Sunrise Beach, MO 65079
MLS# 3590293Listed by: RE/MAX LAKE OF THE OZARKS - New
 $2,700,000Active6 beds 7 baths6,000 sq. ft.
489 Forestridge Lane, Sunrise Beach, MO 65079
MLS# 3590317Listed by: EXP REALTY, LLC - New
 $30,000Active0 Acres
Lot 4 Chimney Point, Sunrise Beach, MO 65079
MLS# 3590170Listed by: KELLER WILLIAMS L.O. REALTY


Protect your home and budget from life's surprises with an Assurant Home Warranty, backed by a partner that supports you through every step of homeownership. Explore Plans.
© 2026 Better Homes and Gardens Real Estate LLC. An Anywhere Real Estate company. All rights reserved. Better Homes and Gardens® Real Estate is a registered trademark owned by Meredith Operations Corporation, licensed to Better Homes and Gardens Real Estate LLC and used with permission. Better Homes and Gardens Real Estate LLC fully supports the principles of the Fair Housing Act and the Equal Opportunity Act. Listing information is deemed reliable but is not guaranteed accurate.
Each office is independently owned and operated.
Any services or products provided by third parties are not provided by, affiliated with or related to Better Homes and Gardens Real Estate LLC, or its affiliated companies.