
89 Westminster Place, Sunrise Beach, MO 65079
Local realty services provided by:Better Homes and Gardens Real Estate Lake Realty
89 Westminster Place,Sunrise Beach, MO 65079
$569,900
- 3 Beds
- 3 Baths
- 2,375 sq. ft.
- Single family
- Active
Listed by: winters shelton real estate group, llc.
Office: re/max lake of the ozarks
MLS#:3589432
Source:MO_LOBR
Price summary
- Price:$569,900
- Price per sq. ft.:$239.96
- Monthly HOA dues:$46.67
About this home
BRAND NEW CONSTRUCTION ALL ON ONE LEVEL! Perfect layout featuring just under 2400sqft of living space, 2x6 construction,
8ft exterior doors, 9inch wide luxury vinyl plank floors, 9ft, 10ft & 14.5ft ceilings. Kitchen is absolutely to die for with 42-inch custom shaker cabinets, quartz countertops, waterfall island, KitchenAid stainless appliances with gas stove, 2 tone cabinets, and hidden walk-in pantry! Soaring 14ft ceilings in the living area w/ gorgeous stone-faced gas fireplace, custom wet bar & recessed lighting throughout entire home! Just down the hallway you will find a 1/2 bath, office/den/ possible 4th bedroom w/ 6ft casement window, large primary suite w/ 2nd wet bar and a primary bath with zero entry tiled shower, 24x24 tile floors & double vanity sink- keep going and master closet leads you to the main laundry with custom cabinets and transom window (2nd laundry area off garage) Down 2nd hallway is two 12x13 guest bedrooms also with 6ft casement windows and a guest bath fit for a king with a beautiful walk-in tiled shower. Exterior of home is all stucco; fresh front landscaping was just completed and a huge, stamped back patio partially covered all on a super flat lot...
Contact an agent
Home facts
- Year built:2026
- Subdivision & Development:Westminster Place
- Listing ID #:3589432
- Added:49 day(s) ago
- Updated:October 07, 2026 at 03:21 PM
Rooms and interior
- Bedrooms:3
- Total bathrooms:3
- Full bathrooms:2
- Half bathrooms:1
- Flooring:Tile
- Kitchen Description:Dishwasher, Microwave, Range, Refrigerator, Stove
- Basement:Yes
- Living area:2,375 sq. ft.
Heating and cooling
- Cooling:Central Air
- Heating:Forced Air, Forced Air Gas, Heat Pump
- Central air:Yes
Structure and exterior
- Roof:Architectural, Shingle
- Year built:2026
- Building area:2,375 sq. ft.
- Lot Features:Gentle Sloping, Level, Outside City Limits
- Architectural Style:OneStory, Ranch
- Construction Materials:Stucco
- Exterior Features:Covered Patio, Patio
- Foundation Description:Slab
- Levels:1 Story
Utilities
- Water:Community Coop, Shared Well
- Sewer:Septic Tank
Finances and disclosures
- Price:$569,900
- Price per sq. ft.:$239.96
- Tax amount:$40 (2025)
Features and amenities
- Appliances:Dishwasher, Disposal, Microwave, Range, Refrigerator, Stove, Wine Cooler
- Amenities:Storm Windows
Parking
- Parking description:Attached, Concrete Driveway, Garage, Garage Door Opener, Insulated Garage
- Garage:Yes
- Garage spaces:2
New listings near 89 Westminster Place
- New
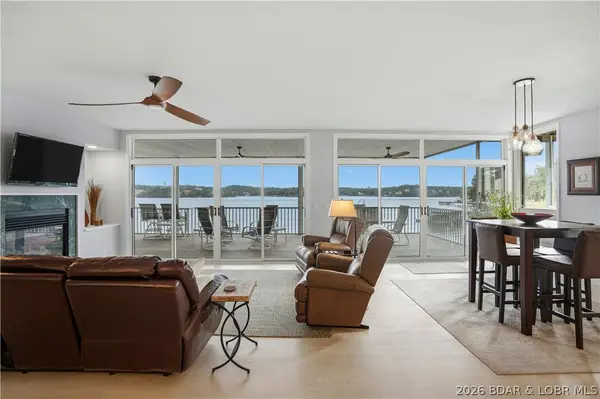 $599,000Active3 beds 3 baths2,050 sq. ft.
163 Evergreen Condo Drive #2B, Sunrise Beach, MO 65079
MLS# 3590477Listed by: RE/MAX LAKE OF THE OZARKS - New
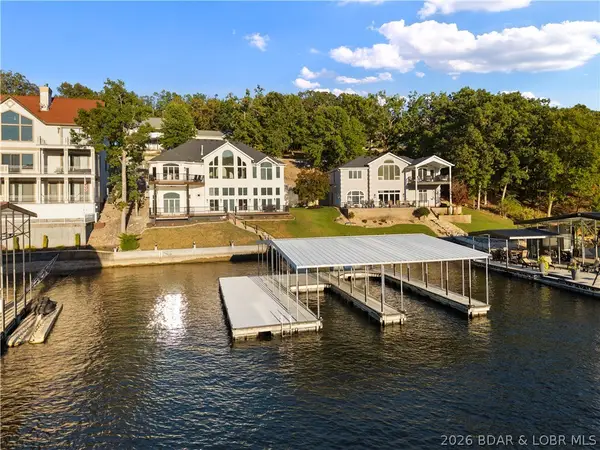 $2,199,000Active4 beds 5 baths4,746 sq. ft.
825 Grand View Drive, Sunrise Beach, MO 65079
MLS# 3590548Listed by: EXP REALTY, LLC - New
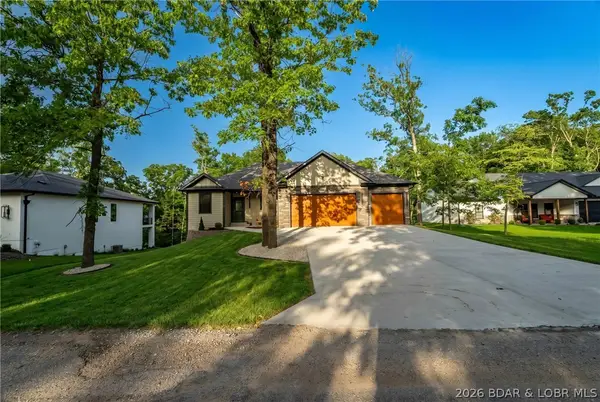 $740,000Active5 beds 3 baths3,678 sq. ft.
344 Via Appia Drive, Sunrise Beach, MO 65079
MLS# 3590578Listed by: RE/MAX LAKE OF THE OZARKS - New
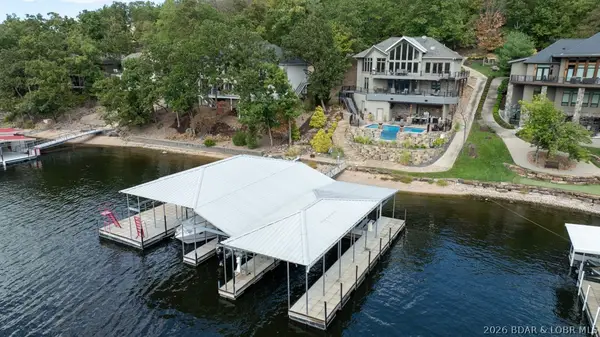 $2,490,000Active4 beds 5 baths3,992 sq. ft.
685 Grand View Drive, Sunrise Beach, MO 65079
MLS# 3590509Listed by: OZARK REALTY - New
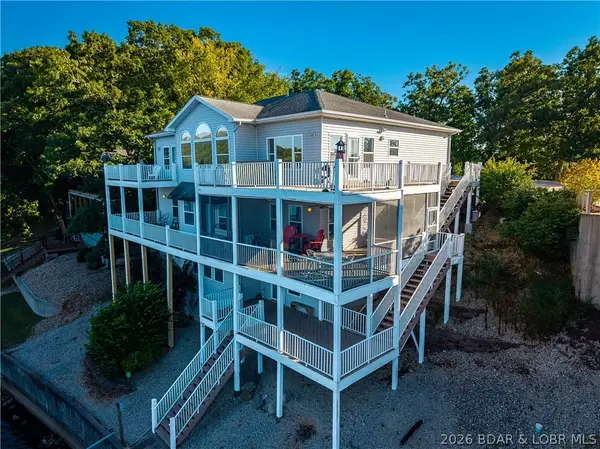 $825,000Active7 beds 4 baths4,760 sq. ft.
100 Allies Alley Drive, Sunrise Beach, MO 65079
MLS# 3590549Listed by: RE/MAX AT THE LAKE - New
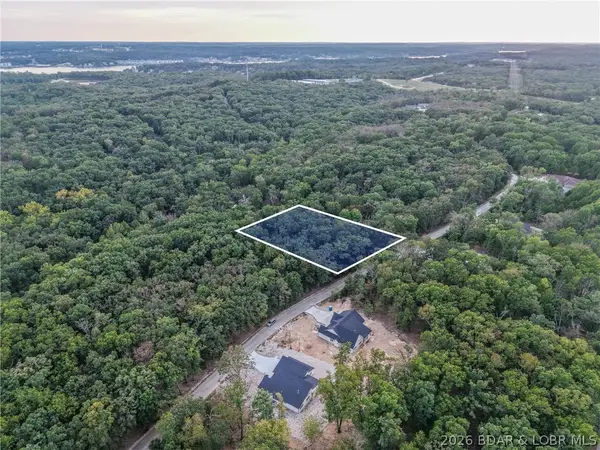 $15,000Active0 Acres
1330 Champion Drive, Sunrise Beach, MO 65079
MLS# 3590542Listed by: RE/MAX LAKE OF THE OZARKS - Open Sat, 3 to 5pmNew
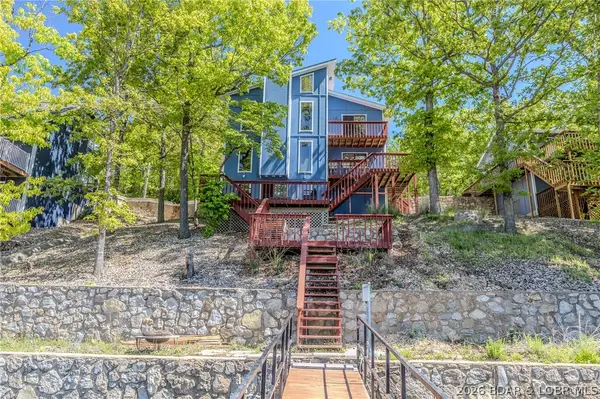 $629,000Active4 beds 3 baths2,100 sq. ft.
4 Huckleberry Hill Court, Sunrise Beach, MO 65079
MLS# 3590536Listed by: OZARK REALTY - New
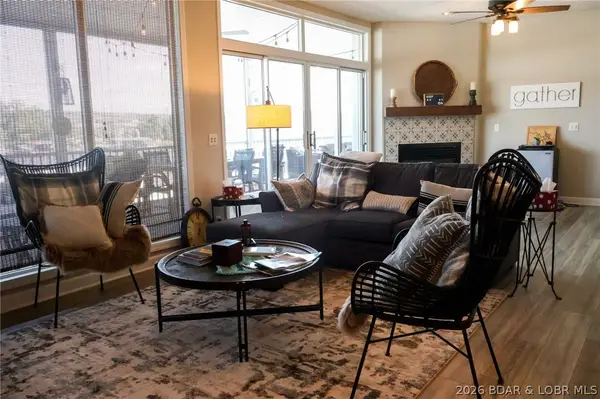 $525,000Active3 beds 3 baths1,625 sq. ft.
131 Evergreen Condo Drive #2A, Sunrise Beach, MO 65079
MLS# 3590495Listed by: KELLER WILLIAMS L.O. REALTY - New
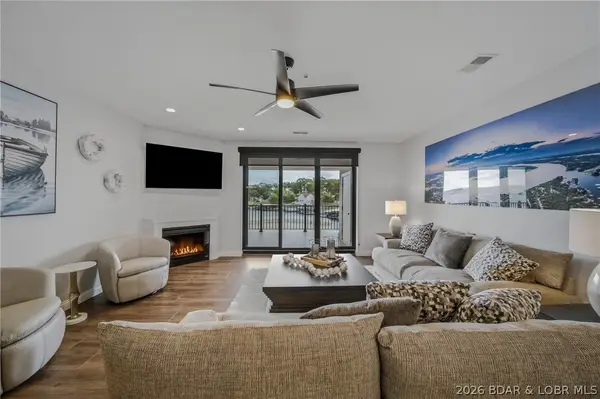 $679,999Active3 beds 3 baths1,692 sq. ft.
166 Captiva Drive #1F, Sunrise Beach, MO 65079
MLS# 3590594Listed by: BHHS LAKE OZARK REALTY - New
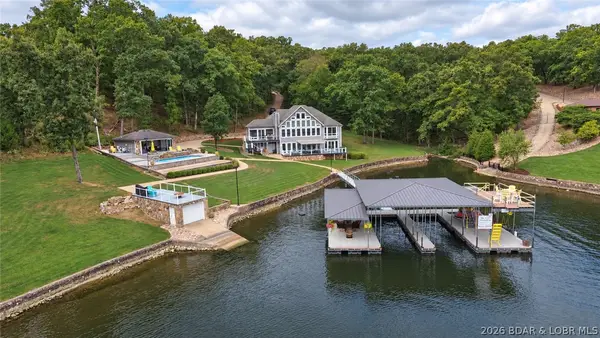 $3,100,000Active5 beds 7 baths5,452 sq. ft.
795 Blue Water Bay Drive, Sunrise Beach, MO 65079
MLS# 3590492Listed by: EXP REALTY, LLC


Protect your home and budget from life's surprises with an Assurant Home Warranty, backed by a partner that supports you through every step of homeownership. Explore Plans.
© 2026 Better Homes and Gardens Real Estate LLC. An Anywhere Real Estate company. All rights reserved. Better Homes and Gardens® Real Estate is a registered trademark owned by Meredith Operations Corporation, licensed to Better Homes and Gardens Real Estate LLC and used with permission. Better Homes and Gardens Real Estate LLC fully supports the principles of the Fair Housing Act and the Equal Opportunity Act. Listing information is deemed reliable but is not guaranteed accurate.
Each office is independently owned and operated.
Any services or products provided by third parties are not provided by, affiliated with or related to Better Homes and Gardens Real Estate LLC, or its affiliated companies.