
626 Breckenridge Drive, Tipton, MO 65081
Local realty services provided by:Better Homes and Gardens Real Estate Lake Realty
Listed by: jill embry tobin pivotal real estate llc.
Office: exp realty llc. (lobr)
MLS#:3589678
Source:MO_LOBR
Price summary
- Price:$254,900
- Price per sq. ft.:$63.71
About this home
With plenty of room for everyday living and entertaining, this home gives you the flexibility today's buyers are looking for. Whether you need space for a growing household, a home office, hobbies, guests, or simply want room to spread out, you'll find plenty of possibilities here.
And then there's the unfinished basement—a blank canvas just waiting for your vision! Finish it into a family room, game room, home gym, theater, additional living space, or whatever fits your lifestyle. The opportunity to add even more usable space and value is right at your fingertips.
Summer is even better with your own above-ground pool! Step into the backyard and imagine warm afternoons, poolside gatherings, backyard barbecues, and making memories right at home.
Contact an agent
Home facts
- Subdivision & Development:None
- Listing ID #:3589678
- Added:51 day(s) ago
- Updated:October 16, 2026 at 02:58 PM
Rooms and interior
- Bedrooms:4
- Total bathrooms:5
- Full bathrooms:4
- Half bathrooms:1
- Flooring:Hardwood
- Kitchen Description:Cooktop, Dishwasher, Microwave, Refrigerator
- Basement:Yes
- Basement Description:Full, Unfinished
- Living area:2,381 sq. ft.
Heating and cooling
- Cooling:Central Air
- Heating:Forced Air, Forced Air Gas
- Central air:Yes
Structure and exterior
- Building area:2,381 sq. ft.
- Lot Features:City Lot, Sprinklers Automatic
- Architectural Style:Ranch
- Construction Materials:Brick
- Exterior Features:Covered Patio, Deck, Fence, Patio, Sprinkler Irrigation
- Foundation Description:Poured
- Levels:1 Story
Utilities
- Water:Public Water
- Sewer:Public Sewer
Finances and disclosures
- Price:$254,900
- Price per sq. ft.:$63.71
- Tax amount:$2,361 (2025)
Features and amenities
- Appliances:Dishwasher, Disposal, Microwave, Refrigerator
Parking
- Parking description:Attached, Concrete Driveway, Garage, Garage Door Opener
- Garage:Yes
- Garage spaces:3
New listings near 626 Breckenridge Drive
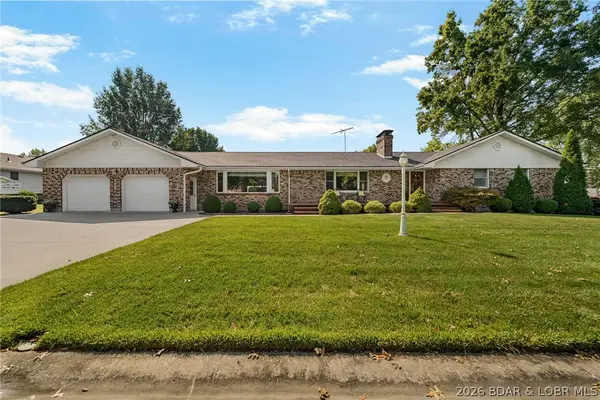 $464,900Pending4 beds 3 baths3,331 sq. ft.
502 Lawn Drive, Tipton, MO 65081
MLS# 3583130Listed by: REAL BROKER, LLC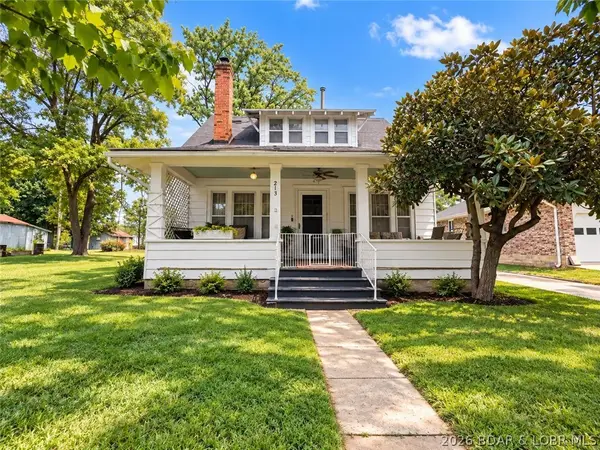 $173,000Active3 beds 1 baths1,196 sq. ft.
213 W. Morgan Street, Tipton, MO 65081
MLS# 3590459Listed by: EXP REALTY LLC (LOBR)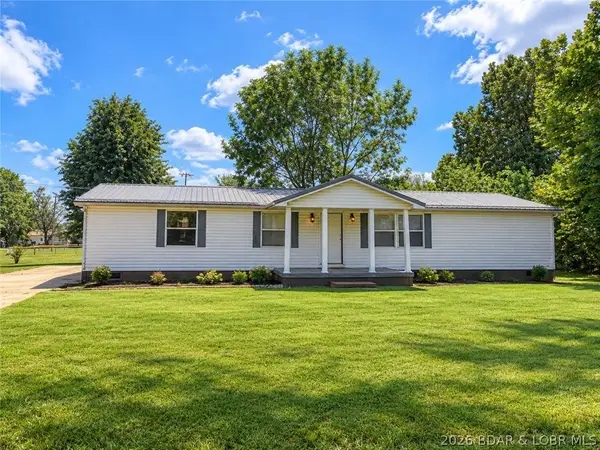 $134,000Active3 beds 2 baths1,686 sq. ft.
622 Ohio Street, Tipton, MO 65081
MLS# 3590018Listed by: EXP REALTY LLC (LOBR)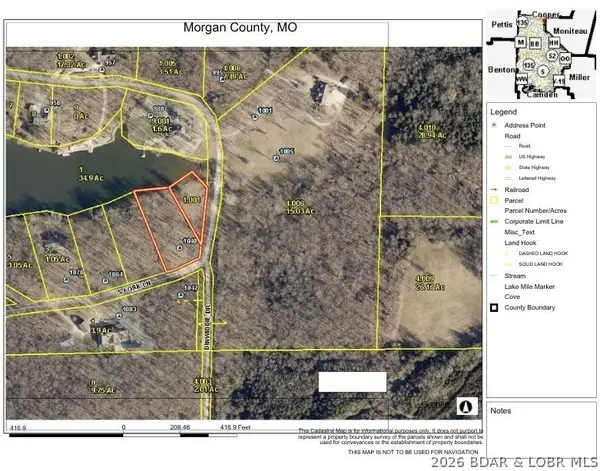 $47,500Active1.86 Acres
1040 S Fork Lane, Tipton, MO 65081
MLS# 3589949Listed by: RE/MAX OF SEDALIA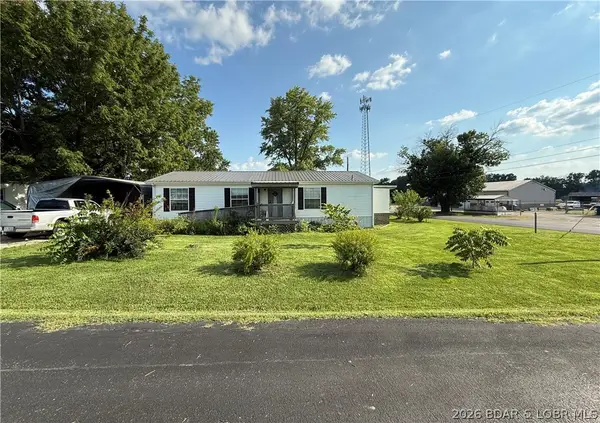 $239,000Active3 beds 2 baths1,344 sq. ft.
244 W Saline St, Tipton, MO 65081
MLS# 3588737Listed by: RE/MAX LIFESTYLES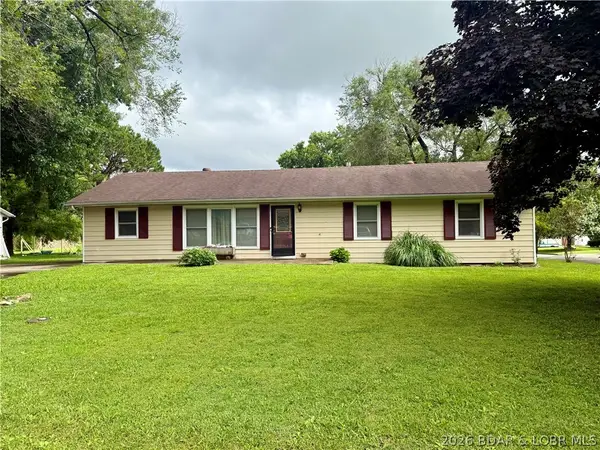 $225,000Active5 beds 3 baths2,344 sq. ft.
130 Center Street, Tipton, MO 65081
MLS# 3588187Listed by: NEXTHOME LAKE LIVING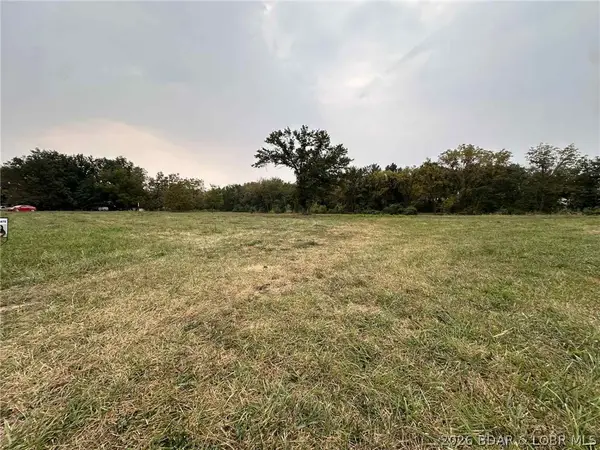 $87,000Active2.42 Acres
Wade Boulevard, Tipton, MO 65081
MLS# 3586172Listed by: EXP REALTY LLC (LOBR)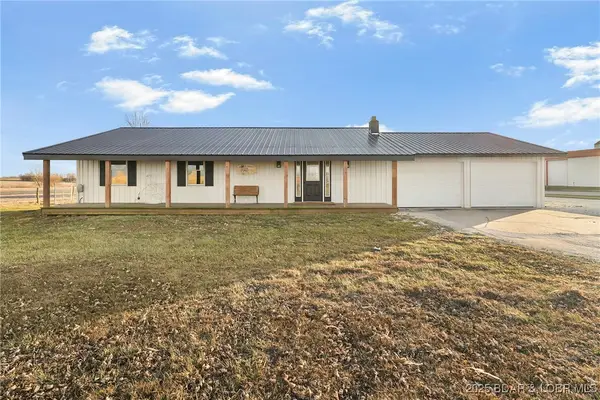 $339,900Active3 beds 1 baths1,334 sq. ft.
69985 Us 50 Highway, Tipton, MO 65081
MLS# 3583074Listed by: REAL BROKER, LLC $99,500Active2 beds 1 baths1,064 sq. ft.
230 N Moreau Avenue, Tipton, MO 65081
MLS# 3590424Listed by: OZARK REALTY


Protect your home and budget from life's surprises with an Assurant Home Warranty, backed by a partner that supports you through every step of homeownership. Explore Plans.
© 2026 Better Homes and Gardens Real Estate LLC. An Anywhere Real Estate company. All rights reserved. Better Homes and Gardens® Real Estate is a registered trademark owned by Meredith Operations Corporation, licensed to Better Homes and Gardens Real Estate LLC and used with permission. Better Homes and Gardens Real Estate LLC fully supports the principles of the Fair Housing Act and the Equal Opportunity Act. Listing information is deemed reliable but is not guaranteed accurate.
Each office is independently owned and operated.
Any services or products provided by third parties are not provided by, affiliated with or related to Better Homes and Gardens Real Estate LLC, or its affiliated companies.