
130 Center Street, Tipton, MO 65081
Local realty services provided by:Better Homes and Gardens Real Estate Lake Realty
Listed by: menda gilbert, vickie yelton
Office: nexthome lake living
MLS#:3588187
Source:MO_LOBR
Price summary
- Price:$225,000
- Price per sq. ft.:$95.99
About this home
Space, comfort, and incredible value all come together in this beautifully maintained home! This spacious 5-bedroom, 2.5-bath home provides the flexibility every buyer is looking for—extra bedrooms, a home office, hobby space, or room to entertain. The fully fenced yard is perfect for kids and pets. Expansive back deck overlooking the yard or gathering around the 16' concrete patio, an ideal spot for a fire pit, outdoor dining, or hosting friends and family. You'll love the impressive 24' x 30' detached two-car garage/shop, offering plenty of room. Inside, you'll appreciate the thoughtful layout with generous living areas on both levels. The main floor features three nice size bedrooms, one full bath, spacious living room with decorative fireplace, and a convenient half bath, while the finished lower level offers two additional bedrooms, another full bath, tons of storage, and versatile space that can easily adapt to your family's needs. Conveniently located just minutes from Tipton schools, parks, shopping, and local amenities, this home offers the perfect combination of space, convenience, and affordability. Opportunities like this don't last long. Property is not for rent....
Contact an agent
Home facts
- Subdivision & Development:Out of Area
- Listing ID #:3588187
- Added:101 day(s) ago
- Updated:October 07, 2026 at 03:21 PM
Rooms and interior
- Bedrooms:5
- Total bathrooms:3
- Full bathrooms:2
- Half bathrooms:1
- Flooring:Hardwood, Tile
- Kitchen Description:Microwave, Range, Refrigerator, Stove
- Basement:Yes
- Basement Description:Finished, Full, Walk Out Access
- Living area:2,344 sq. ft.
Heating and cooling
- Cooling:Attic Fan, Central Air
- Heating:Electric, Forced Air, Natural Gas
- Central air:Yes
Structure and exterior
- Roof:Composition
- Building area:2,344 sq. ft.
- Lot Features:City Lot
- Architectural Style:Ranch
- Construction Materials:Metal Siding
- Exterior Features:Deck, Fence, Patio
- Levels:1 Story
Utilities
- Water:Public Water
- Sewer:Public Sewer
Finances and disclosures
- Price:$225,000
- Price per sq. ft.:$95.99
- Tax amount:$719 (2025)
Features and amenities
- Appliances:Disposal, Microwave, Range, Refrigerator, Stove
Parking
- Parking description:Concrete Driveway, Detached, Garage, Garage Door Opener
- Garage:Yes
- Garage spaces:2
New listings near 130 Center Street
- New
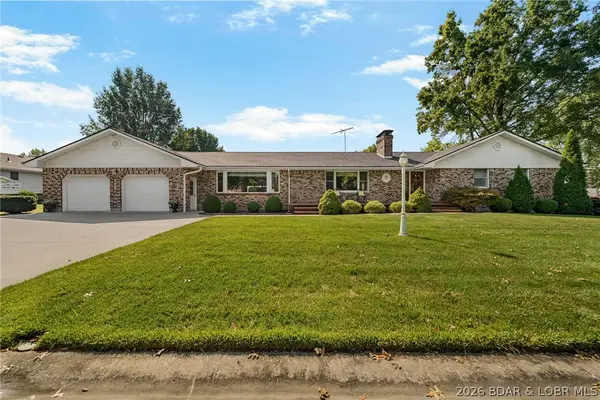 $464,900Active4 beds 3 baths3,331 sq. ft.
502 Lawn Drive, Tipton, MO 65081
MLS# 3583130Listed by: REAL BROKER, LLC - New
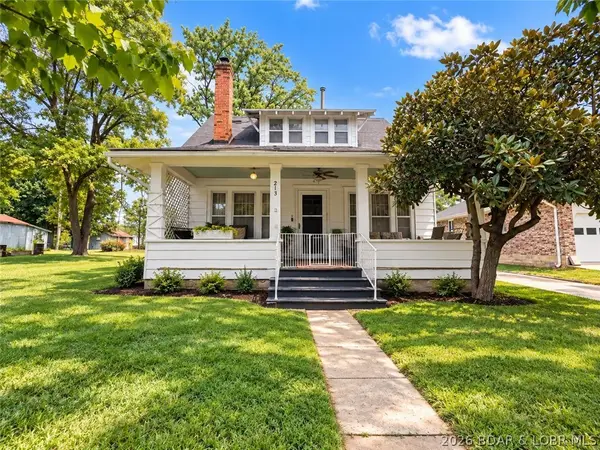 $183,000Active3 beds 1 baths1,196 sq. ft.
213 W. Morgan Street, Tipton, MO 65081
MLS# 3590459Listed by: EXP REALTY LLC (LOBR) 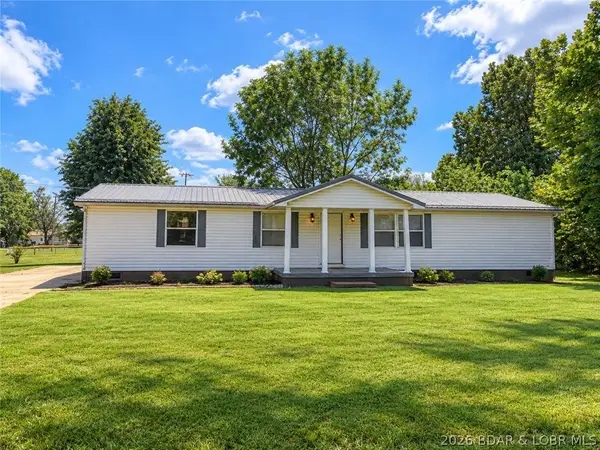 $134,000Active3 beds 2 baths1,686 sq. ft.
622 Ohio Street, Tipton, MO 65081
MLS# 3590018Listed by: EXP REALTY LLC (LOBR)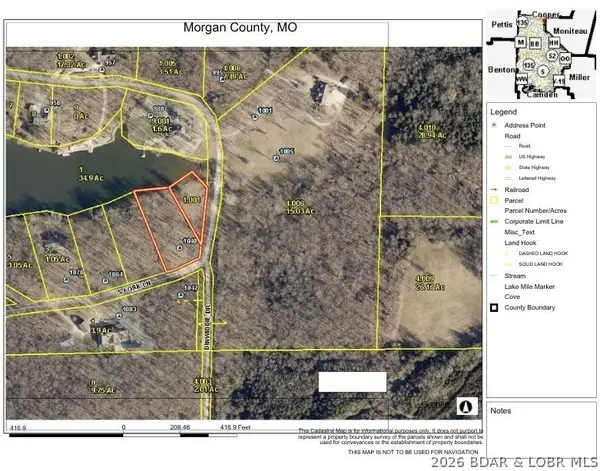 $47,500Active1.86 Acres
1040 S Fork Lane, Tipton, MO 65081
MLS# 3589949Listed by: RE/MAX OF SEDALIA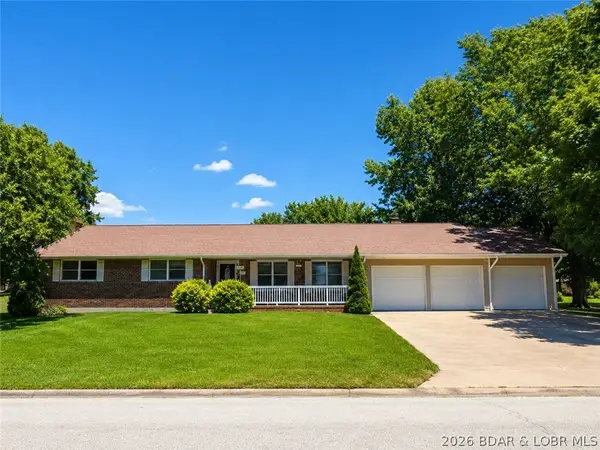 $254,900Active4 beds 5 baths2,381 sq. ft.
626 Breckenridge Drive, Tipton, MO 65081
MLS# 3589678Listed by: EXP REALTY LLC (LOBR)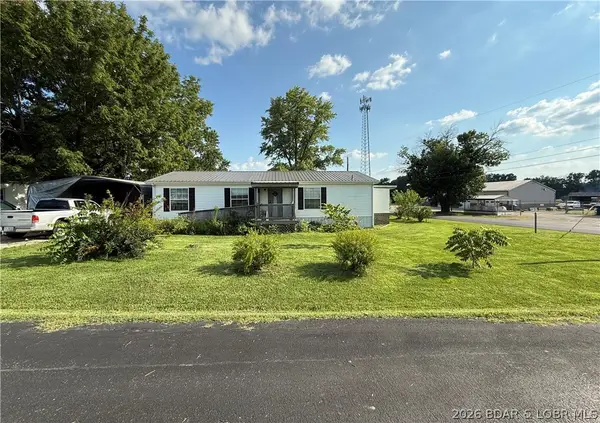 $248,000Active3 beds 2 baths1,344 sq. ft.
244 W Saline St, Tipton, MO 65081
MLS# 3588737Listed by: RE/MAX LIFESTYLES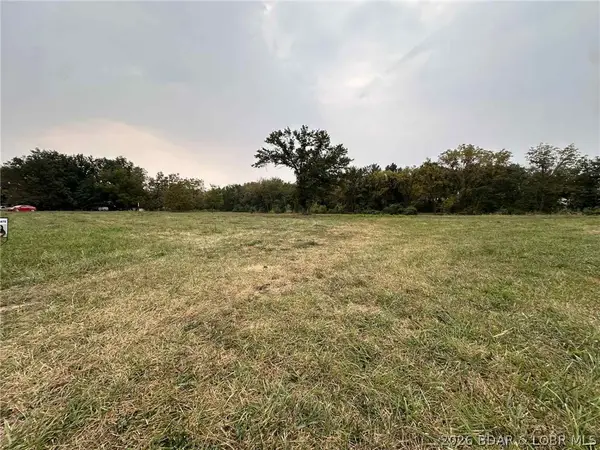 $87,000Active2.42 Acres
Wade Boulevard, Tipton, MO 65081
MLS# 3586172Listed by: EXP REALTY LLC (LOBR)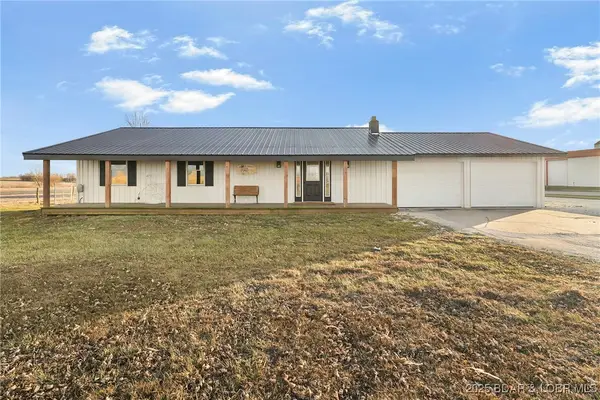 $339,900Active3 beds 1 baths1,334 sq. ft.
69985 Us 50 Highway, Tipton, MO 65081
MLS# 3583074Listed by: REAL BROKER, LLC $99,500Active2 beds 1 baths1,064 sq. ft.
230 N Moreau Avenue, Tipton, MO 65081
MLS# 3590424Listed by: OZARK REALTY


Protect your home and budget from life's surprises with an Assurant Home Warranty, backed by a partner that supports you through every step of homeownership. Explore Plans.
© 2026 Better Homes and Gardens Real Estate LLC. An Anywhere Real Estate company. All rights reserved. Better Homes and Gardens® Real Estate is a registered trademark owned by Meredith Operations Corporation, licensed to Better Homes and Gardens Real Estate LLC and used with permission. Better Homes and Gardens Real Estate LLC fully supports the principles of the Fair Housing Act and the Equal Opportunity Act. Listing information is deemed reliable but is not guaranteed accurate.
Each office is independently owned and operated.
Any services or products provided by third parties are not provided by, affiliated with or related to Better Homes and Gardens Real Estate LLC, or its affiliated companies.