
502 Lawn Drive, Tipton, MO 65081
Local realty services provided by:Better Homes and Gardens Real Estate Lake Realty
Listed by: trisha scheidt
Office: real broker, llc.
MLS#:3583130
Source:MO_LOBR
Price summary
- Price:$464,900
- Price per sq. ft.:$131.14
About this home
Welcome to this beautifully maintained, one-owner all-brick home on a .41-acre lot in an established Tipton neighborhood. Offering 4 bedrooms, 3 full baths, and 3,545 total sq ft, the home features 2 bedrooms on the main level and 2 additional bedrooms in the finished lower level. The main level was expanded in 1995 and extensively remodeled in 2018, including granite countertops, new appliances, 3/4-inch hardwood flooring, and updated bathrooms with an onyx shower in the primary ensuite. Enjoy three fireplaces, built-in speakers, a large finished basement with a full bath, and plenty of storage. Outside, you'll find a stamped concrete front porch, covered back porch, sprinkler system, oversized driveway, and attached 2-car garage with additional workspace/storage. New roof, gutters and gutter guards in 2026. Conveniently located near Highway 50. Lovingly maintained by its original owners, this is more than a beautifully updated home--it is a truly special property ready to begin its next chapter....
Contact an agent
Home facts
- Subdivision & Development:Out of Area
- Listing ID #:3583130
- Added:4 day(s) ago
- Updated:October 07, 2026 at 03:21 PM
Rooms and interior
- Bedrooms:4
- Total bathrooms:3
- Full bathrooms:3
- Flooring:Hardwood
- Kitchen Description:Dishwasher, Microwave, Range, Refrigerator, Stove
- Basement:Yes
- Basement Description:Partial
- Living area:3,331 sq. ft.
Heating and cooling
- Cooling:Central Air
- Heating:Forced Air, Forced Air Gas, Natural Gas
- Central air:Yes
Structure and exterior
- Building area:3,331 sq. ft.
- Lot Features:Outside City Limits
- Architectural Style:OneStory, Ranch
- Construction Materials:Brick
- Foundation Description:Poured
- Levels:1 Story
Utilities
- Water:Public Water
- Sewer:Public Sewer
Finances and disclosures
- Price:$464,900
- Price per sq. ft.:$131.14
- Tax amount:$1,500 (2025)
Features and amenities
- Appliances:Dishwasher, Disposal, Microwave, Range, Refrigerator, Stove
Parking
- Parking description:Attached, Concrete Driveway, Garage
New listings near 502 Lawn Drive
- New
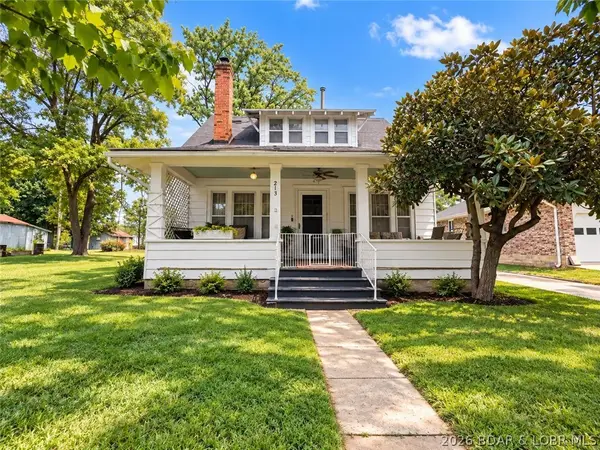 $183,000Active3 beds 1 baths1,196 sq. ft.
213 W. Morgan Street, Tipton, MO 65081
MLS# 3590459Listed by: EXP REALTY LLC (LOBR) 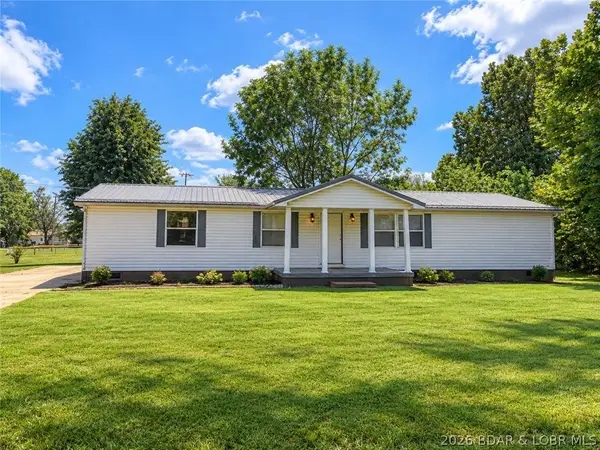 $134,000Active3 beds 2 baths1,686 sq. ft.
622 Ohio Street, Tipton, MO 65081
MLS# 3590018Listed by: EXP REALTY LLC (LOBR)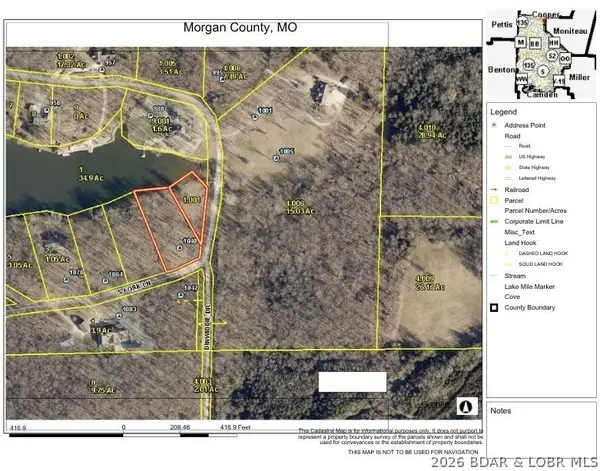 $47,500Active1.86 Acres
1040 S Fork Lane, Tipton, MO 65081
MLS# 3589949Listed by: RE/MAX OF SEDALIA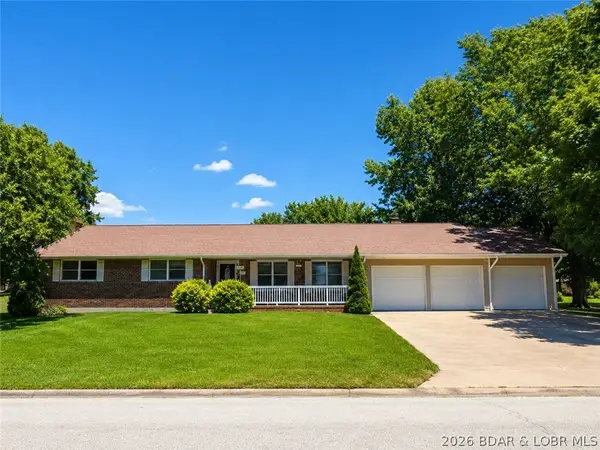 $254,900Active4 beds 5 baths2,381 sq. ft.
626 Breckenridge Drive, Tipton, MO 65081
MLS# 3589678Listed by: EXP REALTY LLC (LOBR)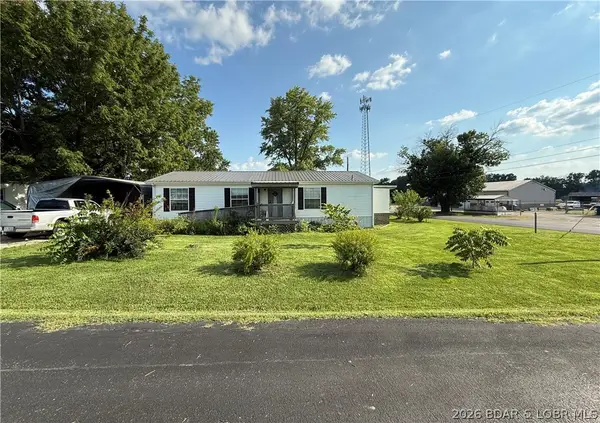 $248,000Active3 beds 2 baths1,344 sq. ft.
244 W Saline St, Tipton, MO 65081
MLS# 3588737Listed by: RE/MAX LIFESTYLES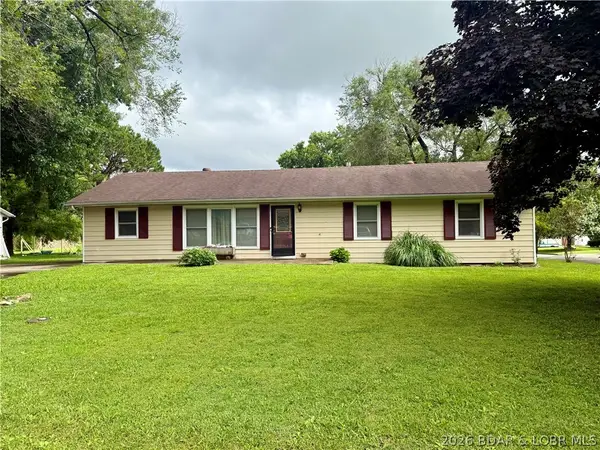 $225,000Active5 beds 3 baths2,344 sq. ft.
130 Center Street, Tipton, MO 65081
MLS# 3588187Listed by: NEXTHOME LAKE LIVING $87,000Active2.42 Acres
Wade Boulevard, Tipton, MO 65081
MLS# 3586172Listed by: EXP REALTY LLC (LOBR)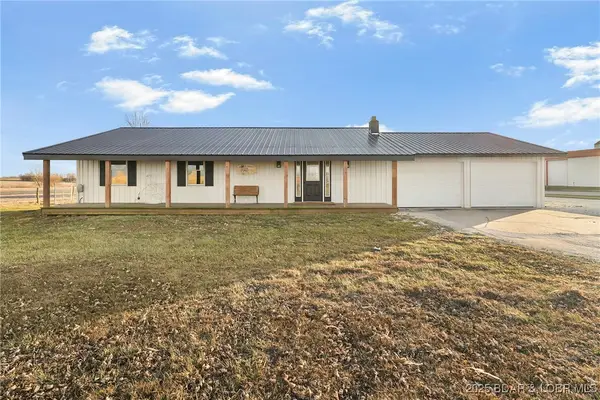 $339,900Active3 beds 1 baths1,334 sq. ft.
69985 Us 50 Highway, Tipton, MO 65081
MLS# 3583074Listed by: REAL BROKER, LLC $99,500Active2 beds 1 baths1,064 sq. ft.
230 N Moreau Avenue, Tipton, MO 65081
MLS# 3590424Listed by: OZARK REALTY


Protect your home and budget from life's surprises with an Assurant Home Warranty, backed by a partner that supports you through every step of homeownership. Explore Plans.
© 2026 Better Homes and Gardens Real Estate LLC. An Anywhere Real Estate company. All rights reserved. Better Homes and Gardens® Real Estate is a registered trademark owned by Meredith Operations Corporation, licensed to Better Homes and Gardens Real Estate LLC and used with permission. Better Homes and Gardens Real Estate LLC fully supports the principles of the Fair Housing Act and the Equal Opportunity Act. Listing information is deemed reliable but is not guaranteed accurate.
Each office is independently owned and operated.
Any services or products provided by third parties are not provided by, affiliated with or related to Better Homes and Gardens Real Estate LLC, or its affiliated companies.