
703 E 7th Street, Trenton, MO 64683
Local realty services provided by:Better Homes and Gardens Real Estate Kansas City Homes
703 E 7th Street,Trenton, MO 64683
$129,900
- 3 Beds
- 2 Baths
- 1,800 sq. ft.
- Single family
- Active
Listed by: cole rorebeck
Office: rorebeck realty
MLS#:2632752
Source:MOKS_HL
Price summary
- Price:$129,900
- Price per sq. ft.:$72.17
About this home
A cozy home at an affordable price! This 3 bedroom on E 7th St has seen a top to bottom makeover, and provides a comfortable home, with a good layout and ample storage space. The front yard has a white fence, giving it tons of curb appeal. As you walk into the home, you enter into the living room. A bright and inviting space, that makes you feel right at home. On the main level, you also have a bedroom, half bath, dining room, and the kitchen. In the kitchen, you will find a fridge and stove that are included, as well as ample cabinet space, new electrical wiring, and a tile backsplash. The owner will be installing new cabinet doors, on the base cabinets. Upstairs, there are two more bedrooms, and a full bathroom. This home has extra storage down in the basement, as well as laundry. Outside, you will find a carport, side deck, and a small backyard. Come check this one out today!
Contact an agent
Home facts
- Year built:1940
- Subdivision & Development:None
- Listing ID #:2632752
- Added:92 day(s) ago
- Updated:October 22, 2026 at 06:58 PM
Rooms and interior
- Bedrooms:3
- Total bathrooms:2
- Full bathrooms:1
- Half bathrooms:1
- Rooms Total:3
- Kitchen Description:Refrigerator
- Basement:Yes
- Basement Description:Partial, Walk Out
- Living area:1,800 sq. ft.
Heating and cooling
- Cooling:Electric
- Heating:Forced Air Gas
Structure and exterior
- Roof:Composition
- Year built:1940
- Building area:1,800 sq. ft.
- Lot Features:Corner Lot
- Architectural Style:2 Stories
Utilities
- Water:City/Public - Verify
- Sewer:Public Sewer
Finances and disclosures
- Price:$129,900
- Price per sq. ft.:$72.17
Features and amenities
- Appliances:Free-Standing Electric Oven, Refrigerator
Parking
- Parking description:Carport
 HeartlandMLS©2026. Information Deemed Reliable But Not Guaranteed. This information is being provided by the HeartlandMLS. The listings presented here may or may not be listed by the Broker/Agent operating this website. This information is intended for the personal use of consumers and may not be used for any purpose other than to identify prospective properties consumers may be interested in purchasing. Data <Last Updated October 22, 2026
New listings near 703 E 7th Street
- New
 $149,900Active1 beds 2 baths3,058 sq. ft.
904 1/2 Main Street, Trenton, MO 64683
MLS# 2648240Listed by: CENTURY 21 TEAM ELITE - New
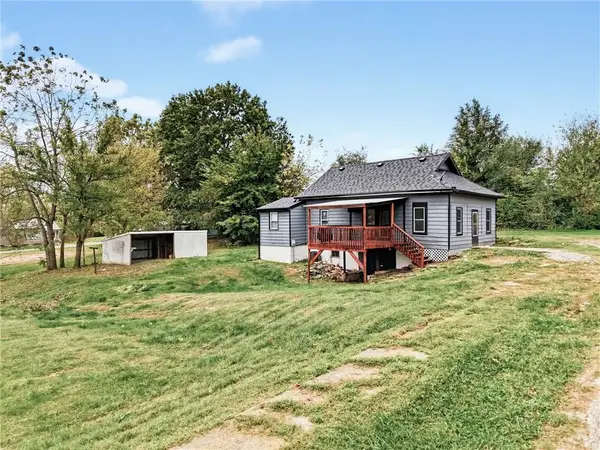 $79,900Active2 beds 2 baths803 sq. ft.
1010 W 14th Street, Trenton, MO 64683
MLS# 2647830Listed by: ROREBECK REALTY 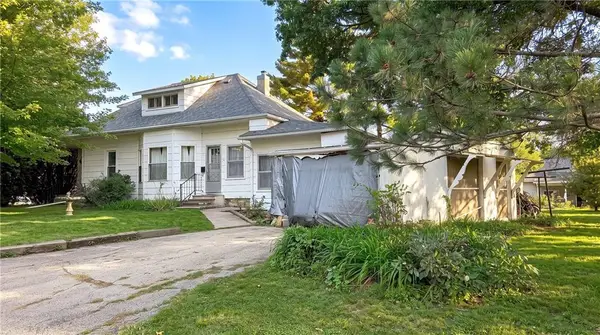 $54,900Pending3 beds 1 baths1,532 sq. ft.
1914 Princeton Road, Trenton, MO 64683
MLS# 2647316Listed by: CENTURY 21 TEAM ELITE- New
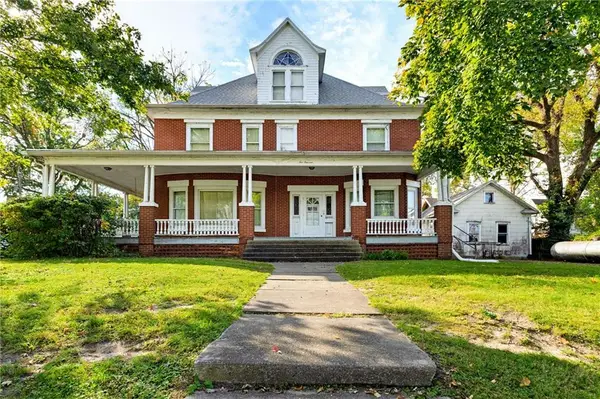 $299,900Active4 beds 3 baths3,600 sq. ft.
514 E 8th Street, Trenton, MO 64683
MLS# 2646748Listed by: ROREBECK REALTY - New
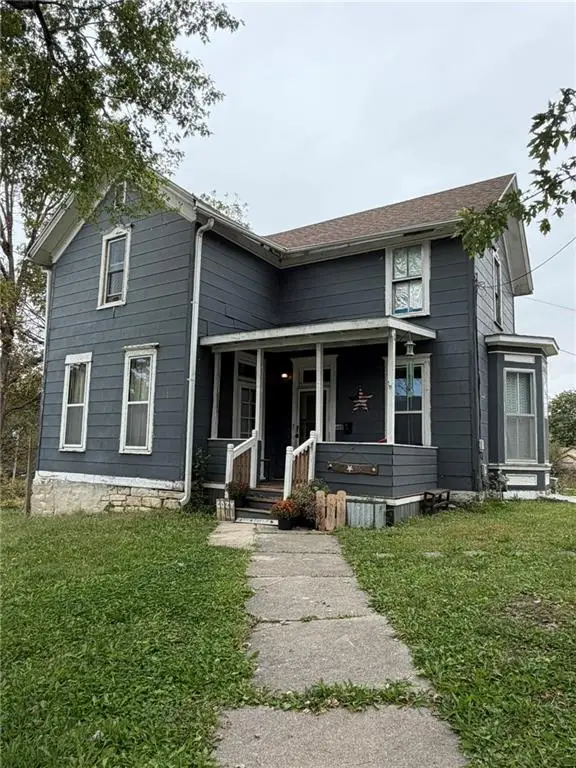 $110,000Active4 beds 2 baths1,702 sq. ft.
603 W 10th Street, Trenton, MO 64683
MLS# 2647035Listed by: RE/MAX TOWN AND COUNTRY 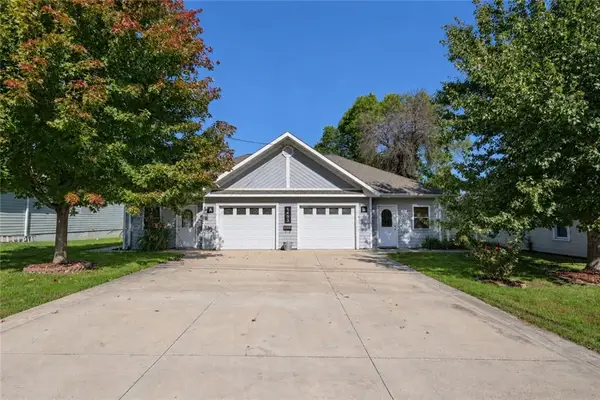 $234,900Active-- beds -- baths
1403 E 13th Street, Trenton, MO 64683
MLS# 2646429Listed by: ROREBECK REALTY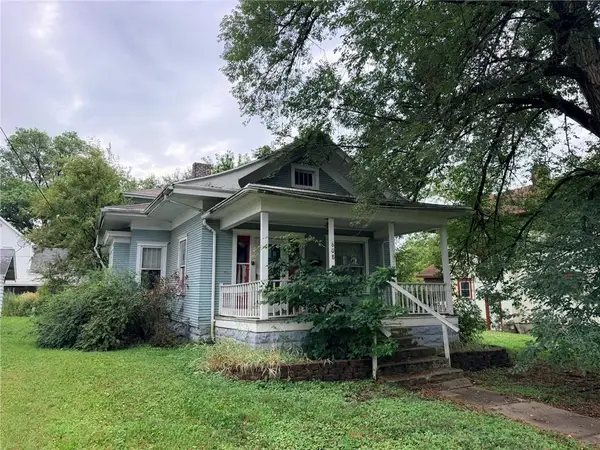 $17,480Active3 beds 1 baths1,229 sq. ft.
608 Linn Street, Trenton, MO 64683
MLS# 2646244Listed by: CENTURY 21 TEAM ELITE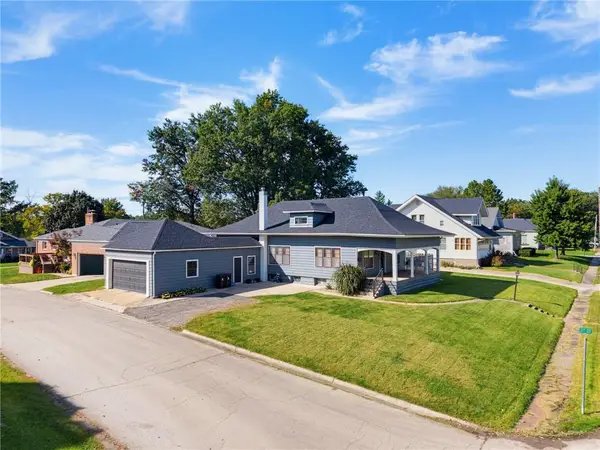 $154,900Pending3 beds 1 baths2,489 sq. ft.
305 Debolt Street, Trenton, MO 64683
MLS# 2646061Listed by: ROREBECK REALTY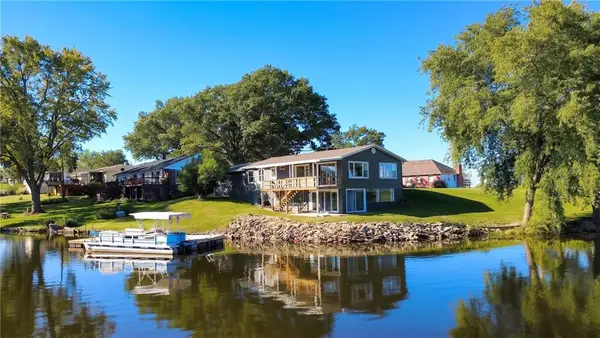 $299,900Pending4 beds 2 baths1,428 sq. ft.
1206 Lake Trenton Drive, Trenton, MO 64683
MLS# 2645785Listed by: CENTURY 21 TEAM ELITE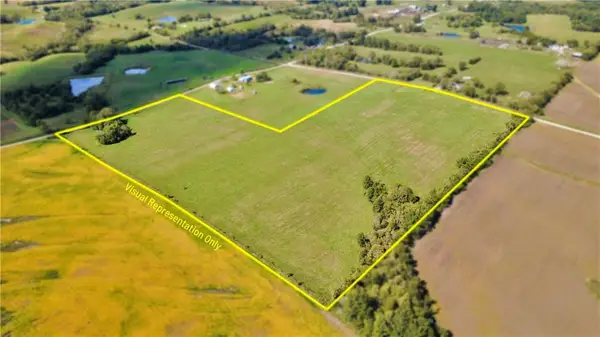 $207,000Active30 Acres
270 NE 50th Street, Trenton, MO 64683
MLS# 2644857Listed by: CENTURY 21 TEAM ELITE


Protect your home and budget from life's surprises with an Assurant Home Warranty, backed by a partner that supports you through every step of homeownership. Explore Plans.
© 2026 Better Homes and Gardens Real Estate LLC. An Anywhere Real Estate company. All rights reserved. Better Homes and Gardens® Real Estate is a registered trademark owned by Meredith Operations Corporation, licensed to Better Homes and Gardens Real Estate LLC and used with permission. Better Homes and Gardens Real Estate LLC fully supports the principles of the Fair Housing Act and the Equal Opportunity Act. Listing information is deemed reliable but is not guaranteed accurate.
Each office is independently owned and operated.
Any services or products provided by third parties are not provided by, affiliated with or related to Better Homes and Gardens Real Estate LLC, or its affiliated companies.