
6401 SW Reed Lane, Trimble, MO 64492
Local realty services provided by:Better Homes and Gardens Real Estate Kansas City Homes
6401 SW Reed Lane,Trimble, MO 64492
- 4 Beds
- 3 Baths
- - sq. ft.
- Single family
- Sold
Listed by: concierge real estate group, cathleen roby
Office: worth clark realty
MLS#:2632681
Source:MOKS_HL
Sorry, we are unable to map this address
Price summary
- Price:
About this home
OFFER DEADLINE, SAT, 8/8 AT 5PM. A beautiful, peaceful setting on 1.62 acres with pond view in back and bucolic farmland in front. This ranch features an open floorplan with fantastic kitchen that offers loads of countertop space and a really nice pantry storage!! The primary suite offers an accessible walkin shower on main level along with 2 additional bedrooms and full bath. The finished walkout basement provides a second living area with large 4th bedroom and third full bath and large storage area along with huge workshop in adjacent unfinished space that is accessible from backyard. Relax in your 3-season room along side patio perfect for grilling and entertaining!! Plenty of room to add a detached shop, garden or just enjoy the views of ever changing nature!! Brand New Roof, 6" gutters, new screens, garage frame and new roof on 3 season room to be completed in early August!!
Quality 2 x 6 custom construction...more details and professional photos to follow.
Contact an agent
Home facts
- Year built:2004
- Subdivision & Development:Timber Springs Estates
- Listing ID #:2632681
- Added:37 day(s) ago
- Updated:September 13, 2026 at 07:29 AM
Rooms and interior
- Bedrooms:4
- Total bathrooms:3
- Full bathrooms:3
- Rooms Total:10
- Kitchen Description:Dishwasher, Disposal, Microwave, Trash Compactor
- Basement:Yes
- Basement Description:Finished, Full, Walk Out
Heating and cooling
- Cooling:Electric
- Heating:Propane Gas
Structure and exterior
- Roof:Composition
- Year built:2004
- Lot Features:Acreage
- Architectural Style:Ranch
- Construction Materials:Brick Trim, Vinyl Siding
Utilities
- Water:City/Public
- Sewer:Grinder Pump, Septic Tank
Finances and disclosures
- Price:
Features and amenities
- Appliances:Dishwasher, Disposal, Free-Standing Electric Oven, Microwave, Trash Compactor, Washer, Water Softener
- Amenities:Ceiling Fan(s), Pantry, Stained Cabinets, Walk-In Closet(s)
Parking
- Parking description:Attached
- Garage:Yes
- Garage spaces:3
 HeartlandMLS©2026. Information Deemed Reliable But Not Guaranteed. This information is being provided by the HeartlandMLS. The listings presented here may or may not be listed by the Broker/Agent operating this website. This information is intended for the personal use of consumers and may not be used for any purpose other than to identify prospective properties consumers may be interested in purchasing. Data <Last Updated September 13, 2026
New listings near 6401 SW Reed Lane
- New
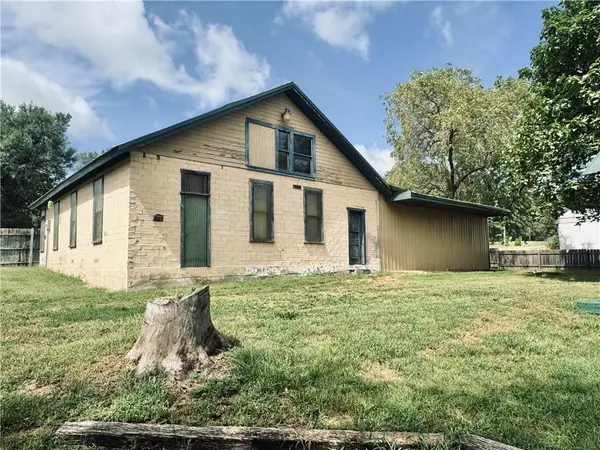 $174,900Active3 beds 1 baths1,400 sq. ft.
2745 169 Highway, Trimble, MO 64492
MLS# 2641561Listed by: THE ST.JOE REAL ESTATE GROUP, 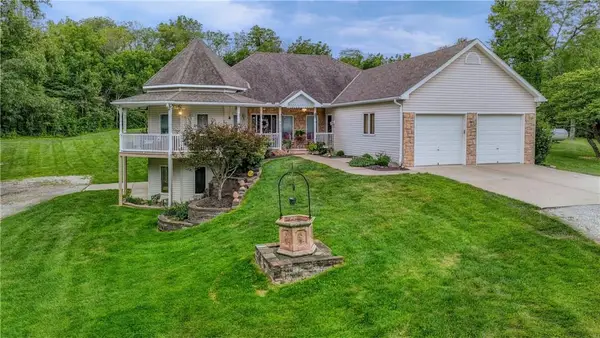 $784,900Active4 beds 3 baths3,406 sq. ft.
9897 SW 223rd Street, Trimble, MO 64492
MLS# 2636709Listed by: REALTY EXECUTIVES $485,000Active4 beds 3 baths3,020 sq. ft.
7286 SW Crystal Lane, Trimble, MO 64492
MLS# 2636552Listed by: THE REAL ESTATE STORE LLC $1,568,160Active-- beds -- baths
208 Street, Trimble, MO 64492
MLS# 2636125Listed by: REALTY EXECUTIVES $899,900Active-- beds -- baths
208th Street, Trimble, MO 64492
MLS# 2636143Listed by: REALTY EXECUTIVES $525,000Pending3 beds 2 baths2,055 sq. ft.
7368 SW Karen Road, Trimble, MO 64492
MLS# 2634471Listed by: SEEK REAL ESTATE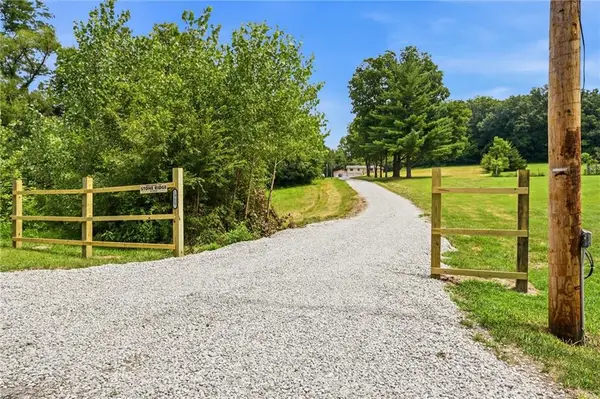 $579,900Active3 beds 2 baths2,358 sq. ft.
19607 Fightmaster Road, Trimble, MO 64492
MLS# 2632736Listed by: SBD HOUSING SOLUTIONS LLC $990,000Active4 beds 3 baths4,248 sq. ft.
19618 Neth Road, Trimble, MO 64492
MLS# 2628023Listed by: PLATINUM REALTY LLC $345,000Pending3 beds 3 baths1,844 sq. ft.
5871 SW Walnut Cove, Trimble, MO 64492
MLS# 2626663Listed by: KELLER WILLIAMS KC NORTH $285,000Active2 beds 3 baths1,514 sq. ft.
339 W Oak Street, Trimble, MO 64492
MLS# 2627688Listed by: REECENICHOLS-KCN


Protect your home and budget from life's surprises with an Assurant Home Warranty, backed by a partner that supports you through every step of homeownership. Explore Plans.
© 2026 Better Homes and Gardens Real Estate LLC. An Anywhere Real Estate company. All rights reserved. Better Homes and Gardens® Real Estate is a registered trademark owned by Meredith Operations Corporation, licensed to Better Homes and Gardens Real Estate LLC and used with permission. Better Homes and Gardens Real Estate LLC fully supports the principles of the Fair Housing Act and the Equal Opportunity Act. Listing information is deemed reliable but is not guaranteed accurate.
Each office is independently owned and operated.
Any services or products provided by third parties are not provided by, affiliated with or related to Better Homes and Gardens Real Estate LLC, or its affiliated companies.