
604 Monroe Street, Versailles, MO 65084
Local realty services provided by:Better Homes and Gardens Real Estate Lake Realty
Listed by: lisa ann hibdon, dustin lehman
Office: lehman realty group, llc.
MLS#:3589260
Source:MO_LOBR
Price summary
- Price:$329,000
- Price per sq. ft.:$222.3
About this home
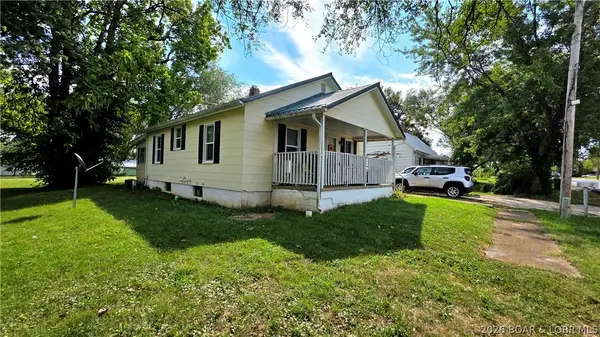
Experience the quality and craftsmanship of this brand-new ranch home built by one of the area's most respected local contractors, known for exceptional attention to detail. Offering 1,480 square feet of thoughtfully designed living space, this home features 3 bedrooms, 2 bathrooms, and an inviting open-concept floor plan that's perfect for both everyday living and entertaining. The spacious kitchen flows seamlessly into the living area and includes a convenient pantry for added storage. The private primary suite offers a comfortable retreat with its own full bathroom, while two additional bedrooms provide plenty of space for family, guests, or a home office. An attached two-car garage adds convenience and extra storage. Located in Versailles, this home also has access to high-speed fiber optic internet, making it ideal for remote work or streaming. Enjoy the peace of mind that comes with new construction, modern finishes, energy-efficient features, and the opportunity to make this beautiful home yours....
Contact an agent
Home facts
- Year built:2026
- Subdivision & Development:None
- Listing ID #:3589260
- Added:53 day(s) ago
- Updated:September 29, 2026 at 03:01 PM
Rooms and interior
- Bedrooms:3
- Total bathrooms:2
- Full bathrooms:2
- Kitchen Description:Dishwasher, Microwave, Range, Refrigerator, Stove
- Basement:Yes
- Living area:1,480 sq. ft.
Heating and cooling
- Cooling:Central Air
- Heating:Electric, Forced Air
- Central air:Yes
Structure and exterior
- Roof:Architectural, Shingle
- Year built:2026
- Building area:1,480 sq. ft.
- Lot Features:City Lot, Level
- Architectural Style:OneStory, Ranch
- Exterior Features:Patio Porch
- Foundation Description:Slab
- Levels:1 Story
Utilities
- Water:Public Water
- Sewer:Public Sewer
Finances and disclosures
- Price:$329,000
- Price per sq. ft.:$222.3
- Tax amount:$419 (2025)
Features and amenities
- Appliances:Dishwasher, Disposal, Microwave, Range, Refrigerator, Stove
Parking
- Parking description:Attached, Concrete Driveway, Garage, Garage Door Opener, Insulated Garage
- Garage:Yes
- Garage spaces:2
New listings near 604 Monroe Street
- New
 $38,900Active4.8 Acres
Spring Drive, Versailles, MO 65084
MLS# 3590467Listed by: EXP REALTY LLC (LOBR) - New
 $399,900Active2 beds 1 baths1,200 sq. ft.
21657 Sawmill Road, Versailles, MO 65084
MLS# 3590224Listed by: PLATINUM REALTY OF MISSOURI LLC - New
 $159,900Active2 beds 1 baths750 sq. ft.
505 N Monroe St, Versailles, MO 65084
MLS# 3590332Listed by: RE/MAX LIFESTYLES - New
 $379,000Active4 beds 3 baths2,733 sq. ft.
10527 Wildwood Dr, Versailles, MO 65084
MLS# 3590297Listed by: RE/MAX LIFESTYLES - New
 $134,900Active2 beds 2 baths1,068 sq. ft.
410 S Oak St, Versailles, MO 65084
MLS# 3590282Listed by: RE/MAX LIFESTYLES  $960,000Active220.02 Acres
220.02 ac J Highway, Versailles, MO 65084
MLS# 3590216Listed by: COUNTRY TO LAKE REALTY $985,000Active3 beds 3 baths1,482 sq. ft.
25098-R J Highway, Versailles, MO 65084
MLS# 3590213Listed by: COUNTRY TO LAKE REALTY $299,900Active3 beds 2 baths1,700 sq. ft.
9914 Highway 52, Versailles, MO 65084
MLS# 3590070Listed by: LEHMAN REALTY GROUP, LLC $192,500Active3 beds 1 baths960 sq. ft.
1102 Clay Street, Versailles, MO 65084
MLS# 3589852Listed by: LEHMAN REALTY GROUP, LLC $279,900Active3 beds 1 baths1,008 sq. ft.
18274 Hwy W, Versailles, MO 65084
MLS# 3589115Listed by: RE/MAX LIFESTYLES


Protect your home and budget from life's surprises with an Assurant Home Warranty, backed by a partner that supports you through every step of homeownership. Explore Plans.
© 2026 Better Homes and Gardens Real Estate LLC. An Anywhere Real Estate company. All rights reserved. Better Homes and Gardens® Real Estate is a registered trademark owned by Meredith Operations Corporation, licensed to Better Homes and Gardens Real Estate LLC and used with permission. Better Homes and Gardens Real Estate LLC fully supports the principles of the Fair Housing Act and the Equal Opportunity Act. Listing information is deemed reliable but is not guaranteed accurate.
Each office is independently owned and operated.
Any services or products provided by third parties are not provided by, affiliated with or related to Better Homes and Gardens Real Estate LLC, or its affiliated companies.