
392 Evergreen Drive, Village Of Four Seasons, MO 65049
Local realty services provided by:Better Homes and Gardens Real Estate Lake Realty
392 Evergreen Drive,Four Seasons, MO 65049
$425,000
- 5 Beds
- 3 Baths
- 2,560 sq. ft.
- Single family
- Active
Listed by: sherry stevens team, sherry stevens team
Office: keller williams l.o. realty
MLS#:3590826
Source:MO_LOBR
Price summary
- Price:$425,000
- Price per sq. ft.:$163.59
- Monthly HOA dues:$60.42
About this home
A wooded backdrop, generous gathering spaces and a five-bedroom floor plan welcome you home to Four Seasons. The main level offers an open layout connecting the living room, dining area and kitchen, where granite countertops and a breakfast bar complement the cabinetry. Sliding doors lead to a covered deck overlooking the trees. Three bedrooms occupy the main level, including the primary suite with a private bath and walk-in closet, along with a second full bath and laundry closet. Downstairs, the expansive family room with a wet bar offers space for entertaining and relaxing, alongside two additional bedrooms and an updated bathroom. Improvements for 2026 include new lower-level carpet, a water softener and water heater. Covered and open decks provide options for outdoor dining and lounging, while a backyard garden area awaits your seasonal plantings. An attached two-car garage provides parking and storage, while Four Seasons amenities include indoor and outdoor pools, tennis and pickleball courts, playgrounds, a fitness center and boat ramps. Enjoy community lake access and spend the day on Lake of the Ozarks and return home with plenty of room for company....
Contact an agent
Home facts
- Year built:2004
- Subdivision & Development:Four Seasons
- Listing ID #:3590826
- Added:1 day(s) ago
- Updated:October 17, 2026 at 03:42 AM
Rooms and interior
- Bedrooms:5
- Total bathrooms:3
- Full bathrooms:3
- Flooring:Hardwood, Tile
- Kitchen Description:Dishwasher, Microwave, Range, Refrigerator, Stove
- Basement:Yes
- Basement Description:Finished, Full, Walk Out Access
- Living area:2,560 sq. ft.
Heating and cooling
- Cooling:Central Air
- Heating:Electric, Heat Pump
- Central air:Yes
Structure and exterior
- Roof:Architectural, Shingle
- Year built:2004
- Building area:2,560 sq. ft.
- Lot Features:Gentle Sloping
- Architectural Style:TwoStory
- Construction Materials:Vinyl Siding
- Exterior Features:Deck, Garden, Patio, Patio Porch
- Levels:2 Story
Utilities
- Water:Public Water
- Sewer:Public Sewer
Finances and disclosures
- Price:$425,000
- Price per sq. ft.:$163.59
- Tax amount:$1,593 (2025)
Features and amenities
- Appliances:Dishwasher, Disposal, Microwave, Range, Refrigerator, Stove, Water Softener Owned
- Amenities:Window Treatments
- Pool features:Pool - Indoor
Parking
- Parking description:Attached, Concrete Driveway, Garage
- Garage:Yes
- Garage spaces:2
New listings near 392 Evergreen Drive
- New
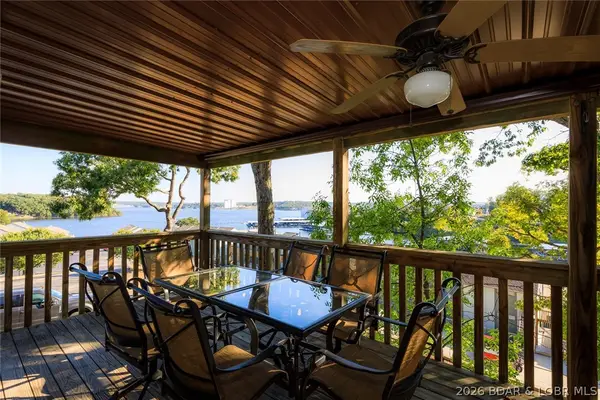 $235,000Active2 beds 2 baths840 sq. ft.
237 Southwood Shores Drive #2A, Lake Ozark, MO 65049
MLS# 3590770Listed by: NETTWORK GLOBAL, LLC - New
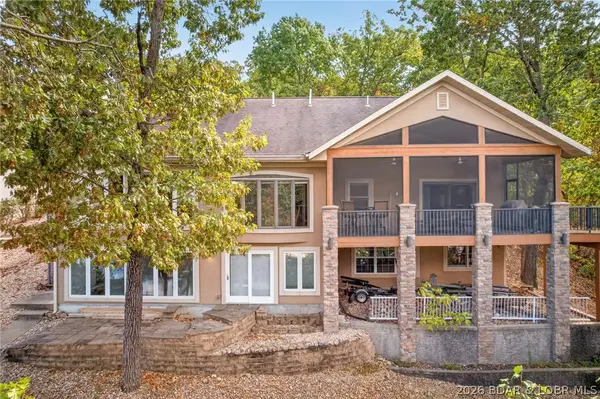 $1,275,000Active4 beds 4 baths3,612 sq. ft.
418 Nassau Circle, Four Seasons, MO 65049
MLS# 3590753Listed by: ALBERS REAL ESTATE ADVISORS - New
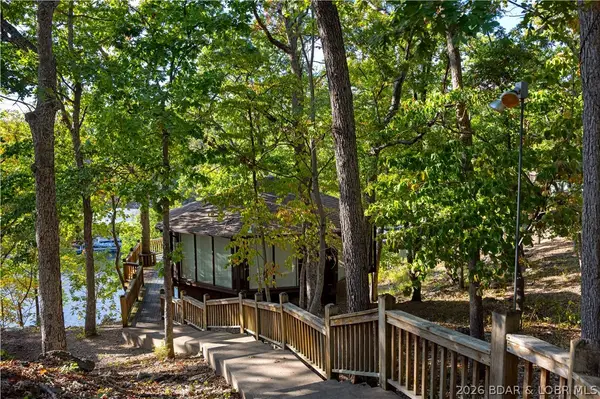 $315,000Active2 beds 3 baths1,042 sq. ft.
159 Tree Top Drive #10, Four Seasons, MO 65049
MLS# 3590835Listed by: FARRELL & ASSOCIATES REAL ESTATE CO. - New
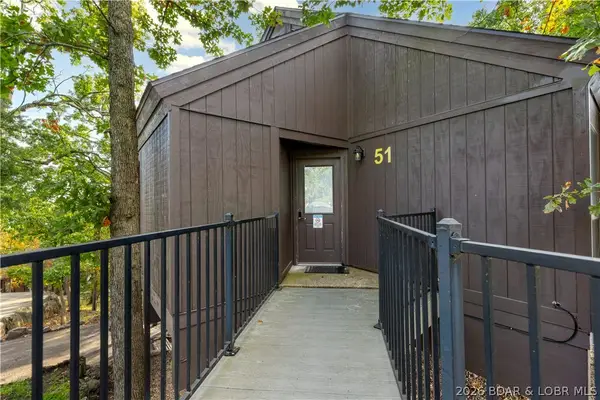 $350,000Active3 beds 3 baths1,369 sq. ft.
61 Tree Top Lane #51, Four Seasons, MO 65049
MLS# 3590847Listed by: FARRELL & ASSOCIATES REAL ESTATE CO. - New
 $205,000Active2 beds 2 baths1,250 sq. ft.
101 Circle Edge 3a #20-3A, Lake Ozark, MO 65049
MLS# 3590744Listed by: KELLER WILLIAMS L.O. REALTY - New
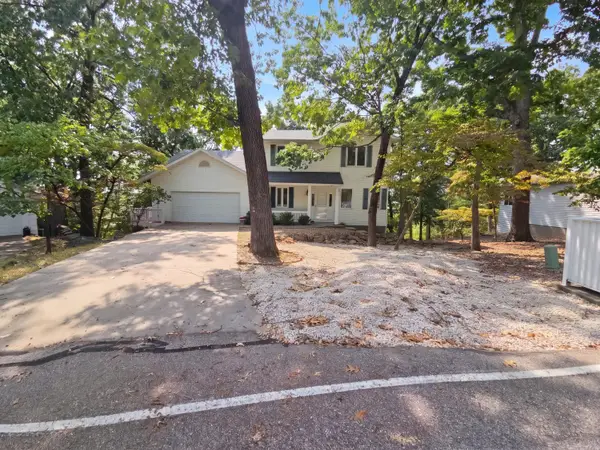 $435,000Active4 beds 4 baths3,112 sq. ft.
67 Keywest Court, Lake Ozark, MO 65049
MLS# 60336307Listed by: OPENDOOR BROKERAGE, LLC - New
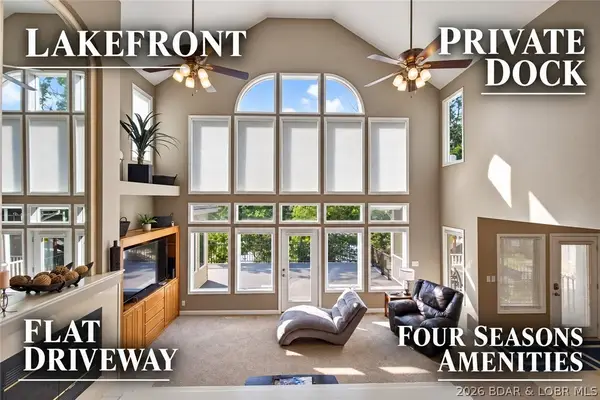 $899,999Active5 beds 4 baths3,018 sq. ft.
231 Ridgewood Drive, Lake Ozark, MO 65049
MLS# 3590743Listed by: RE/MAX LAKE OF THE OZARKS - New
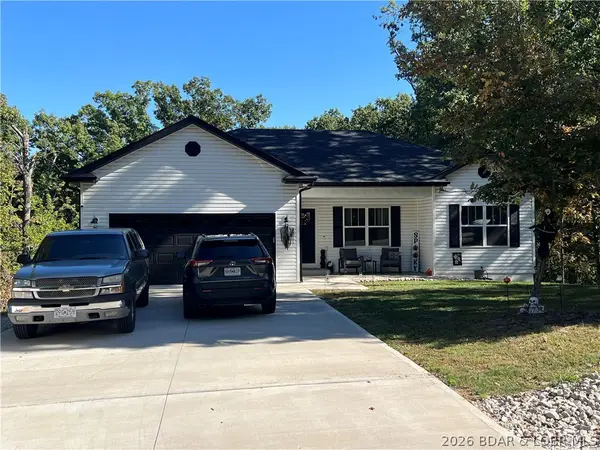 $499,900Active5 beds 4 baths2,000 sq. ft.
56 Nassau Circle, Four Seasons, MO 65049
MLS# 3590731Listed by: BHHS LAKE OZARK REALTY - New
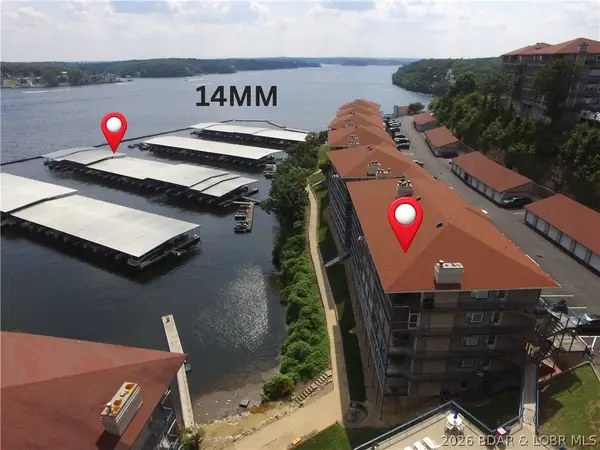 $549,900Active4 beds 4 baths2,251 sq. ft.
392 Palisades Condo Drive W #1A, Lake Ozark, MO 65049
MLS# 3590351Listed by: RE/MAX LAKE OF THE OZARKS


Protect your home and budget from life's surprises with an Assurant Home Warranty, backed by a partner that supports you through every step of homeownership. Explore Plans.
© 2026 Better Homes and Gardens Real Estate LLC. An Anywhere Real Estate company. All rights reserved. Better Homes and Gardens® Real Estate is a registered trademark owned by Meredith Operations Corporation, licensed to Better Homes and Gardens Real Estate LLC and used with permission. Better Homes and Gardens Real Estate LLC fully supports the principles of the Fair Housing Act and the Equal Opportunity Act. Listing information is deemed reliable but is not guaranteed accurate.
Each office is independently owned and operated.
Any services or products provided by third parties are not provided by, affiliated with or related to Better Homes and Gardens Real Estate LLC, or its affiliated companies.