
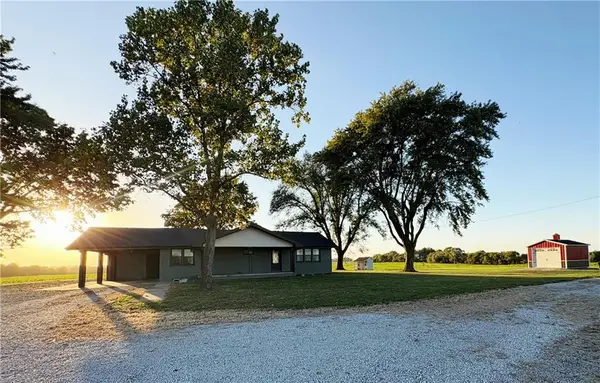
1020 Anderson Street, Warrensburg, MO 64093
Local realty services provided by:Better Homes and Gardens Real Estate Kansas City Homes
Listed by: nicki wall
Office: platinum realty llc.
MLS#:2646911
Source:MOKS_HL
Price summary
- Price:$239,900
- Price per sq. ft.:$156.8
About this home
Room to spread out, space to entertain, and a backyard to enjoy! This inviting ranch offers spacious living areas, a cozy wood-burning fireplace, and a open kitchen featuring updated flooring, a pantry, and a convenient snack bar. The dining room’s built-in curio cabinet adds a charming touch, while generous closets provide plenty of storage.
Downstairs, the walk-out basement offers even more room with a family room, office, laundry area, and flexible space for hobbies or entertaining. A newer roof and HVAC adds to the home’s appeal.
Step outside onto the covered back deck overlooking a large fenced yard with a peaceful tree line view, perfect for relaxing or gathering with friends. A handy storage shed with a workbench provides extra space for tools and outdoor essentials. Come see all the possibilities this spacious home has to offer!
Contact an agent
Home facts
- Year built:1956
- Subdivision & Development:Broadview
- Listing ID #:2646911
- Added:1 day(s) ago
- Updated:October 17, 2026 at 11:19 AM
Rooms and interior
- Bedrooms:3
- Total bathrooms:1
- Full bathrooms:1
- Rooms Total:9
- Kitchen Description:Cooktop, Refrigerator
- Basement:Yes
- Basement Description:Finished, Partial, Walk Out
- Living area:1,530 sq. ft.
Heating and cooling
- Cooling:Electric
- Heating:Central Electric
Structure and exterior
- Roof:Composition
- Year built:1956
- Building area:1,530 sq. ft.
- Lot area:0.19 Acres
- Lot Features:City Lot
- Architectural Style:Ranch
- Construction Materials:Vinyl Siding
Utilities
- Water:City/Public
- Sewer:Public Sewer
Finances and disclosures
- Price:$239,900
- Price per sq. ft.:$156.8
Features and amenities
- Appliances:Refrigerator, Washer
- Amenities:Ceiling Fan(s), Painted Cabinets, Pantry
Parking
- Parking description:Attached
- Garage:Yes
- Garage spaces:1
 HeartlandMLS©2026. Information Deemed Reliable But Not Guaranteed. This information is being provided by the HeartlandMLS. The listings presented here may or may not be listed by the Broker/Agent operating this website. This information is intended for the personal use of consumers and may not be used for any purpose other than to identify prospective properties consumers may be interested in purchasing. Data <Last Updated October 17, 2026
New listings near 1020 Anderson Street
- Coming Soon
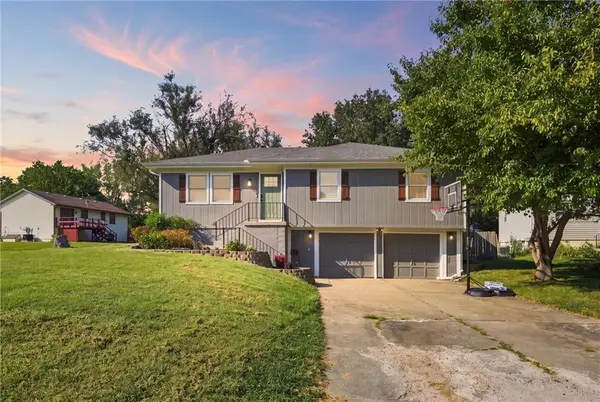 $265,000Coming Soon3 beds 3 baths1,956 sq. ft.
805 Britany Drive, Warrensburg, MO 64093
MLS# 2643216Listed by: SAGE DOOR REALTY, LLC - New
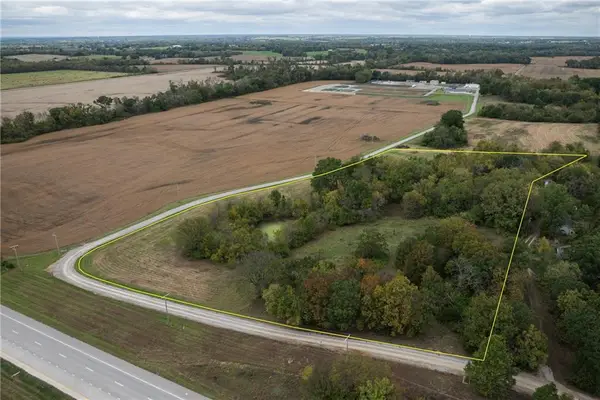 $145,000Active8.6 Acres
73 Nw Us 50 Highway, Warrensburg, MO 64093
MLS# 2646564Listed by: RE/MAX ELITE, REALTORS - New
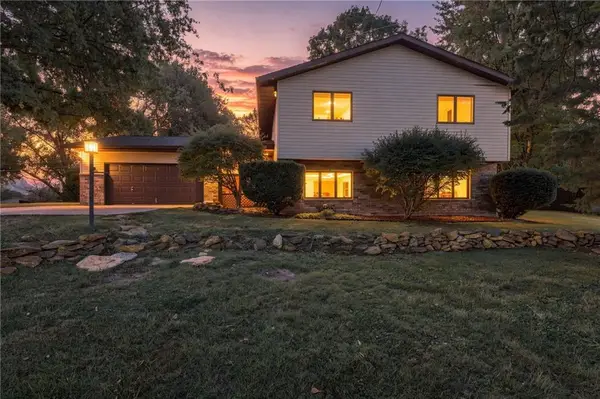 $335,000Active4 beds 3 baths2,688 sq. ft.
124 SE 215th Road, Warrensburg, MO 64093
MLS# 2647459Listed by: 1ST CLASS REAL ESTATE KC - New
 $414,000Active4 beds 3 baths2,036 sq. ft.
1103 N Eli Lane, Warrensburg, MO 64093
MLS# 2647476Listed by: FOUR SEASONS REAL ESTATE LLC - New
 $244,900Active3 beds 3 baths1,546 sq. ft.
143 SE 125 Road, Warrensburg, MO 64093
MLS# 2647371Listed by: THE NEXT DOOR AGENTS, LLC - New
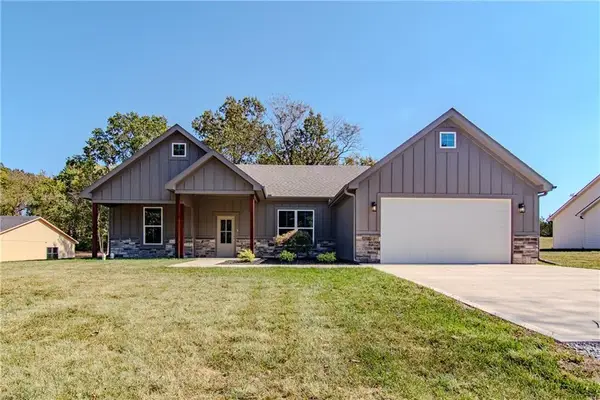 $339,000Active3 beds 2 baths1,473 sq. ft.
331 NE 21st Road, Warrensburg, MO 64093
MLS# 2647182Listed by: THE NEXT DOOR AGENTS, LLC  $315,000Pending4 beds 3 baths2,310 sq. ft.
1409 Woodlawn Drive, Warrensburg, MO 64093
MLS# 2644455Listed by: ACTION REALTY COMPANY- New
 $439,900Active6 beds 3 baths3,332 sq. ft.
515 Wildwood Court, Warrensburg, MO 64093
MLS# 2647128Listed by: THE NEXT DOOR AGENTS, LLC - New
 $360,000Active4 beds 3 baths2,893 sq. ft.
390 NW H Highway, Warrensburg, MO 64093
MLS# 2646269Listed by: ELITE REALTY


Protect your home and budget from life's surprises with an Assurant Home Warranty, backed by a partner that supports you through every step of homeownership. Explore Plans.
© 2026 Better Homes and Gardens Real Estate LLC. An Anywhere Real Estate company. All rights reserved. Better Homes and Gardens® Real Estate is a registered trademark owned by Meredith Operations Corporation, licensed to Better Homes and Gardens Real Estate LLC and used with permission. Better Homes and Gardens Real Estate LLC fully supports the principles of the Fair Housing Act and the Equal Opportunity Act. Listing information is deemed reliable but is not guaranteed accurate.
Each office is independently owned and operated.
Any services or products provided by third parties are not provided by, affiliated with or related to Better Homes and Gardens Real Estate LLC, or its affiliated companies.