
123 NW 171st Road, Warrensburg, MO 64093
Local realty services provided by:Better Homes and Gardens Real Estate Kansas City Homes
123 NW 171st Road,Warrensburg, MO 64093
$369,500
- 4 Beds
- 3 Baths
- 2,257 sq. ft.
- Single family
- Active
Listed by: andy wilson, tony conant
Office: keller williams platinum prtnr
MLS#:2638493
Source:MOKS_HL
Price summary
- Price:$369,500
- Price per sq. ft.:$163.71
- Monthly HOA dues:$50
About this home
NEW CONSTRUCTION • 4 BEDROOMS • 3 FULL BATHS • 0.69 ACRES • POOL • WALK-OUT BASEMENT
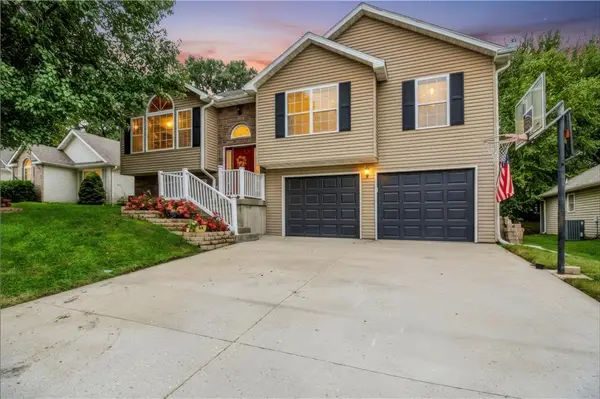
Welcome home to this beautiful 2025-built home in Crabtree Country! Offering 4 bedrooms, 3 full bathrooms, 2,257 square feet of finished living space, and nearly ¾ of an acre, this property combines modern convenience with the space and privacy you’ve been looking for.
Step inside to an inviting, open-concept main level featuring durable LVP flooring, custom cabinetry, a large kitchen island, stainless steel appliances, and plenty of natural light. The spacious layout provides room for both everyday living and entertaining, while the main level includes three generously sized bedrooms and two full bathrooms.
Downstairs, the finished walk-out basement adds valuable additional living space with a fourth bedroom, full bathroom, and flexible bonus area—perfect for a family room, home office, playroom, gym, or guest suite. The walk-out design provides easy access to the backyard and two-car attached garage.
Outdoor living is where this home truly shines. Relax in the screened-in porch, enjoy morning coffee or evening gatherings on the patio, or spend summer days in the above-ground pool surrounded by privacy fencing. With 0.69 acres, there is plenty of room to enjoy the outdoors.
Built with today’s buyer in mind, the home also features energy-efficient HVAC, insulation and water heater systems, thermal windows, public water, paved road access, and a low-maintenance exterior.
Located in the desirable Crabtree Country community with a $50/month HOA, this home offers the best of new construction, functional space, and outdoor enjoyment.
If you’re looking for a newer home with acreage, a finished walk-out basement, pool, and plenty of room for the whole family—this one deserves a look!...
Contact an agent
Home facts
- Year built:2025
- Subdivision & Development:Crabtree Country
- Listing ID #:2638493
- Added:46 day(s) ago
- Updated:October 11, 2026 at 02:32 PM
Rooms and interior
- Bedrooms:4
- Total bathrooms:3
- Full bathrooms:3
- Rooms Total:4
- Kitchen Description:Cooktop, Dishwasher, Disposal, Microwave, Refrigerator
- Basement:Yes
- Basement Description:Finished, Garage Entrance, Inside Entrance, Walk Out
- Living area:2,257 sq. ft.
Heating and cooling
- Cooling:Electric
- Heating:Forced Air Gas
Structure and exterior
- Roof:Composition
- Year built:2025
- Building area:2,257 sq. ft.
- Lot area:0.69 Acres
- Lot Features:Acreage, City Limits
- Architectural Style:Split Entry
- Construction Materials:Concrete, Frame, Wood Siding
Schools
- High school:Crestridge
- Middle school:Centerview
- Elementary school:Centerview
Utilities
- Water:City/Public
- Sewer:Lagoon
Finances and disclosures
- Price:$369,500
- Price per sq. ft.:$163.71
Features and amenities
- Appliances:Built-In Oven, Dishwasher, Disposal, Microwave, Refrigerator, Stainless Steel Appliance(s)
- Amenities:Ceiling Fan(s), Custom Cabinets
Parking
- Parking description:Basement
- Garage:Yes
- Garage spaces:2
 HeartlandMLS©2026. Information Deemed Reliable But Not Guaranteed. This information is being provided by the HeartlandMLS. The listings presented here may or may not be listed by the Broker/Agent operating this website. This information is intended for the personal use of consumers and may not be used for any purpose other than to identify prospective properties consumers may be interested in purchasing. Data <Last Updated October 11, 2026
New listings near 123 NW 171st Road
- Coming Soon
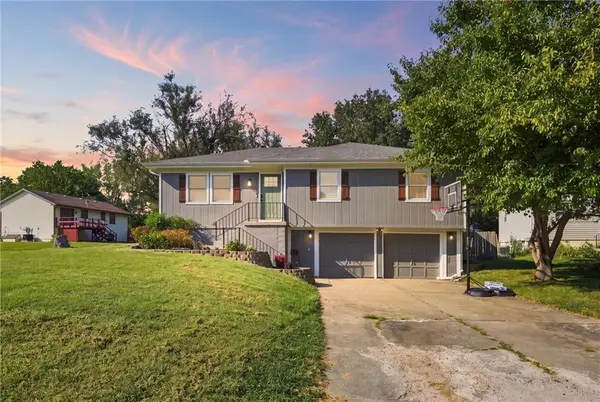 $265,000Coming Soon3 beds 3 baths1,956 sq. ft.
805 Britany Drive, Warrensburg, MO 64093
MLS# 2643216Listed by: SAGE DOOR REALTY, LLC - Coming SoonOpen Fri, 5 to 7pm
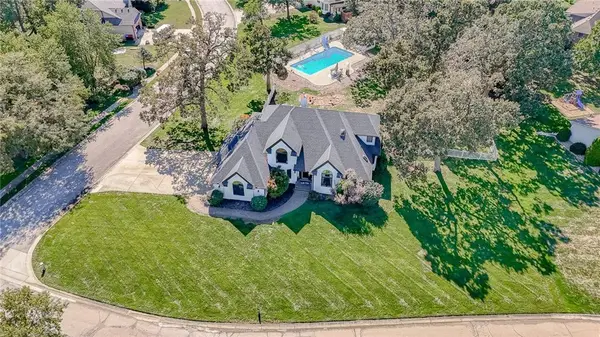 $689,900Coming Soon5 beds 4 baths5,436 sq. ft.
1226 Pembrooke Drive, Warrensburg, MO 64093
MLS# 2644912Listed by: HOMES BY DARCY LLC - New
 $75,000Active0 Acres
1106 Evie Avenue, Warrensburg, MO 64093
MLS# 2646421Listed by: THE REAL ESTATE STORE LLC - New
 $70,000Active0.18 Acres
1105 Eli Avenue, Warrensburg, MO 64093
MLS# 2646352Listed by: THE REAL ESTATE STORE LLC - New
 $240,000Active3 beds 2 baths1,304 sq. ft.
1007 Chelsea Court, Warrensburg, MO 64093
MLS# 2644656Listed by: TRELORA REALTY - New
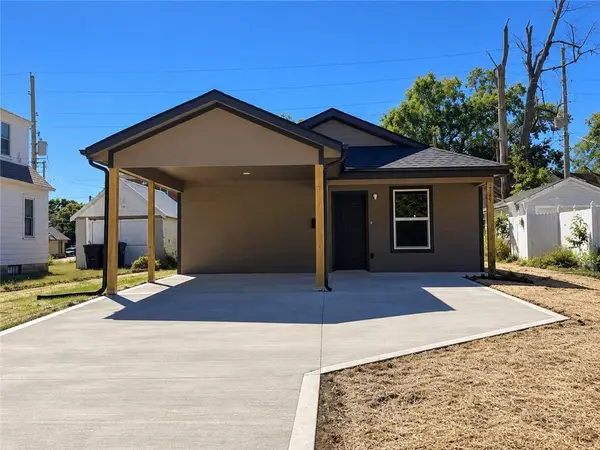 $239,000Active3 beds 2 baths1,200 sq. ft.
214 Grover Street, Warrensburg, MO 64093
MLS# 2645823Listed by: THE NEXT DOOR AGENTS, LLC - New
 $399,900Active3 beds 2 baths1,605 sq. ft.
1102 Eli Lane, Warrensburg, MO 64093
MLS# 2642703Listed by: FOUR SEASONS REAL ESTATE LLC - New
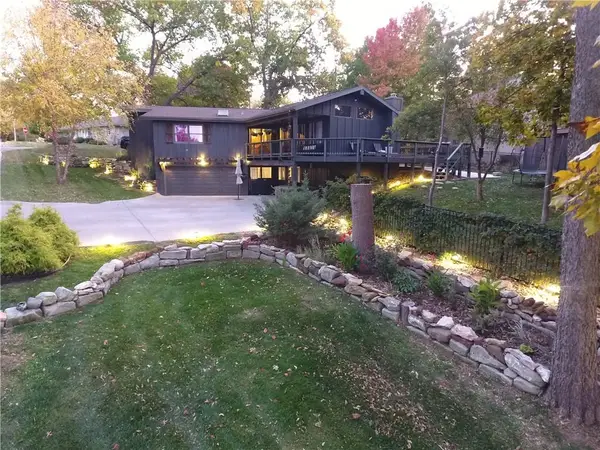 $429,900Active4 beds 3 baths3,003 sq. ft.
39 Timberline Drive, Warrensburg, MO 64093
MLS# 2645620Listed by: THE NEXT DOOR AGENTS, LLC - New
 $245,000Active4 beds 3 baths1,598 sq. ft.
317 W Ming Street, Warrensburg, MO 64093
MLS# 2645325Listed by: COMPASS REALTY GROUP - New
 $345,000Active4 beds 3 baths2,031 sq. ft.
1324 Fawn Lane, Warrensburg, MO 64093
MLS# 2641758Listed by: PLATINUM REALTY LLC


Protect your home and budget from life's surprises with an Assurant Home Warranty, backed by a partner that supports you through every step of homeownership. Explore Plans.
© 2026 Better Homes and Gardens Real Estate LLC. An Anywhere Real Estate company. All rights reserved. Better Homes and Gardens® Real Estate is a registered trademark owned by Meredith Operations Corporation, licensed to Better Homes and Gardens Real Estate LLC and used with permission. Better Homes and Gardens Real Estate LLC fully supports the principles of the Fair Housing Act and the Equal Opportunity Act. Listing information is deemed reliable but is not guaranteed accurate.
Each office is independently owned and operated.
Any services or products provided by third parties are not provided by, affiliated with or related to Better Homes and Gardens Real Estate LLC, or its affiliated companies.