
39 Timberline Drive, Warrensburg, MO 64093
Local realty services provided by:Better Homes and Gardens Real Estate Kansas City Homes
39 Timberline Drive,Warrensburg, MO 64093
$429,900
- 4 Beds
- 3 Baths
- 3,003 sq. ft.
- Single family
- Active
Listed by: eva norton
Office: the next door agents, llc.
MLS#:2645620
Source:MOKS_HL
Price summary
- Price:$429,900
- Price per sq. ft.:$143.16
- Monthly HOA dues:$10.42
About this home
Welcome to 39 Timberline Drive, a spacious 4-bedroom, 3-bath home in the desirable Spring Ridge neighborhood with beautiful lake views. Vaulted ceilings and distinctive lighting fixtures add character throughout, while generously sized rooms and oversized closets provide plenty of space and storage. The home offers two primary suites—one upstairs with a private full bath and another on the lower level—providing a flexible layout for guests, extended family, or additional privacy. The large kitchen flows into a spacious dining area, with a dedicated laundry room and an oversized two-car garage adding everyday convenience. Outside, enjoy a sprawling landscaped backyard featuring stacked-stone retaining walls, a hot tub and a large fire pit—an inviting setting for relaxing or entertaining. With its lake view, spacious floor plan, and sought-after neighborhood location, this home has so much to offer. More photos to come shortly!
Contact an agent
Home facts
- Year built:1968
- Subdivision & Development:Spring Ridge
- Listing ID #:2645620
- Added:2 day(s) ago
- Updated:October 07, 2026 at 09:55 PM
Rooms and interior
- Bedrooms:4
- Total bathrooms:3
- Full bathrooms:3
- Kitchen Description:Dishwasher, Disposal, Microwave, Refrigerator
- Basement:Yes
- Basement Description:Finished, Walk Out
- Living area:3,003 sq. ft.
Heating and cooling
- Cooling:Electric
Structure and exterior
- Roof:Composition
- Year built:1968
- Building area:3,003 sq. ft.
- Lot area:0.38 Acres
- Lot Features:Corner Lot, Wooded
- Architectural Style:2 Stories
- Construction Materials:Frame, Wood Siding
Utilities
- Water:City/Public
- Sewer:Public Sewer
Finances and disclosures
- Price:$429,900
- Price per sq. ft.:$143.16
Features and amenities
- Appliances:Dishwasher, Disposal, Microwave, Refrigerator, Stainless Steel Appliance(s)
- Amenities:Pantry, Smart Thermostat, Walk-In Closet(s)
Parking
- Parking description:Attached, Basement
- Garage:Yes
- Garage spaces:2
 HeartlandMLS©2026. Information Deemed Reliable But Not Guaranteed. This information is being provided by the HeartlandMLS. The listings presented here may or may not be listed by the Broker/Agent operating this website. This information is intended for the personal use of consumers and may not be used for any purpose other than to identify prospective properties consumers may be interested in purchasing. Data <Last Updated October 7, 2026
New listings near 39 Timberline Drive
- Coming Soon
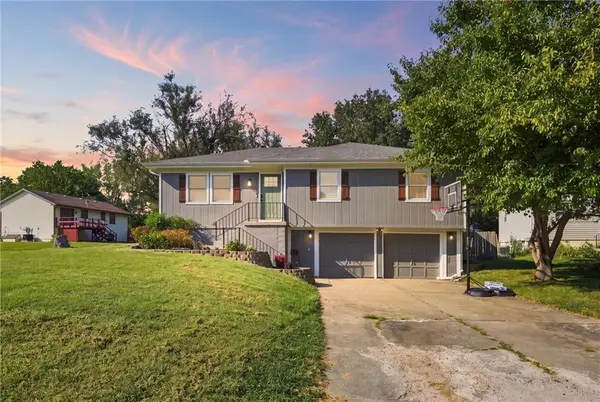 $265,000Coming Soon3 beds 3 baths1,956 sq. ft.
805 Britany Drive, Warrensburg, MO 64093
MLS# 2643216Listed by: SAGE DOOR REALTY, LLC - Coming Soon
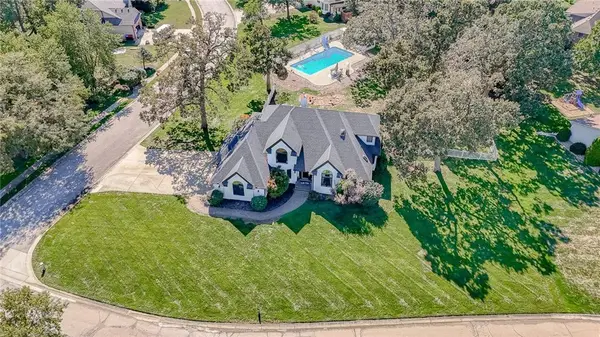 $689,900Coming Soon5 beds 4 baths5,436 sq. ft.
1226 Pembrooke Drive, Warrensburg, MO 64093
MLS# 2644912Listed by: HOMES BY DARCY LLC - New
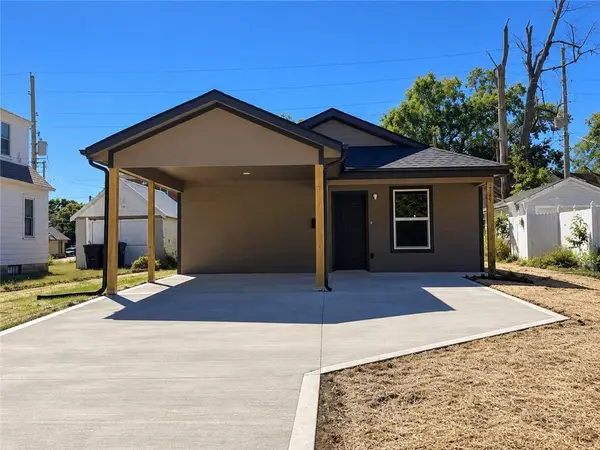 $239,000Active3 beds 2 baths1,200 sq. ft.
214 Grover Street, Warrensburg, MO 64093
MLS# 2645823Listed by: THE NEXT DOOR AGENTS, LLC - New
 $399,900Active3 beds 2 baths1,605 sq. ft.
1102 Eli Lane, Warrensburg, MO 64093
MLS# 2642703Listed by: FOUR SEASONS REAL ESTATE LLC - New
 $245,000Active4 beds 3 baths1,598 sq. ft.
317 W Ming Street, Warrensburg, MO 64093
MLS# 2645325Listed by: COMPASS REALTY GROUP - New
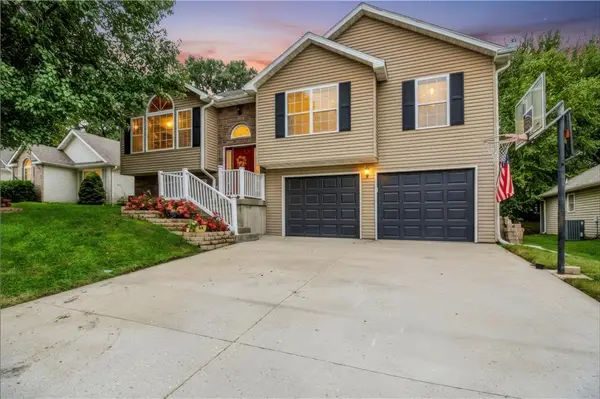 $345,000Active4 beds 3 baths2,031 sq. ft.
1324 Fawn Lane, Warrensburg, MO 64093
MLS# 2641758Listed by: PLATINUM REALTY LLC - New
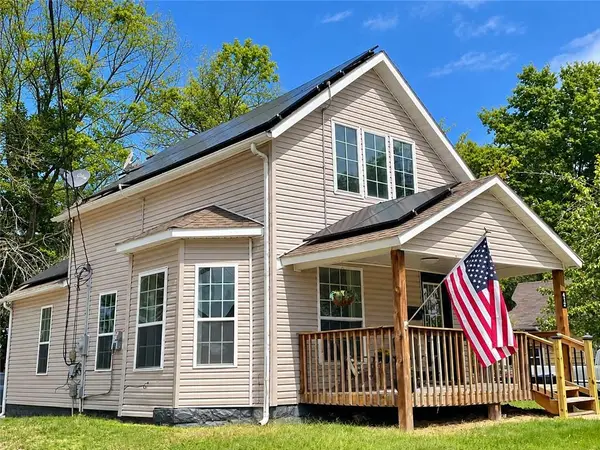 $175,000Active2 beds 1 baths1,081 sq. ft.
412 N Washington Street, Warrensburg, MO 64093
MLS# 2643276Listed by: ELITE REALTY - New
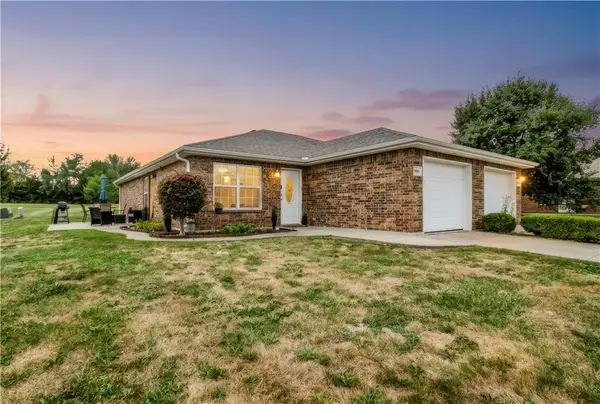 $225,000Active3 beds 2 baths1,210 sq. ft.
1308 Sandra Drive #A, Warrensburg, MO 64093
MLS# 2639976Listed by: PLATINUM REALTY LLC - New
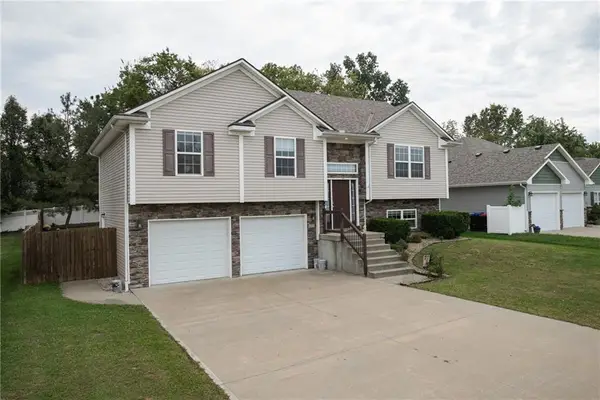 $325,000Active3 beds 3 baths2,138 sq. ft.
605 Oakmont Drive, Warrensburg, MO 64093
MLS# 2643005Listed by: RE/MAX UNITED


Protect your home and budget from life's surprises with an Assurant Home Warranty, backed by a partner that supports you through every step of homeownership. Explore Plans.
© 2026 Better Homes and Gardens Real Estate LLC. An Anywhere Real Estate company. All rights reserved. Better Homes and Gardens® Real Estate is a registered trademark owned by Meredith Operations Corporation, licensed to Better Homes and Gardens Real Estate LLC and used with permission. Better Homes and Gardens Real Estate LLC fully supports the principles of the Fair Housing Act and the Equal Opportunity Act. Listing information is deemed reliable but is not guaranteed accurate.
Each office is independently owned and operated.
Any services or products provided by third parties are not provided by, affiliated with or related to Better Homes and Gardens Real Estate LLC, or its affiliated companies.