
203 Parkway Drive, Warrensburg, MO 64093
Local realty services provided by:Better Homes and Gardens Real Estate Kansas City Homes
Listed by: edward stephens
Office: reecenichols - leawood
MLS#:2640779
Source:MOKS_HL
Price summary
- Price:$270,000
- Price per sq. ft.:$218.45
About this home
.*** BEAUTIFULLY UPDATED TRUE RANCH *** MOVE-IN READY *** IMMEDIATE OCCUPANCY *** NO HOA!!! This meticulously maintained home is situated on a quiet street and offers the convenience of MAIN-LEVEL LIVING with contemporary updates throughout! Step inside to find fresh interior paint, abundant natural light, attractive flooring, and modern lighting fixtures. The spacious living room features a VAULTED CEILING and fireplace with a striking dark accent wall! The updated kitchen offers GRANITE COUNTERTOPS, stainless steel appliances, a farmhouse-style sink, and open shelving. BOTH BATHROOMS HAVE BEEN COMPLETELY RENOVATED with contemporary vanities, attractive tilework, and updated fixtures, including a beautifully tiled shower with glass enclosure. The primary suite features a tray ceiling, ceiling fan, walk-in closet, and private bathroom. Convenient main-level laundry, and the WASHER, DRYER, STOVE & REFRIGERATOR ALL STAY!!!
*** MAJOR UPDATES ALREADY COMPLETED! *** Roof is only 5 years old, heat pump HVAC system is just 3 years old, and water heater is only 5 years old! The spacious TWO-CAR GARAGE features a contemporary garage door with glass accents and an ELECTRIC VEHICLE CHARGER! Outside, enjoy a generous yard with mature trees, PRIVACY FENCING, and a concrete back patio that's perfect for barbecuing, outdoor dining, and entertaining! The charcoal exterior, contrasting white brick accents, and modern entry door provide attractive curb appeal. *** NO HOA FEES OR HOA RESTRICTIONS! ***
*** EXCELLENT LOCATION! *** Just 1.8 miles to the UNIVERSITY OF CENTRAL MISSOURI campus and only a 0.7-mile walk to Ridge View Elementary School! Convenient access to Highway 13 and U.S. Highway 50. Approximately 9 miles to WHITEMAN AIR FORCE BASE and 9 miles to beautiful KNOB NOSTER STATE PARK, offering fishing, camping, hunting, and other outdoor recreational opportunities!
*** UPDATED, WELL MAINTAINED & READY FOR IMMEDIATE OCCUPANCY! *** Schedule your showing today!!!...
Contact an agent
Home facts
- Year built:1997
- Subdivision & Development:Other
- Listing ID #:2640779
- Added:6 day(s) ago
- Updated:November 22, 2026 at 01:27 PM
Rooms and interior
- Bedrooms:3
- Total bathrooms:2
- Full bathrooms:2
- Rooms Total:9
- Kitchen Description:Cooktop, Dishwasher, Refrigerator
- Basement Description:Slab
- Living area:1,236 sq. ft.
Heating and cooling
- Cooling:Electric
- Heating:Forced Air Gas
Structure and exterior
- Roof:Composition
- Year built:1997
- Building area:1,236 sq. ft.
- Lot area:0.17 Acres
- Lot Features:Level
- Architectural Style:Ranch
- Construction Materials:Wood Siding
- Foundation Description:Slab
Schools
- High school:Warrensburg
- Middle school:Warrensburg
- Elementary school:Ridge View
Utilities
- Water:City/Public
- Sewer:Public Sewer
Finances and disclosures
- Price:$270,000
- Price per sq. ft.:$218.45
Features and amenities
- Appliances:Dishwasher, Refrigerator
- Amenities:Ceiling Fan(s), Pantry, Stained Cabinets
Parking
- Parking description:Attached
- Garage:Yes
- Garage spaces:2
 HeartlandMLS©2026. Information Deemed Reliable But Not Guaranteed. This information is being provided by the HeartlandMLS. The listings presented here may or may not be listed by the Broker/Agent operating this website. This information is intended for the personal use of consumers and may not be used for any purpose other than to identify prospective properties consumers may be interested in purchasing. Data <Last Updated November 22, 2026
New listings near 203 Parkway Drive
- Coming Soon
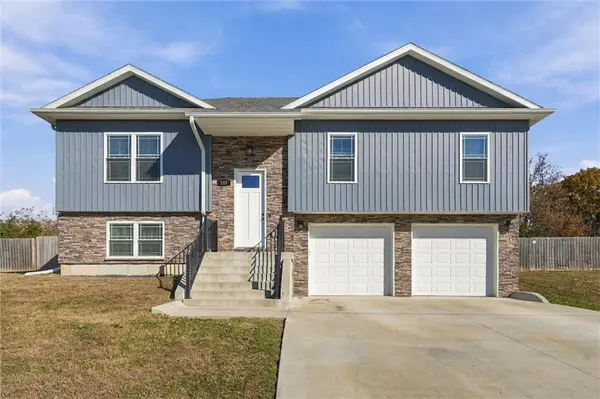 $390,000Coming Soon4 beds 3 baths2,116 sq. ft.
589 150th Road, Warrensburg, MO 64093
MLS# 2652290Listed by: SAGE DOOR REALTY, LLC - Coming Soon
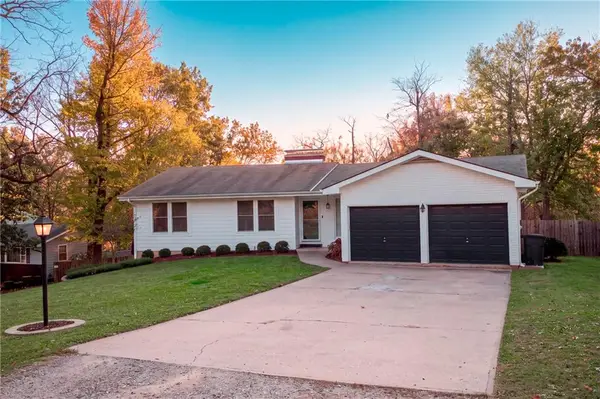 $389,900Coming Soon5 beds 3 baths2,671 sq. ft.
22 SE 215 Road, Warrensburg, MO 64093
MLS# 2652094Listed by: RE/MAX ELITE, REALTORS - New
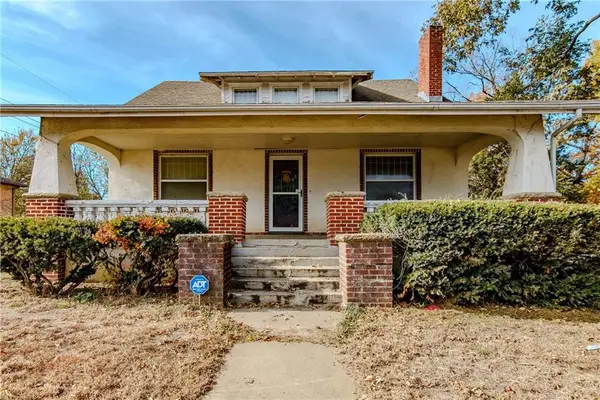 $285,000Active4 beds 3 baths3,735 sq. ft.
304 S Mulberry Street, Warrensburg, MO 64093
MLS# 2652553Listed by: THE NEXT DOOR AGENTS, LLC - New
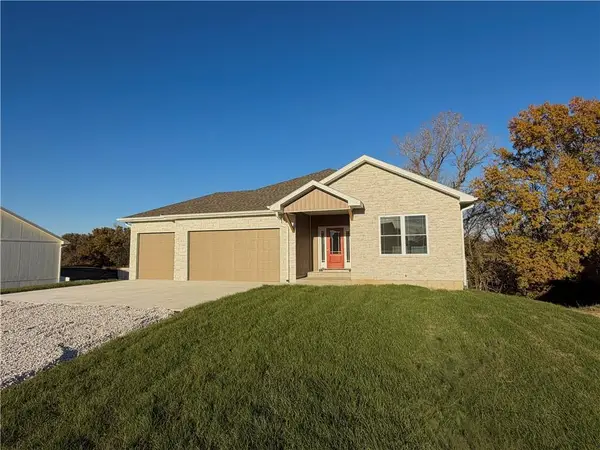 $465,000Active4 beds 3 baths2,912 sq. ft.
465 Se 90th Road, Warrensburg, MO 64093
MLS# 2652239Listed by: ACTION REALTY COMPANY - New
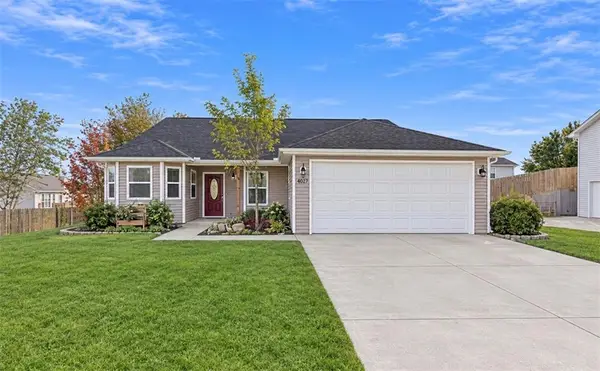 $309,500Active3 beds 2 baths1,388 sq. ft.
582 SE 110th Road, Warrensburg, MO 64093
MLS# 2652418Listed by: PLATINUM REALTY LLC - New
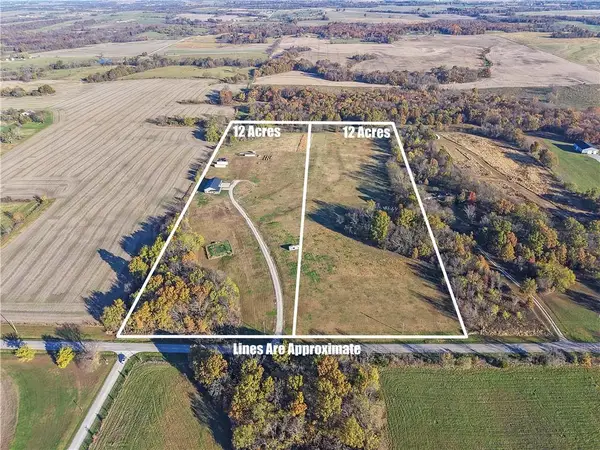 $139,000Active-- beds -- baths
429 B NE County Rd E Highway, Warrensburg, MO 64093
MLS# 2652381Listed by: EXP REALTY LLC - Open Sun, 12 to 2pmNew
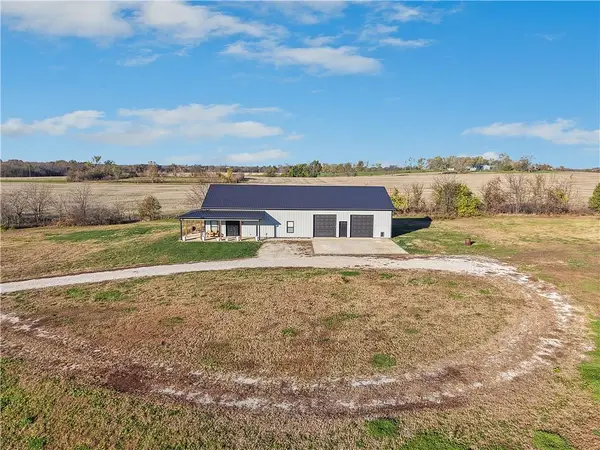 $619,000Active3 beds 2 baths2,200 sq. ft.
429 NE County Rd E Highway, Warrensburg, MO 64093
MLS# 2652367Listed by: EXP REALTY LLC - Open Sun, 1 to 3pmNew
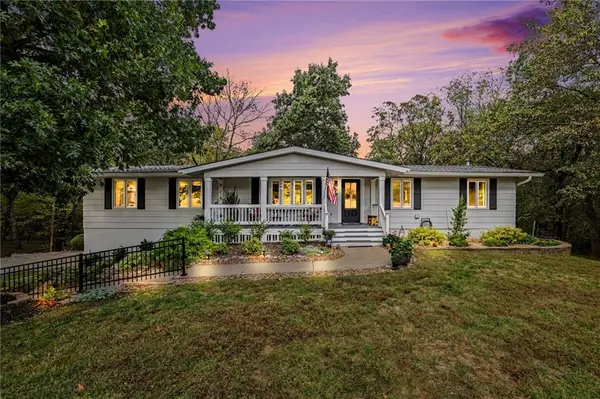 $559,000Active4 beds 4 baths2,270 sq. ft.
829 NE State Route 13 Highway, Warrensburg, MO 64093
MLS# 2645643Listed by: REECENICHOLS - LEES SUMMIT - New
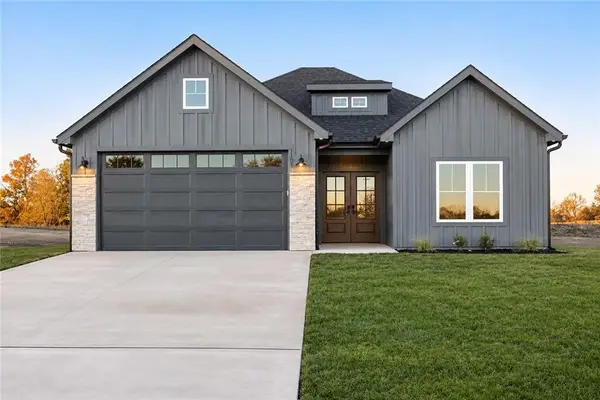 $375,900Active3 beds 2 baths1,605 sq. ft.
1107 N Eli Lane, Warrensburg, MO 64093
MLS# 2652154Listed by: FOUR SEASONS REAL ESTATE LLC - New
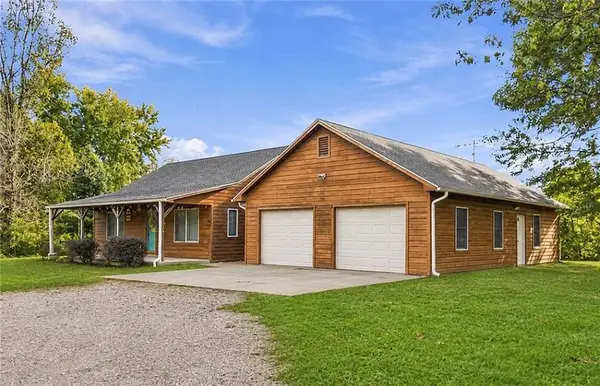 $559,000Active3 beds 3 baths3,024 sq. ft.
165 SE Y Highway, Warrensburg, MO 64093
MLS# 2652098Listed by: PLATINUM REALTY LLC


Protect your home and budget from life's surprises with an Assurant Home Warranty, backed by a partner that supports you through every step of homeownership. Explore Plans.
© 2026 Better Homes and Gardens Real Estate LLC. An Anywhere Real Estate company. All rights reserved. Better Homes and Gardens® Real Estate is a registered trademark owned by Meredith Operations Corporation, licensed to Better Homes and Gardens Real Estate LLC and used with permission. Better Homes and Gardens Real Estate LLC fully supports the principles of the Fair Housing Act and the Equal Opportunity Act. Listing information is deemed reliable but is not guaranteed accurate.
Each office is independently owned and operated.
Any services or products provided by third parties are not provided by, affiliated with or related to Better Homes and Gardens Real Estate LLC, or its affiliated companies.