
205 NW 21st Road, Warrensburg, MO 64093
Local realty services provided by:Better Homes and Gardens Real Estate Kansas City Homes
205 NW 21st Road,Warrensburg, MO 64093
$300,000
- 3 Beds
- 2 Baths
- 1,196 sq. ft.
- Single family
- Active
Listed by: lori waner
Office: elite realty
MLS#:2637775
Source:MOKS_HL
Price summary
- Price:$300,000
- Price per sq. ft.:$250.84
About this home
This precious home has so much to offer! Enjoy beautiful hardwood floors throughout most of the home, along with newer windows featuring single-hung, tilt-in designs for easy cleaning. You’ll love entertaining in the huge kitchen, complete with a pantry, new kitchen sink, faucets and plenty of space for a large dining table and 10 chairs. Step outside onto the spacious back deck, the perfect spot for gatherings, relaxing, or enjoying the outdoors. The spacious front living room faces west, allowing you to take in beautiful sunsets while natural light reflects beautifully off the gorgeous hardwood floors. All three bedrooms are conveniently located on the main floor and offer generous space and walk-in closets. The walk-out basement is unfinished, providing plenty of potential for additional living space, storage, a workshop, or whatever best suits your needs. The home is also equipped with paid-off solar panels ready for new buyer to hookup, offering an added benefit for the new owner. Heating system for home is a heat pump, is 98% gas efficiency & has solar option in case power goes out to to run heat. Seller installed a new thermostat. Outside, you’ll find a fenced-in area with an outbuilding, plus over an acre of open grass area that is a blank canvas for your ideas—gardening, recreation, animals, or simply enjoying the extra space. Don't worry about cleaning gutters this fall, gutters on home are anti-leaf proof. Detached garage has a furnace that is 95% gas 100,000 btu hooked up to gas, needs vents put in. House has an upgraded 220 service breaker box. If you’re looking for the space and charm of a hobby farm while still being close to town, this property is one you won’t want to miss!...
Contact an agent
Home facts
- Year built:1967
- Subdivision & Development:Other
- Listing ID #:2637775
- Added:45 day(s) ago
- Updated:October 11, 2026 at 02:32 PM
Rooms and interior
- Bedrooms:3
- Total bathrooms:2
- Full bathrooms:2
- Rooms Total:7
- Kitchen Description:Dishwasher
- Basement:Yes
- Basement Description:Concrete, Full, Inside Entrance, Unfinished, Walk Up
- Living area:1,196 sq. ft.
Heating and cooling
- Cooling:Electric
- Heating:Forced Air Gas, Heat Pump, Natural Gas
Structure and exterior
- Roof:Composition
- Year built:1967
- Building area:1,196 sq. ft.
- Lot area:2.2 Acres
- Lot Features:Acreage
- Architectural Style:Ranch
- Construction Materials:Vinyl Siding
- Foundation Description:Concrete
Utilities
- Water:Rural
- Sewer:Private Sewer, Septic Tank
Finances and disclosures
- Price:$300,000
- Price per sq. ft.:$250.84
Features and amenities
- Appliances:Dishwasher
- Amenities:Pantry, Walk-In Closet(s)
Parking
- Parking description:Detached
- Garage:Yes
- Garage spaces:2
 HeartlandMLS©2026. Information Deemed Reliable But Not Guaranteed. This information is being provided by the HeartlandMLS. The listings presented here may or may not be listed by the Broker/Agent operating this website. This information is intended for the personal use of consumers and may not be used for any purpose other than to identify prospective properties consumers may be interested in purchasing. Data <Last Updated October 11, 2026
New listings near 205 NW 21st Road
- Coming Soon
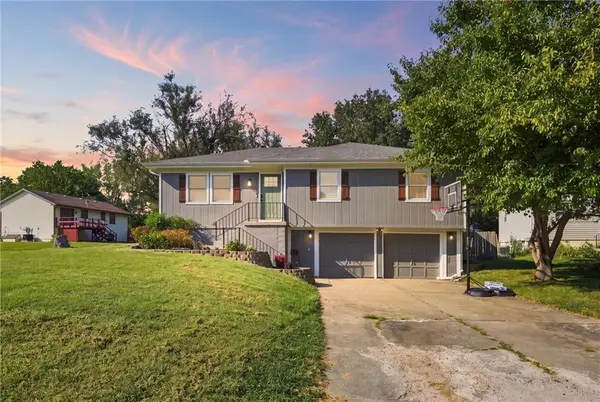 $265,000Coming Soon3 beds 3 baths1,956 sq. ft.
805 Britany Drive, Warrensburg, MO 64093
MLS# 2643216Listed by: SAGE DOOR REALTY, LLC - Coming SoonOpen Fri, 5 to 7pm
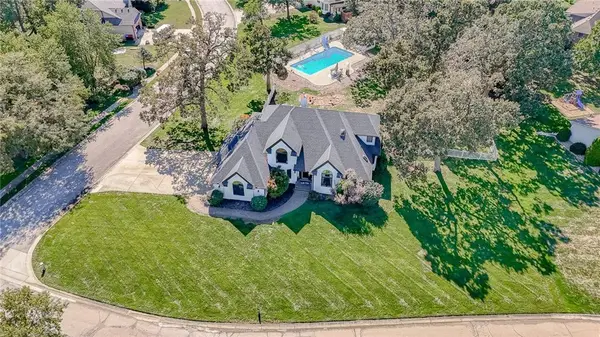 $689,900Coming Soon5 beds 4 baths5,436 sq. ft.
1226 Pembrooke Drive, Warrensburg, MO 64093
MLS# 2644912Listed by: HOMES BY DARCY LLC - New
 $75,000Active0 Acres
1106 Evie Avenue, Warrensburg, MO 64093
MLS# 2646421Listed by: THE REAL ESTATE STORE LLC - New
 $70,000Active0.18 Acres
1105 Eli Avenue, Warrensburg, MO 64093
MLS# 2646352Listed by: THE REAL ESTATE STORE LLC - New
 $240,000Active3 beds 2 baths1,304 sq. ft.
1007 Chelsea Court, Warrensburg, MO 64093
MLS# 2644656Listed by: TRELORA REALTY - New
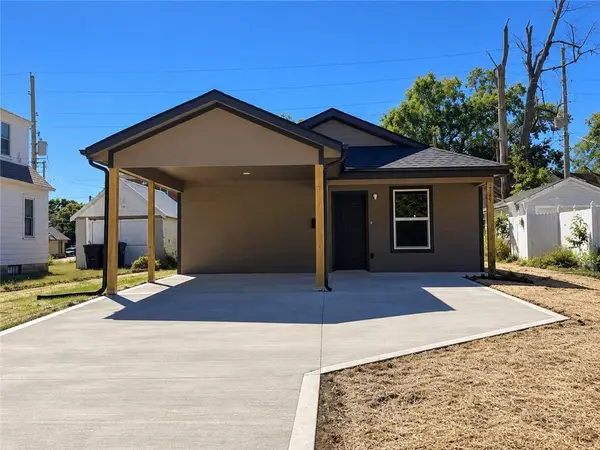 $239,000Active3 beds 2 baths1,200 sq. ft.
214 Grover Street, Warrensburg, MO 64093
MLS# 2645823Listed by: THE NEXT DOOR AGENTS, LLC - New
 $399,900Active3 beds 2 baths1,605 sq. ft.
1102 Eli Lane, Warrensburg, MO 64093
MLS# 2642703Listed by: FOUR SEASONS REAL ESTATE LLC - New
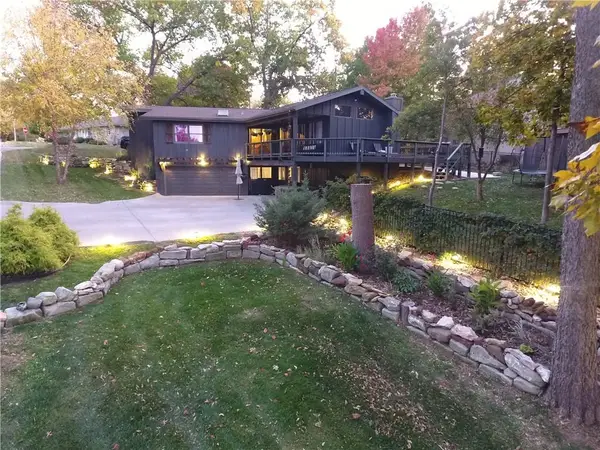 $429,900Active4 beds 3 baths3,003 sq. ft.
39 Timberline Drive, Warrensburg, MO 64093
MLS# 2645620Listed by: THE NEXT DOOR AGENTS, LLC - New
 $245,000Active4 beds 3 baths1,598 sq. ft.
317 W Ming Street, Warrensburg, MO 64093
MLS# 2645325Listed by: COMPASS REALTY GROUP - New
 $345,000Active4 beds 3 baths2,031 sq. ft.
1324 Fawn Lane, Warrensburg, MO 64093
MLS# 2641758Listed by: PLATINUM REALTY LLC


Protect your home and budget from life's surprises with an Assurant Home Warranty, backed by a partner that supports you through every step of homeownership. Explore Plans.
© 2026 Better Homes and Gardens Real Estate LLC. An Anywhere Real Estate company. All rights reserved. Better Homes and Gardens® Real Estate is a registered trademark owned by Meredith Operations Corporation, licensed to Better Homes and Gardens Real Estate LLC and used with permission. Better Homes and Gardens Real Estate LLC fully supports the principles of the Fair Housing Act and the Equal Opportunity Act. Listing information is deemed reliable but is not guaranteed accurate.
Each office is independently owned and operated.
Any services or products provided by third parties are not provided by, affiliated with or related to Better Homes and Gardens Real Estate LLC, or its affiliated companies.