
392 Hazelwood Drive, Warrensburg, MO 64093
Local realty services provided by:Better Homes and Gardens Real Estate Kansas City Homes
392 Hazelwood Drive,Warrensburg, MO 64093
- 3 Beds
- 2 Baths
- - sq. ft.
- Single family
- Sold
Listed by: bryan jacobs
Office: re/max united
MLS#:2631710
Source:MOKS_HL
Sorry, we are unable to map this address
Price summary
- Price:
About this home
Well-maintained brick and vinyl ranch in established Hazelwood Estates subdivision. Corner brick fireplace anchors the living room, which features tray ceiling and wood-look laminate flooring flowing into the tiled kitchen and dining area. Kitchen offers stainless steel appliances, ample cabinetry, and sliding glass door access to the rear patio. Primary suite includes tray ceiling, walk-in closet, and en-suite bath with built-in vanity/makeup desk and walk-in shower with grab bars. Two additional bedrooms with carpet share a second full bath with tub/shower combo. Fenced backyard with concrete patio. Attached 2-car garage. Move-in ready.
Contact an agent
Home facts
- Year built:2006
- Subdivision & Development:HAZELWOOD ESTATES
- Listing ID #:2631710
- Added:97 day(s) ago
- Updated:October 21, 2026 at 10:33 AM
Rooms and interior
- Bedrooms:3
- Total bathrooms:2
- Full bathrooms:2
- Rooms Total:7
- Basement Description:Slab
Heating and cooling
- Cooling:Electric
- Heating:Forced Air Gas
Structure and exterior
- Roof:Composition
- Year built:2006
- Lot Features:Cul-De-Sac
- Architectural Style:Ranch
- Construction Materials:Vinyl Siding
- Foundation Description:Slab
Schools
- High school:Warrensburg
- Middle school:Warrensburg
- Elementary school:Martin Warren
Utilities
- Water:City/Public
- Sewer:Public Sewer
Finances and disclosures
- Price:
Features and amenities
- Amenities:Ceiling Fan(s)
Parking
- Parking description:Attached
- Garage:Yes
- Garage spaces:2
 HeartlandMLS©2026. Information Deemed Reliable But Not Guaranteed. This information is being provided by the HeartlandMLS. The listings presented here may or may not be listed by the Broker/Agent operating this website. This information is intended for the personal use of consumers and may not be used for any purpose other than to identify prospective properties consumers may be interested in purchasing. Data <Last Updated October 21, 2026
New listings near 392 Hazelwood Drive
- Coming Soon
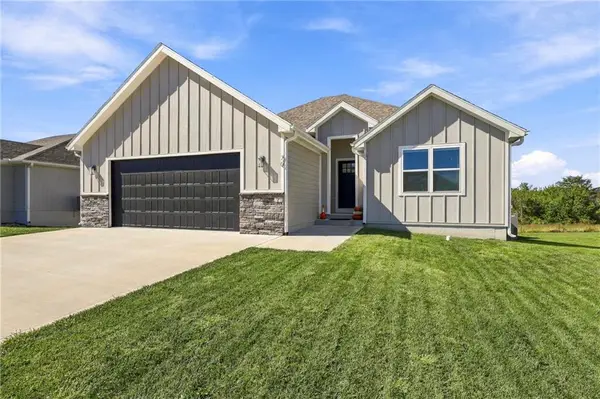 $439,000Coming Soon4 beds 3 baths2,600 sq. ft.
70 SE 451 Road, Warrensburg, MO 64093
MLS# 2648121Listed by: PLATINUM REALTY LLC - Coming Soon
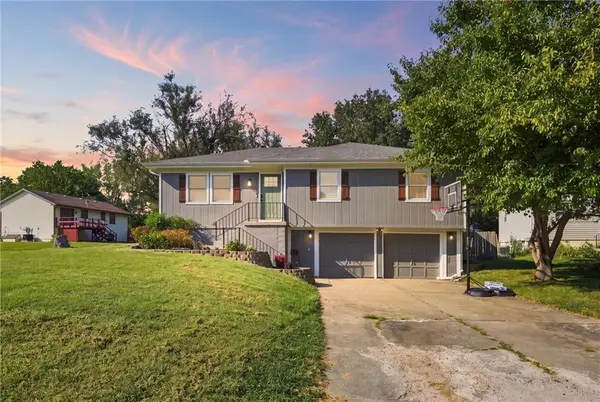 $265,000Coming Soon3 beds 3 baths1,956 sq. ft.
805 Britany Drive, Warrensburg, MO 64093
MLS# 2643216Listed by: SAGE DOOR REALTY, LLC - New
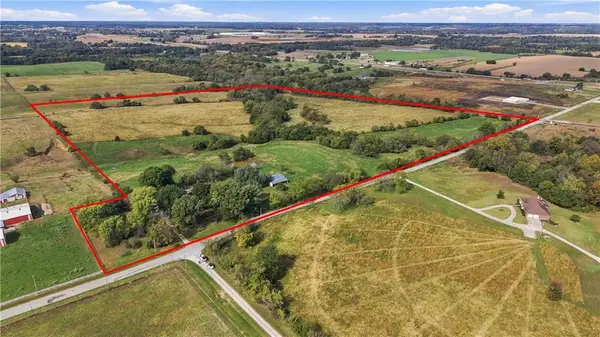 $599,900Active5 beds 2 baths2,008 sq. ft.
50 hwy NE 501 Rd Road, Warrensburg, MO 64093
MLS# 2648079Listed by: 1ST CLASS REAL ESTATE KC - New
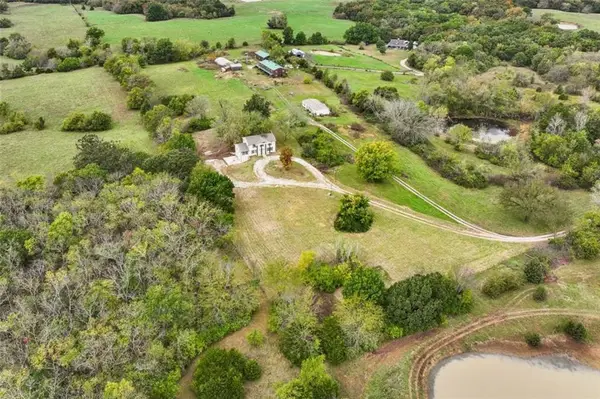 $488,800Active5 beds 4 baths3,774 sq. ft.
26 SW 365th Road, Warrensburg, MO 64093
MLS# 2647793Listed by: SKY REALTY & DEVELOPMENT - New
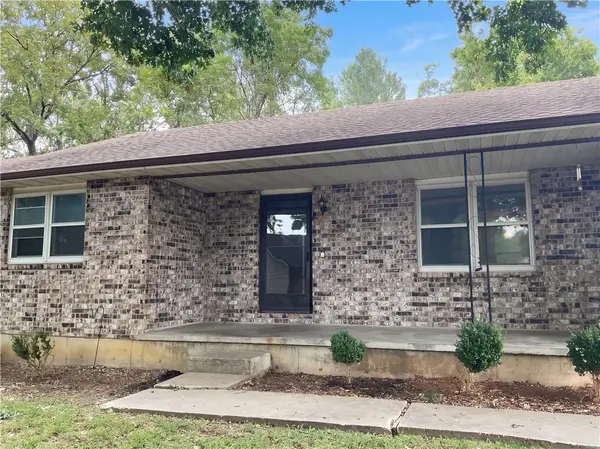 $172,000Active2 beds 2 baths1,020 sq. ft.
905 Deer Run N/a #3, Warrensburg, MO 64093
MLS# 2647951Listed by: OPENDOOR BROKERAGE LLC - New
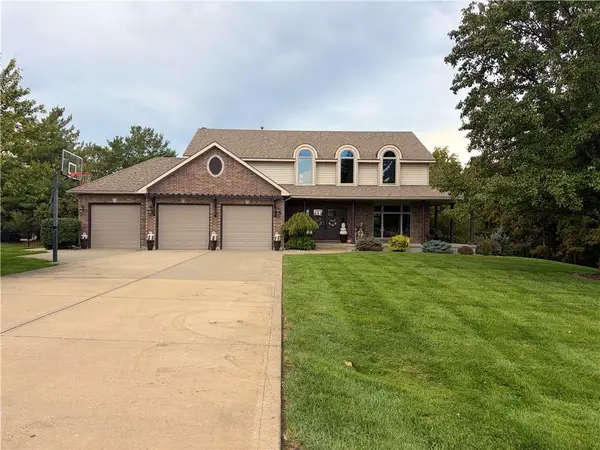 $575,000Active4 beds 4 baths3,900 sq. ft.
126 SE 201st Road, Warrensburg, MO 64093
MLS# 2647883Listed by: ACTION REALTY COMPANY - New
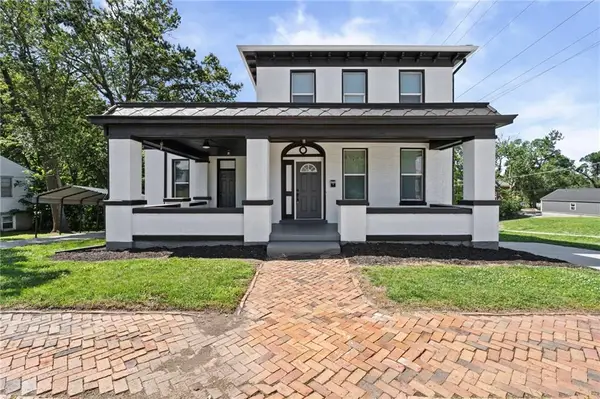 $229,000Active5 beds 3 baths2,198 sq. ft.
222 W Market Street, Warrensburg, MO 64093
MLS# 2647766Listed by: PLATINUM REALTY LLC - New
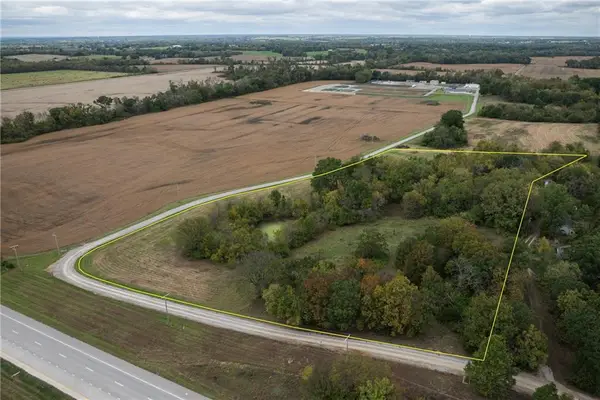 $145,000Active8.6 Acres
73 Nw Us 50 Highway, Warrensburg, MO 64093
MLS# 2646564Listed by: RE/MAX ELITE, REALTORS - Open Sat, 11am to 1pmNew
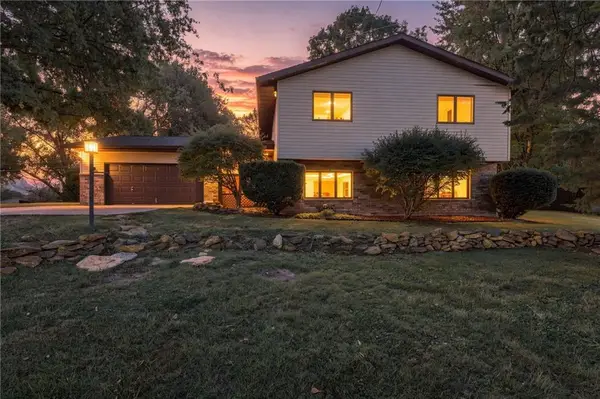 $335,000Active4 beds 3 baths2,688 sq. ft.
124 SE 215th Road, Warrensburg, MO 64093
MLS# 2647459Listed by: 1ST CLASS REAL ESTATE KC - New
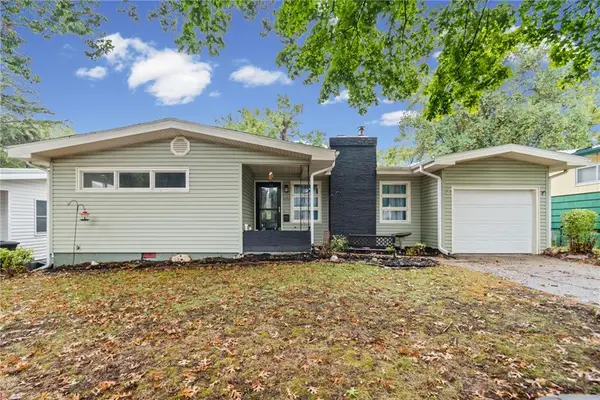 $239,900Active3 beds 1 baths1,530 sq. ft.
1020 Anderson Street, Warrensburg, MO 64093
MLS# 2646911Listed by: PLATINUM REALTY LLC


Protect your home and budget from life's surprises with an Assurant Home Warranty, backed by a partner that supports you through every step of homeownership. Explore Plans.
© 2026 Better Homes and Gardens Real Estate LLC. An Anywhere Real Estate company. All rights reserved. Better Homes and Gardens® Real Estate is a registered trademark owned by Meredith Operations Corporation, licensed to Better Homes and Gardens Real Estate LLC and used with permission. Better Homes and Gardens Real Estate LLC fully supports the principles of the Fair Housing Act and the Equal Opportunity Act. Listing information is deemed reliable but is not guaranteed accurate.
Each office is independently owned and operated.
Any services or products provided by third parties are not provided by, affiliated with or related to Better Homes and Gardens Real Estate LLC, or its affiliated companies.