
403 E Market Street, Warrensburg, MO 64093
Local realty services provided by:Better Homes and Gardens Real Estate Kansas City Homes
403 E Market Street,Warrensburg, MO 64093
$245,000
- 3 Beds
- 2 Baths
- 2,284 sq. ft.
- Single family
- Coming Soon
Listed by: ruth petentler, erica poyadue
Office: keller williams realty partners inc.
MLS#:2647876
Source:MOKS_HL
Price summary
- Price:$245,000
- Price per sq. ft.:$107.27
About this home
SPACE, STYLE, AND COMFORT! With an impressive 2,284 sq. ft. of living space, this beautifully updated home offers extraordinary room to spread out and enjoy. Featuring three oversized bedrooms (each approximately 15' x 15'), a spacious open-concept living area, and an amazing kitchen with a large island and an extraordinary-size pantry! Need extra flexibility? Enjoy a versatile mudroom that could also make the perfect breakfast nook, plus convenient main-floor laundry.
You'll love the new appliances, mini-split systems for customizable heating and cooling, new water heater, updated insulation and windows, fresh paint, luxury vinyl flooring, modern light fixtures, doors, trim, and so much more! Spacious bathrooms, a one-car garage, and a private fenced backyard complete the package.
If space is what you're looking for, this is the home you've been waiting for! So many updates, so much room, and ready for you to move in! Schedule your appointment now!
Contact an agent
Home facts
- Year built:1900
- Subdivision & Development:Other
- Listing ID #:2647876
- Updated:November 09, 2026 at 10:56 PM
Rooms and interior
- Bedrooms:3
- Total bathrooms:2
- Full bathrooms:2
- Rooms Total:5
- Kitchen Description:Dishwasher, Microwave, Refrigerator
- Basement Description:Crawl Space
- Living area:2,284 sq. ft.
Heating and cooling
- Heating:Space Heater(s)
Structure and exterior
- Roof:Composition
- Year built:1900
- Building area:2,284 sq. ft.
- Lot area:0.27 Acres
- Lot Features:City Limits
- Architectural Style:2 Stories
- Construction Materials:Frame
Schools
- High school:Warrensburg
- Middle school:Warrensburg
- Elementary school:Sterling Elementary
Utilities
- Water:City/Public
- Sewer:Public Sewer
Finances and disclosures
- Price:$245,000
- Price per sq. ft.:$107.27
Features and amenities
- Appliances:Dishwasher, Gas Range, Microwave, Refrigerator, Stainless Steel Appliance(s), Washer
- Amenities:Ceiling Fan(s), Pantry
Parking
- Parking description:Detached
- Garage:Yes
- Garage spaces:1
 HeartlandMLS©2026. Information Deemed Reliable But Not Guaranteed. This information is being provided by the HeartlandMLS. The listings presented here may or may not be listed by the Broker/Agent operating this website. This information is intended for the personal use of consumers and may not be used for any purpose other than to identify prospective properties consumers may be interested in purchasing. Data <Last Updated November 9, 2026
New listings near 403 E Market Street
- Coming Soon
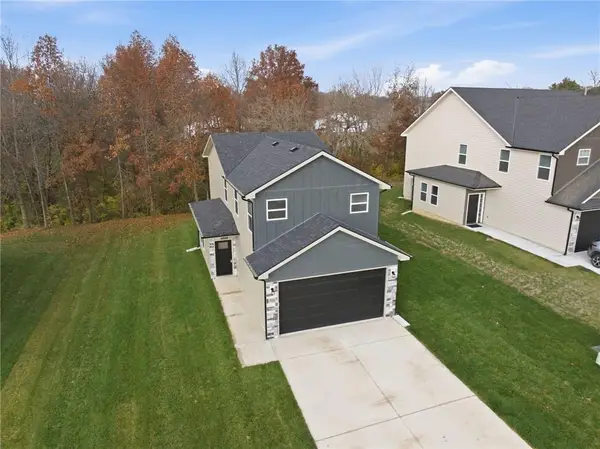
 $325,000Coming Soon3 beds 3 baths1,596 sq. ft.
713 Mahogany Court, Warrensburg, MO 64093
MLS# 2650999Listed by: ELITE REALTY - Coming Soon
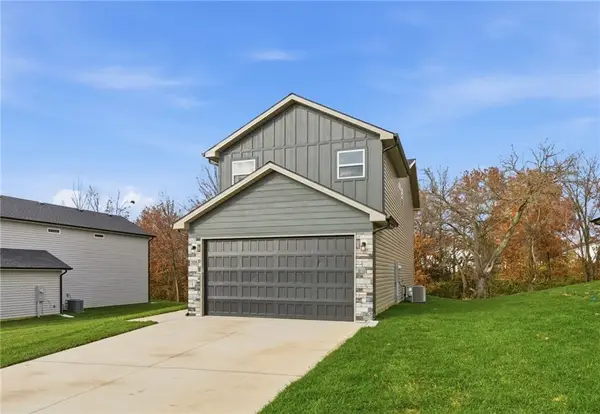
 $325,000Coming Soon3 beds 3 baths1,596 sq. ft.
709 Mahogany Court, Warrensburg, MO 64093
MLS# 2650917Listed by: ELITE REALTY - Coming Soon
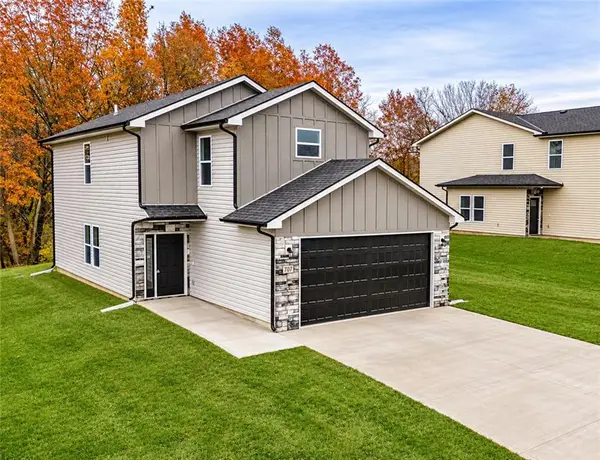
 $325,000Coming Soon3 beds 3 baths1,596 sq. ft.
715 Mahogany Court, Warrensburg, MO 64093
MLS# 2651004Listed by: ELITE REALTY - Coming Soon
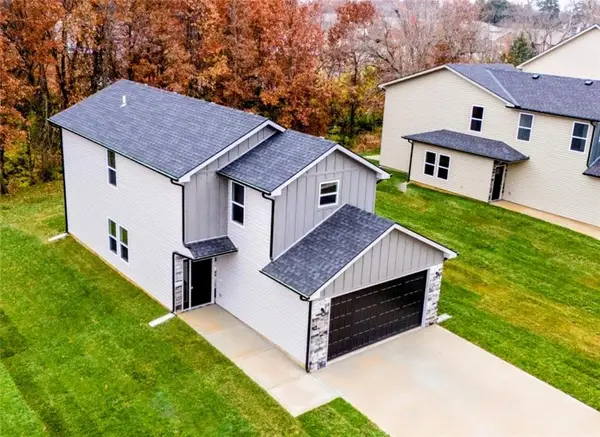
 $325,000Coming Soon3 beds 3 baths1,601 sq. ft.
714 Mahogany Court, Warrensburg, MO 64093
MLS# 2650926Listed by: ELITE REALTY - Coming Soon
 $325,000Coming Soon3 beds 3 baths1,601 sq. ft.
710 Mahogany Court, Warrensburg, MO 64093
MLS# 2650948Listed by: ELITE REALTY - Coming Soon
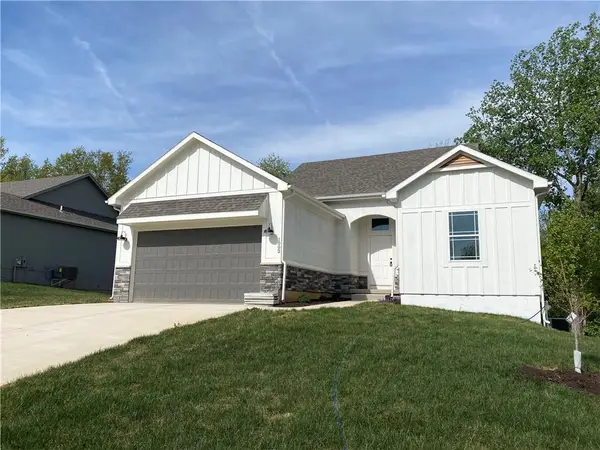 $410,000Coming Soon3 beds 3 baths2,005 sq. ft.
1002 Deer Run N/a, Warrensburg, MO 64093
MLS# 2650766Listed by: RE/MAX UNITED - Coming Soon
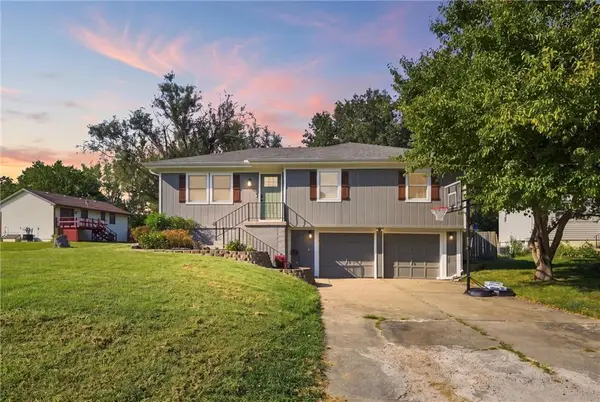 $265,000Coming Soon3 beds 3 baths1,956 sq. ft.
805 Britany Drive, Warrensburg, MO 64093
MLS# 2643216Listed by: SAGE DOOR REALTY, LLC - New
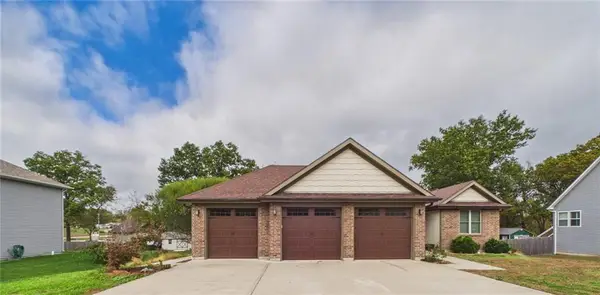 $439,000Active5 beds 3 baths2,848 sq. ft.
5 SE 230th Road, Warrensburg, MO 64093
MLS# 2650365Listed by: ELITE REALTY - New
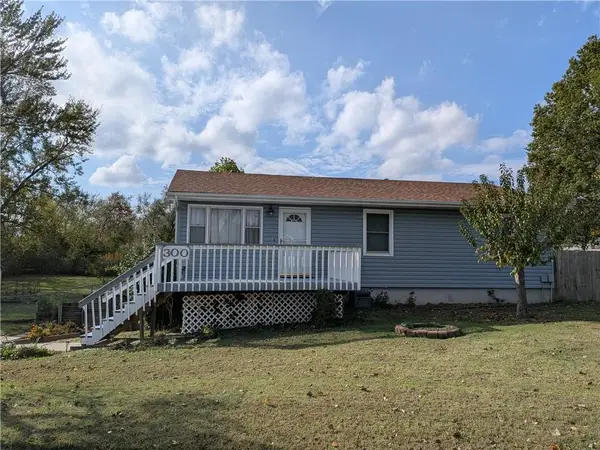 $240,000Active3 beds 1 baths1,040 sq. ft.
300 Knoll Drive, Warrensburg, MO 64093
MLS# 2650803Listed by: SHOW-ME REALTY


Protect your home and budget from life's surprises with an Assurant Home Warranty, backed by a partner that supports you through every step of homeownership. Explore Plans.
© 2026 Better Homes and Gardens Real Estate LLC. An Anywhere Real Estate company. All rights reserved. Better Homes and Gardens® Real Estate is a registered trademark owned by Meredith Operations Corporation, licensed to Better Homes and Gardens Real Estate LLC and used with permission. Better Homes and Gardens Real Estate LLC fully supports the principles of the Fair Housing Act and the Equal Opportunity Act. Listing information is deemed reliable but is not guaranteed accurate.
Each office is independently owned and operated.
Any services or products provided by third parties are not provided by, affiliated with or related to Better Homes and Gardens Real Estate LLC, or its affiliated companies.