
615 Grover Street, Warrensburg, MO 64093
Local realty services provided by:Better Homes and Gardens Real Estate Kansas City Homes
615 Grover Street,Warrensburg, MO 64093
$159,900
- 4 Beds
- 3 Baths
- 1,536 sq. ft.
- Single family
- Active
Listed by: tiffany watkins
Office: platinum realty llc.
MLS#:2651397
Source:MOKS_HL
Price summary
- Price:$159,900
- Price per sq. ft.:$104.1
About this home
Rare opportunity to own a single-family home at this price in Warrensburg! Or investment opportunity for someone searching for a rental! Two full living spaces under one roof characterize this versatile residence featuring four bedrooms, two full bathrooms, and one half bathroom.
The front portion of the home features a primary living room, kitchen, two bedrooms, and a full bathroom. A two-car garage provides vehicle parking, while the large walk-out basement connects to an addition designed as completely independent living quarters.
Located on the back side of the house above the garage, a separate entrance opens to an apartment style living space featuring a full kitchen, living room, laundry area, two bedrooms, and one and a half bathrooms.
This adaptable property offers unmatched functionality for those seeking rental potential, private guest space, or separate quarters for extended family. Book your private showing today!
Contact an agent
Home facts
- Year built:1955
- Subdivision & Development:None
- Listing ID #:2651397
- Added:1 day(s) ago
- Updated:November 13, 2026 at 03:33 PM
Rooms and interior
- Bedrooms:4
- Total bathrooms:3
- Full bathrooms:2
- Half bathrooms:1
- Kitchen Description:Dishwasher
- Basement:Yes
- Basement Description:Concrete, Garage Entrance, Inside Entrance
- Living area:1,536 sq. ft.
Heating and cooling
- Cooling:Electric, Window Unit(s)
- Heating:Forced Air Gas
Structure and exterior
- Roof:Composition
- Year built:1955
- Building area:1,536 sq. ft.
- Lot area:0.21 Acres
- Architectural Style:Raised Ranch
- Construction Materials:Vinyl Siding
- Foundation Description:Concrete
Utilities
- Water:City/Public
- Sewer:Public Sewer
Finances and disclosures
- Price:$159,900
- Price per sq. ft.:$104.1
Features and amenities
- Appliances:Dishwasher
Parking
- Parking description:Attached, Basement
- Garage:Yes
- Garage spaces:2
 HeartlandMLS©2026. Information Deemed Reliable But Not Guaranteed. This information is being provided by the HeartlandMLS. The listings presented here may or may not be listed by the Broker/Agent operating this website. This information is intended for the personal use of consumers and may not be used for any purpose other than to identify prospective properties consumers may be interested in purchasing. Data <Last Updated November 13, 2026
New listings near 615 Grover Street
- Coming Soon
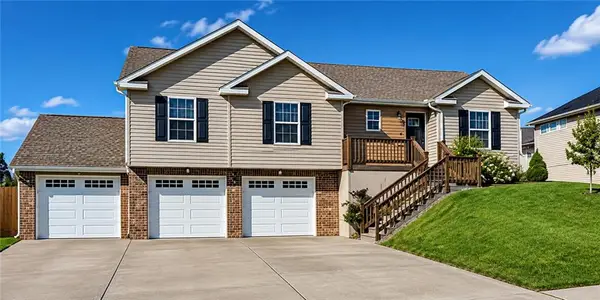 $307,500Coming Soon4 beds 3 baths1,778 sq. ft.
1501 Emerald Way, Warrensburg, MO 64093
MLS# 2651316Listed by: EXP REALTY LLC - Coming Soon
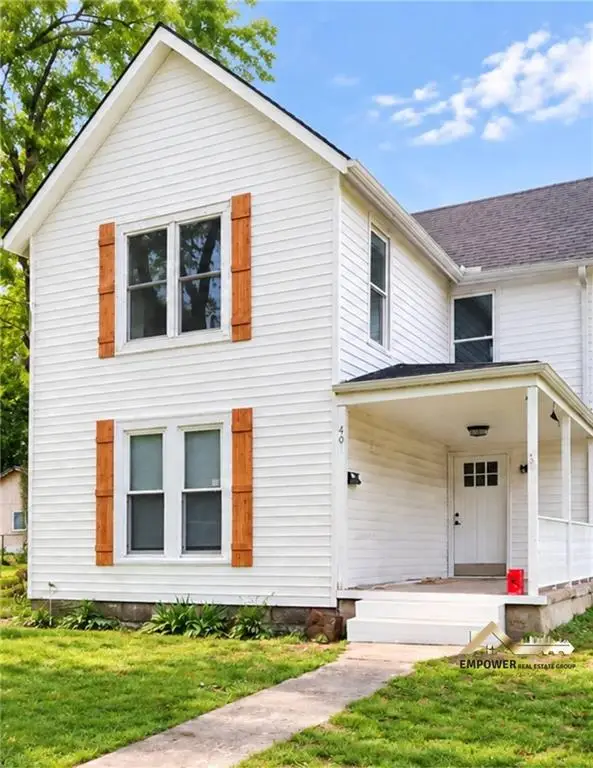 $245,000Coming Soon3 beds 2 baths2,284 sq. ft.
403 E Market Street, Warrensburg, MO 64093
MLS# 2647876Listed by: KELLER WILLIAMS REALTY PARTNERS INC. - New
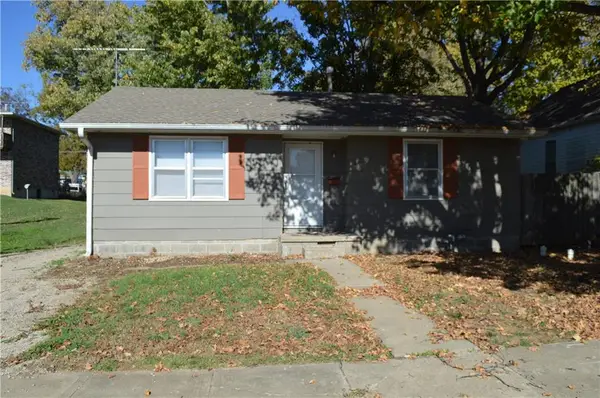 $160,000Active2 beds 1 baths816 sq. ft.
411 Mcgoodwin Avenue, Warrensburg, MO 64093
MLS# 2651430Listed by: 1ST CLASS REAL ESTATE KC - New
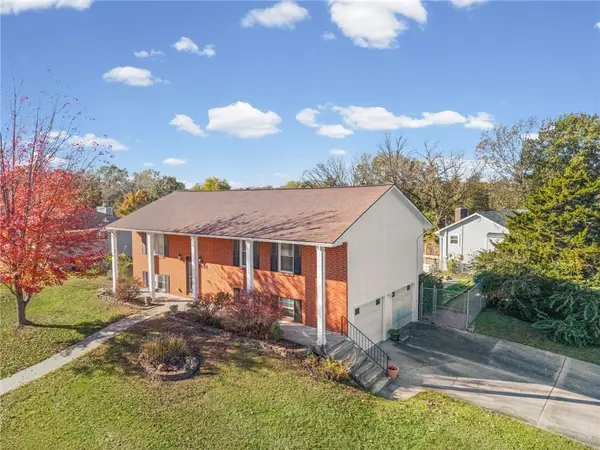 $209,900Active3 beds 3 baths2,297 sq. ft.
1448 Northfield Park Boulevard, Warrensburg, MO 64093
MLS# 2651259Listed by: SELL WELL REALTY 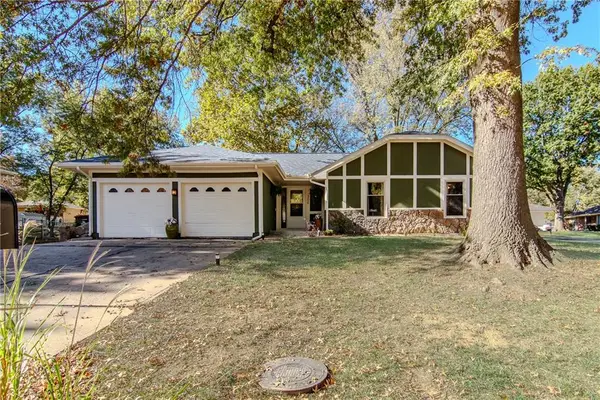 $295,000Pending3 beds 2 baths1,721 sq. ft.
306 Birch Street, Warrensburg, MO 64093
MLS# 2651238Listed by: THE NEXT DOOR AGENTS, LLC- New
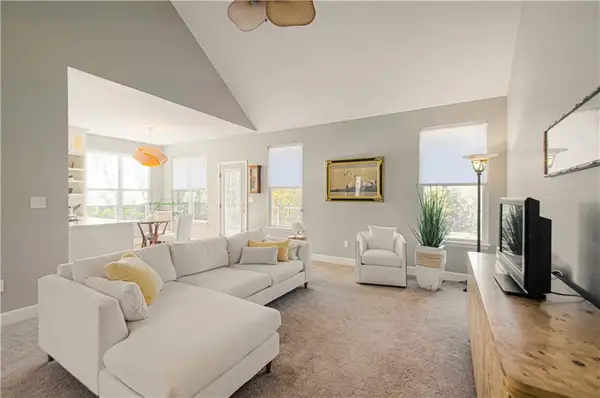 $650,000Active5 beds 4 baths4,276 sq. ft.
908 Pca Road, Warrensburg, MO 64093
MLS# 2651041Listed by: COMPASS REALTY GROUP - New
 $325,000Active3 beds 3 baths1,601 sq. ft.
711 Mahogany Court, Warrensburg, MO 64093
MLS# 2650975Listed by: ELITE REALTY - New
 $325,000Active3 beds 3 baths1,596 sq. ft.
713 Mahogany Court, Warrensburg, MO 64093
MLS# 2650999Listed by: ELITE REALTY - New
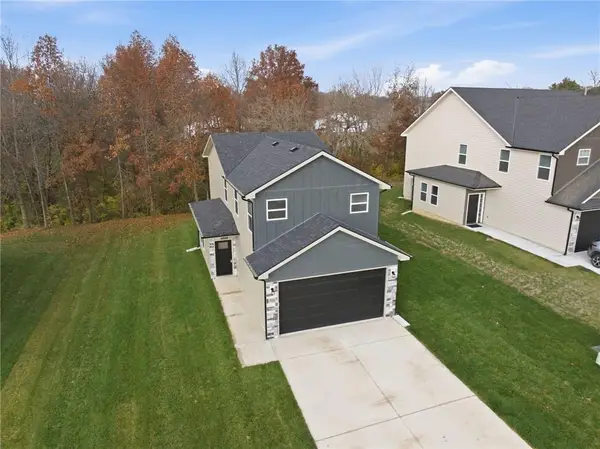 $325,000Active3 beds 3 baths1,596 sq. ft.
709 Mahogany Court, Warrensburg, MO 64093
MLS# 2650917Listed by: ELITE REALTY


Protect your home and budget from life's surprises with an Assurant Home Warranty, backed by a partner that supports you through every step of homeownership. Explore Plans.
© 2026 Better Homes and Gardens Real Estate LLC. An Anywhere Real Estate company. All rights reserved. Better Homes and Gardens® Real Estate is a registered trademark owned by Meredith Operations Corporation, licensed to Better Homes and Gardens Real Estate LLC and used with permission. Better Homes and Gardens Real Estate LLC fully supports the principles of the Fair Housing Act and the Equal Opportunity Act. Listing information is deemed reliable but is not guaranteed accurate.
Each office is independently owned and operated.
Any services or products provided by third parties are not provided by, affiliated with or related to Better Homes and Gardens Real Estate LLC, or its affiliated companies.