
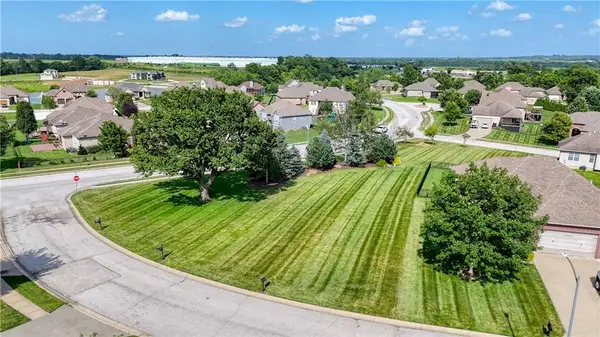
620 Oakmont Drive, Warrensburg, MO 64093
Local realty services provided by:Better Homes and Gardens Real Estate Kansas City Homes
620 Oakmont Drive,Warrensburg, MO 64093
$315,000
- 3 Beds
- 2 Baths
- 1,688 sq. ft.
- Single family
- Active
Upcoming open houses
- Sun, Jul 2601:00 pm - 03:00 pm
Listed by: matt hargrave
Office: re/max heritage
MLS#:2633189
Source:MOKS_HL
Price summary
- Price:$315,000
- Price per sq. ft.:$186.61
About this home
Beautiful 3-bedroom, 2-bath ranch offering the convenience of true main-level living! Built just 14 years ago, this open-concept home features soaring ceilings, luxury vinyl plank flooring, and an abundance of windows that fill the home with natural light. The spacious living room flows seamlessly into the dining area and chef-inspired kitchen featuring painted cabinetry, granite countertops, a large island, stainless steel appliances, high-end gas stove, and a separate wine refrigerator. The oversized primary suite offers a walk-in tile shower, granite vanity with dual sinks, abundant built-in storage, and a large walk-in closet. The second bath also features granite countertops. Additional highlights include a dedicated laundry room with utility sink, covered patio, and low-maintenance vinyl siding. This move-in ready home combines modern finishes, thoughtful design, and exceptional comfort.
Contact an agent
Home facts
- Year built:2014
- Listing ID #:2633189
- Added:1 day(s) ago
- Updated:July 26, 2026 at 08:45 PM
Rooms and interior
- Bedrooms:3
- Total bathrooms:2
- Full bathrooms:2
- Rooms Total:9
- Kitchen Description:Dishwasher, Disposal, Microwave, Refrigerator
- Basement:Yes
- Basement Description:Slab
- Living area:1,688 sq. ft.
Heating and cooling
- Cooling:Electric
Structure and exterior
- Roof:Composition
- Year built:2014
- Building area:1,688 sq. ft.
- Lot area:0.17 Acres
- Lot Features:City Lot
- Architectural Style:Ranch
- Construction Materials:Stone Trim, Stucco, Vinyl Siding
- Foundation Description:Slab
Utilities
- Water:City/Public
- Sewer:Public Sewer
Finances and disclosures
- Price:$315,000
- Price per sq. ft.:$186.61
Features and amenities
- Appliances:Dishwasher, Disposal, Gas Range, Microwave, Refrigerator, Stainless Steel Appliance(s)
- Amenities:Ceiling Fan(s), Custom Cabinets, Painted Cabinets, Walk-In Closet(s)
Parking
- Parking description:Attached
- Garage:Yes
- Garage spaces:2
 HeartlandMLS©2026. Information Deemed Reliable But Not Guaranteed. This information is being provided by the HeartlandMLS. The listings presented here may or may not be listed by the Broker/Agent operating this website. This information is intended for the personal use of consumers and may not be used for any purpose other than to identify prospective properties consumers may be interested in purchasing. Data <Last Updated July 26, 2026
New listings near 620 Oakmont Drive
- New
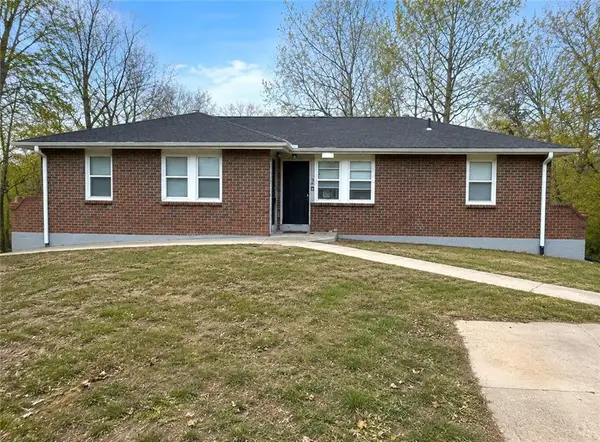 $300,000Active-- beds -- baths
225 121st Road, Warrensburg, MO 64093
MLS# 2632917Listed by: KELLER WILLIAMS REALTY PARTNERS INC. - New
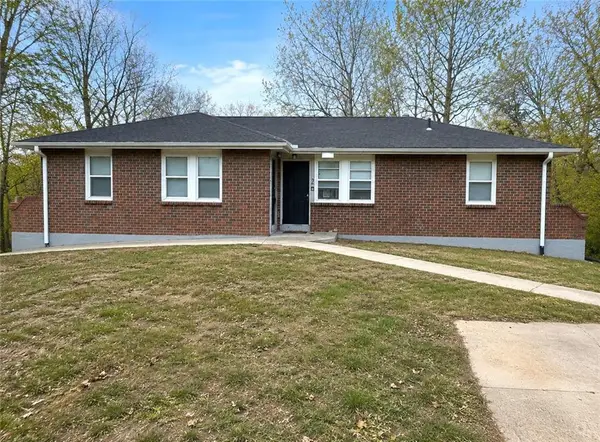 $300,000Active-- beds -- baths
226 SE 101st Road, Warrensburg, MO 64093
MLS# 2633285Listed by: KELLER WILLIAMS REALTY PARTNERS INC. - New
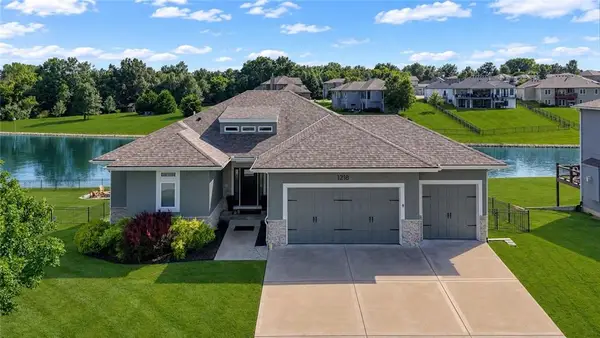 $539,000Active4 beds 3 baths2,967 sq. ft.
1218 Hillmann Lane, Warrensburg, MO 64093
MLS# 2632640Listed by: PLATINUM REALTY LLC 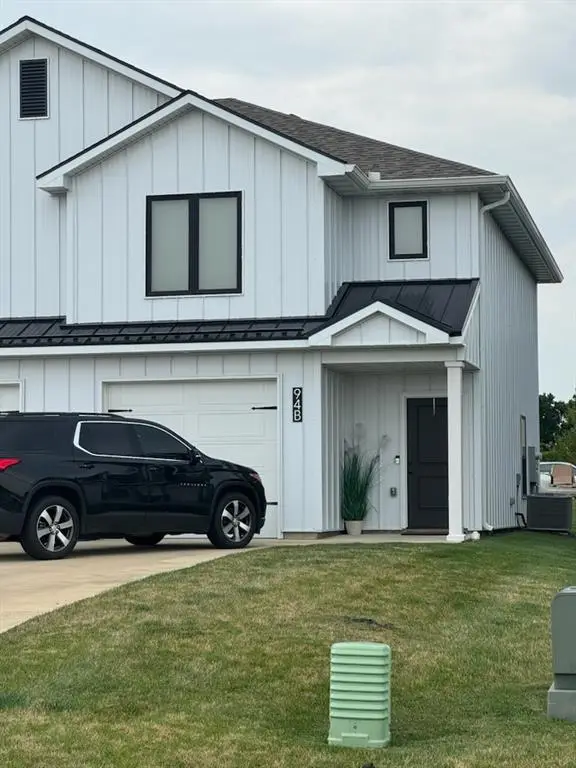 $232,000Pending3 beds 3 baths1,300 sq. ft.
94 B SE 361 Road, Warrensburg, MO 64093
MLS# 2633106Listed by: ACTION REALTY COMPANY- New
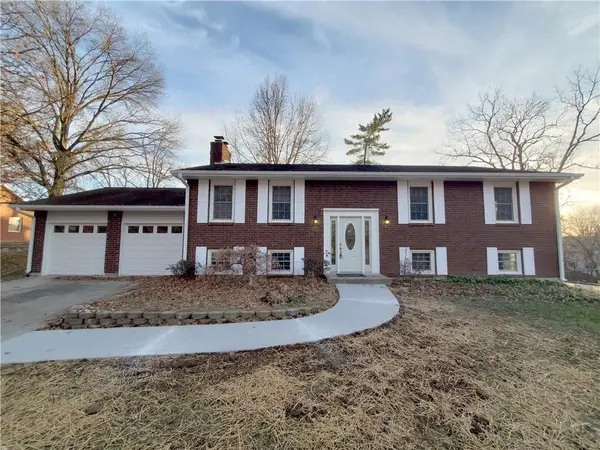 $365,000Active4 beds 3 baths2,464 sq. ft.
15 Circle Drive, Warrensburg, MO 64093
MLS# 2632369Listed by: KELLER WILLIAMS PLATINUM PRTNR - New
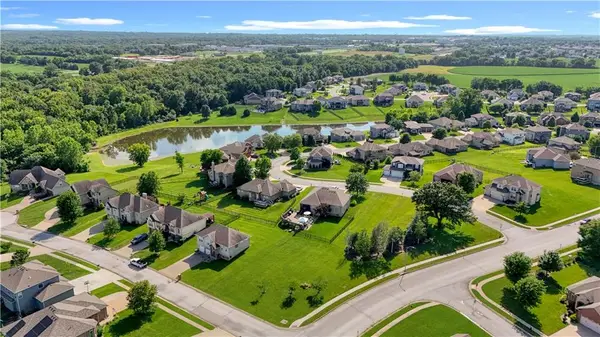 $50,000Active0.3 Acres
Lot 23 N/a, Warrensburg, MO 64093
MLS# 2632860Listed by: PLATINUM REALTY LLC - New
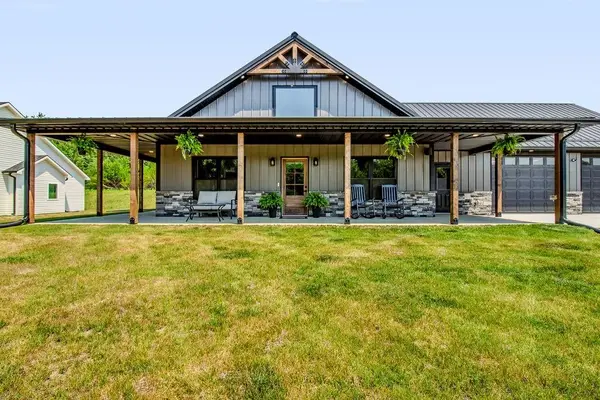 $409,900Active3 beds 2 baths1,854 sq. ft.
327 NE 21st Road, Warrensburg, MO 64093
MLS# 2632842Listed by: PRIME REAL ESTATE INVESTMENTS, LLC - New
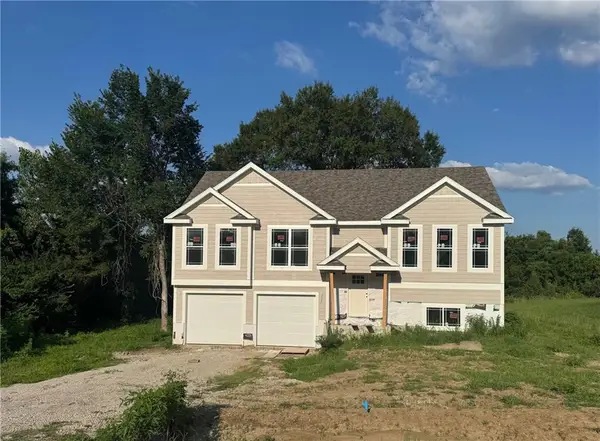 $415,900Active4 beds 3 baths2,300 sq. ft.
233 SE 141 Road, Warrensburg, MO 64093
MLS# 2632958Listed by: PLATINUM REALTY LLC - New
 $65,000Active0.4 Acres
Lot 99 N/a, Warrensburg, MO 64093
MLS# 2632880Listed by: PLATINUM REALTY LLC


Protect your home and budget from life's surprises with an Assurant Home Warranty, backed by a partner that supports you through every step of homeownership. Explore Plans.
© 2026 Better Homes and Gardens Real Estate LLC. An Anywhere Real Estate company. All rights reserved. Better Homes and Gardens® Real Estate is a registered trademark owned by Meredith Operations Corporation, licensed to Better Homes and Gardens Real Estate LLC and used with permission. Better Homes and Gardens Real Estate LLC fully supports the principles of the Fair Housing Act and the Equal Opportunity Act. Listing information is deemed reliable but is not guaranteed accurate.
Each office is independently owned and operated.
Any services or products provided by third parties are not provided by, affiliated with or related to Better Homes and Gardens Real Estate LLC, or its affiliated companies.