
708 Vest Drive, Warrensburg, MO 64093
Local realty services provided by:Better Homes and Gardens Real Estate Kansas City Homes
708 Vest Drive,Warrensburg, MO 64093
$215,000
- 4 Beds
- 1 Baths
- 1,276 sq. ft.
- Single family
- Active
Listed by: megan spencer
Office: elite realty
MLS#:2648314
Source:MOKS_HL
Price summary
- Price:$215,000
- Price per sq. ft.:$168.5
About this home
ONE-LEVEL LIVING ON A SPACIOUS CORNER LOT! Enjoy the convenience of one-level living in this charming 4 bed 1 bathroom home. Beautiful wood and tile flooring add character throughout, while the kitchen offers plenty of cabinetry for storage. A mudroom off the backyard provides a convenient space to kick off shoes and keep things organized. The spacious, fenced-in corner lot offers room to enjoy the outdoors, garden, or entertain. The fourth bedroom is tucked away from the others and stands out with its generous size and large window that fills the space with natural light. With its functional layout, inviting character, and spacious lot, this home offers plenty of possibilities! Conveniently located with easy access to UCM, Community Center, schools.
Contact an agent
Home facts
- Year built:1955
- Subdivision & Development:Broadview
- Listing ID #:2648314
- Added:2 day(s) ago
- Updated:October 24, 2026 at 01:58 PM
Rooms and interior
- Bedrooms:4
- Total bathrooms:1
- Full bathrooms:1
- Kitchen Description:Dishwasher, Disposal, Microwave, Refrigerator
- Basement Description:Crawl Space
- Living area:1,276 sq. ft.
Heating and cooling
- Cooling:Electric
- Heating:Forced Air Gas
Structure and exterior
- Roof:Composition
- Year built:1955
- Building area:1,276 sq. ft.
- Lot area:0.21 Acres
- Lot Features:City Lot, Corner Lot
- Architectural Style:Ranch
- Construction Materials:Frame, Vinyl Siding
Utilities
- Water:City/Public
- Sewer:Public Sewer
Finances and disclosures
- Price:$215,000
- Price per sq. ft.:$168.5
Features and amenities
- Appliances:Dishwasher, Disposal, Microwave, Refrigerator
- Amenities:Ceiling Fan(s), Custom Cabinets
 HeartlandMLS©2026. Information Deemed Reliable But Not Guaranteed. This information is being provided by the HeartlandMLS. The listings presented here may or may not be listed by the Broker/Agent operating this website. This information is intended for the personal use of consumers and may not be used for any purpose other than to identify prospective properties consumers may be interested in purchasing. Data <Last Updated October 23, 2026
New listings near 708 Vest Drive
- Coming Soon
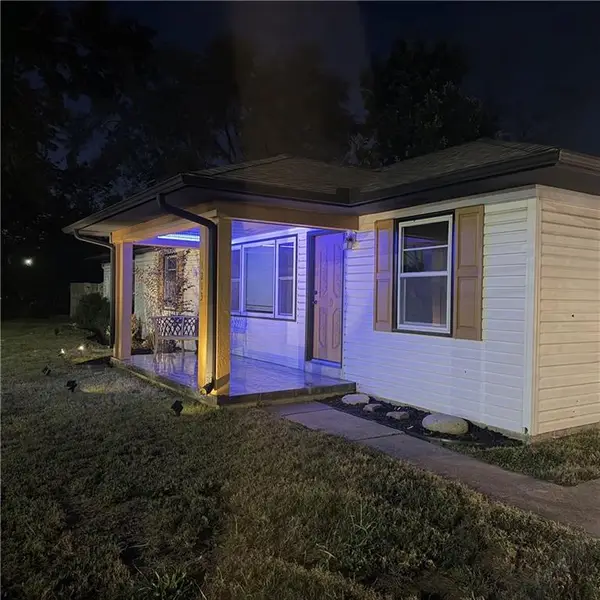 $295,000Coming Soon4 beds 2 baths2,129 sq. ft.
1213 S Maguire Street, Warrensburg, MO 64093
MLS# 2648204Listed by: UNITED REAL ESTATE KANSAS CITY - Coming Soon
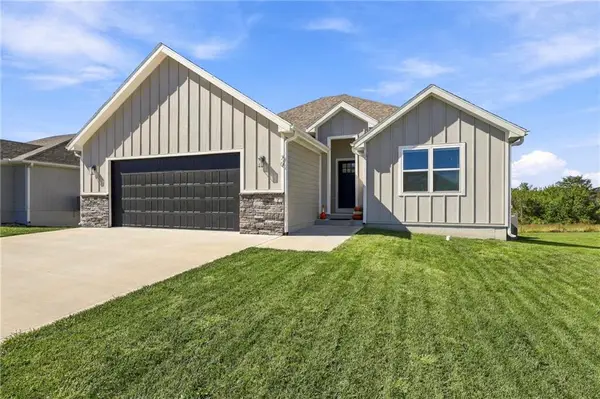 $439,000Coming Soon4 beds 3 baths2,600 sq. ft.
70 SE 451 Road, Warrensburg, MO 64093
MLS# 2648121Listed by: PLATINUM REALTY LLC - Coming Soon
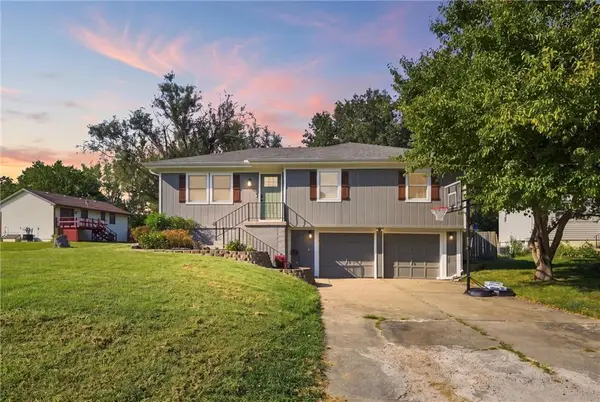 $265,000Coming Soon3 beds 3 baths1,956 sq. ft.
805 Britany Drive, Warrensburg, MO 64093
MLS# 2643216Listed by: SAGE DOOR REALTY, LLC - New
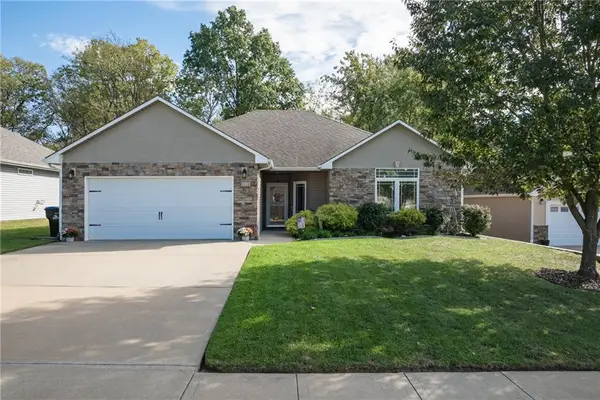 $315,000Active3 beds 2 baths1,864 sq. ft.
609 Oakmont Drive, Warrensburg, MO 64093
MLS# 2647836Listed by: RE/MAX UNITED - New
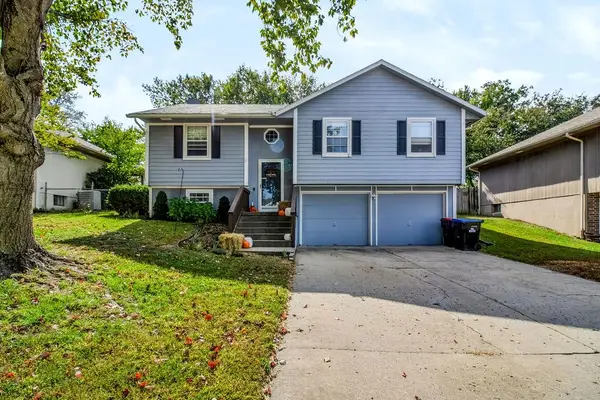 $275,000Active3 beds 3 baths1,513 sq. ft.
408 Quail Trail N/a, Warrensburg, MO 64093
MLS# 2648230Listed by: PRIME REAL ESTATE INVESTMENTS, LLC - Open Sat, 11am to 1pmNew
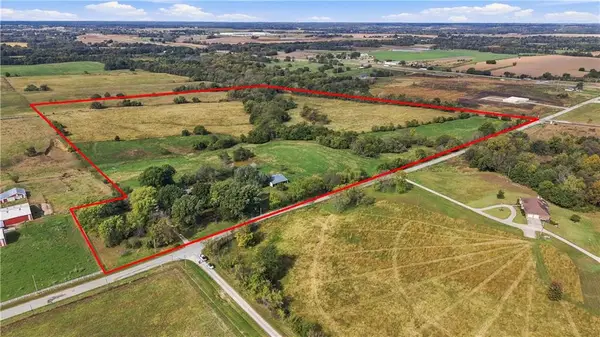 $599,900Active5 beds 2 baths2,008 sq. ft.
50 NE 501st Road, Warrensburg, MO 64093
MLS# 2648079Listed by: 1ST CLASS REAL ESTATE KC - New
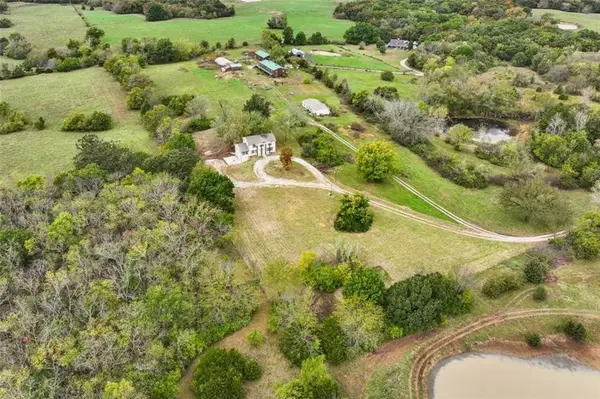 $488,800Active5 beds 4 baths3,774 sq. ft.
26 SW 365th Road, Warrensburg, MO 64093
MLS# 2647793Listed by: SKY REALTY & DEVELOPMENT - New
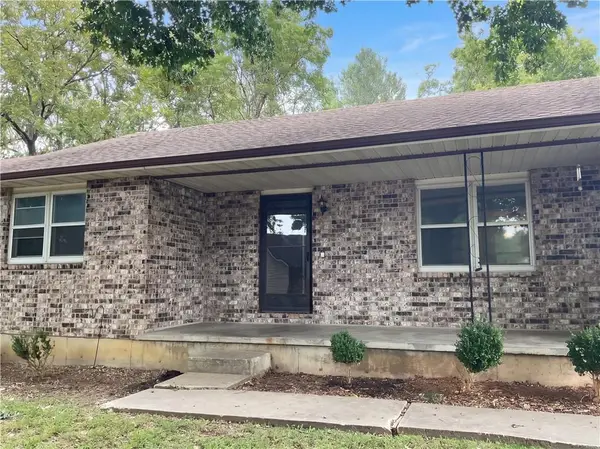 $172,000Active2 beds 2 baths1,020 sq. ft.
905 Deer Run N/a #3, Warrensburg, MO 64093
MLS# 2647951Listed by: OPENDOOR BROKERAGE LLC - New
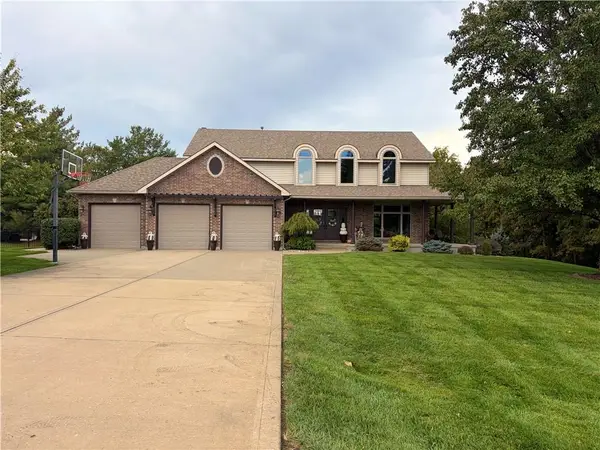 $575,000Active4 beds 4 baths3,900 sq. ft.
126 SE 201st Road, Warrensburg, MO 64093
MLS# 2647883Listed by: ACTION REALTY COMPANY


Protect your home and budget from life's surprises with an Assurant Home Warranty, backed by a partner that supports you through every step of homeownership. Explore Plans.
© 2026 Better Homes and Gardens Real Estate LLC. An Anywhere Real Estate company. All rights reserved. Better Homes and Gardens® Real Estate is a registered trademark owned by Meredith Operations Corporation, licensed to Better Homes and Gardens Real Estate LLC and used with permission. Better Homes and Gardens Real Estate LLC fully supports the principles of the Fair Housing Act and the Equal Opportunity Act. Listing information is deemed reliable but is not guaranteed accurate.
Each office is independently owned and operated.
Any services or products provided by third parties are not provided by, affiliated with or related to Better Homes and Gardens Real Estate LLC, or its affiliated companies.