
126 W Osage Street, Warsaw, MO 65355
Local realty services provided by:Better Homes and Gardens Real Estate Lake Realty
Listed by: katie martin-simons
Office: reece and nichols golden key realty
MLS#:3588616
Source:MO_LOBR
Price summary
- Price:$149,900
- Price per sq. ft.:$173.09
About this home
2-bedroom home conveniently located just minutes from the elementary school and downtown Warsaw. This home offers a comfortable layout complete with a large living room and a separate dining area that walks out to a large deck. The nice-sized storage shed provides extra space for tools, lawn equipment, outdoor gear, or seasonal items. With its great location and strong potential as a rental or Airbnb, this property is an excellent opportunity for homeowners and investors alike. Don't miss your chance to own an affordable home with endless possibilities in one of Warsaw's most convenient locations!
Contact an agent
Home facts
- Subdivision & Development:None
- Listing ID #:3588616
- Added:90 day(s) ago
- Updated:October 07, 2026 at 03:21 PM
Rooms and interior
- Bedrooms:2
- Total bathrooms:1
- Full bathrooms:1
- Kitchen Description:Microwave, Range, Refrigerator, Stove
- Basement:Yes
- Basement Description:Crawl Space
- Living area:866 sq. ft.
Heating and cooling
- Cooling:Central Air, Ductless
- Heating:Heat Pump, Natural Gas
- Central air:Yes
Structure and exterior
- Building area:866 sq. ft.
- Lot Features:City Lot
- Architectural Style:Ranch
- Construction Materials:Vinyl Siding
- Exterior Features:Deck, Patio Porch
- Foundation Description:Crawl, Poured
- Levels:1 Story
Utilities
- Water:Public Water
- Sewer:Public Sewer
Finances and disclosures
- Price:$149,900
- Price per sq. ft.:$173.09
- Tax amount:$320 (2025)
Features and amenities
- Appliances:Microwave, Range, Refrigerator, Stove
Parking
- Parking description:Gravel Driveway
New listings near 126 W Osage Street
- New
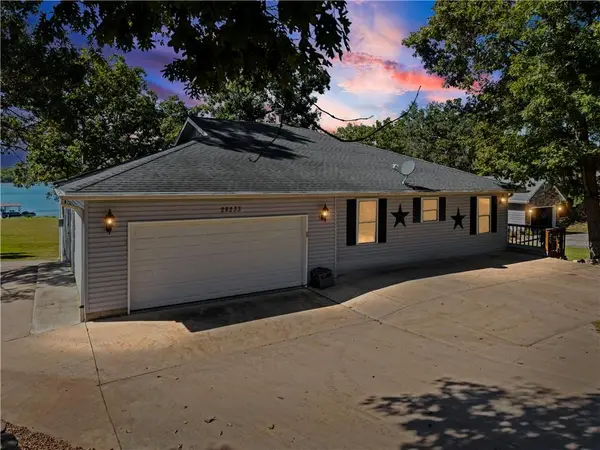 $649,900Active4 beds 5 baths3,254 sq. ft.
28233 Oxbow Drive, Warsaw, MO 65355
MLS# 2645444Listed by: EXP REALTY LLC - New
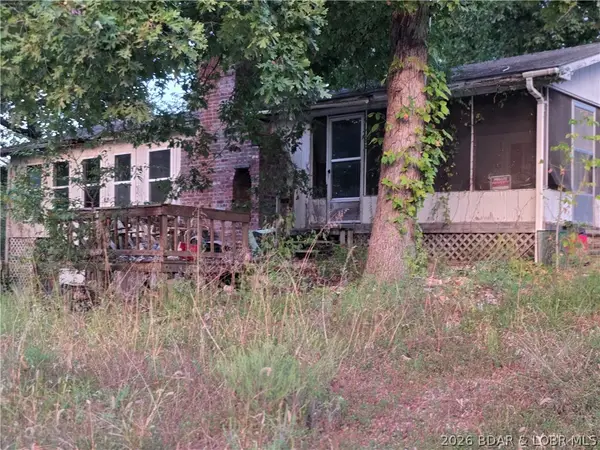 $30,000Active3 beds 1 baths728 sq. ft.
27937 Sammons Avenue, Warsaw, MO 65355
MLS# 3590600Listed by: RE/MAX AT THE LAKE - New
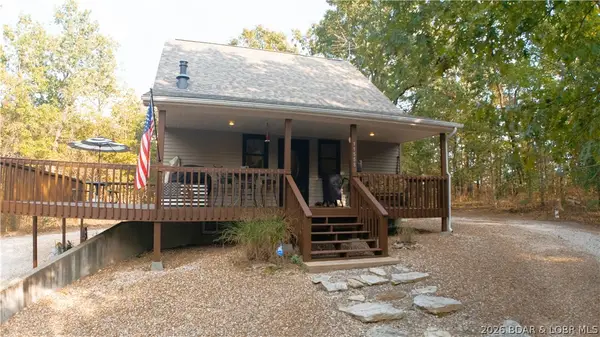 $399,500Active3 beds 3 baths1,482 sq. ft.
11558 Jordan River Road, Warsaw, MO 65355
MLS# 3590428Listed by: REECE AND NICHOLS GOLDEN KEY REALTY - New
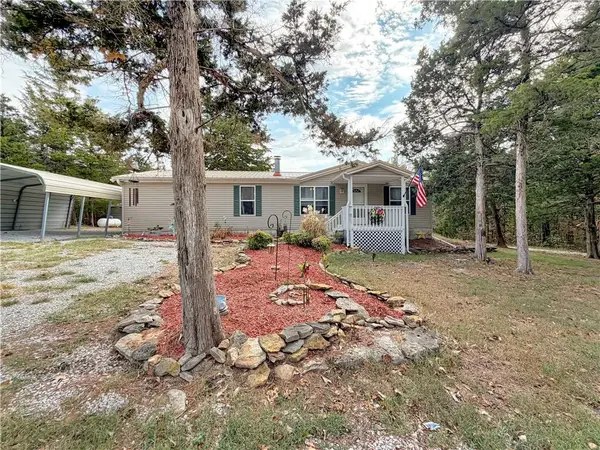 $200,000Active3 beds 2 baths1,404 sq. ft.
17308 Mockingbird Road, Warsaw, MO 65355
MLS# 2644708Listed by: RE/MAX CENTRAL 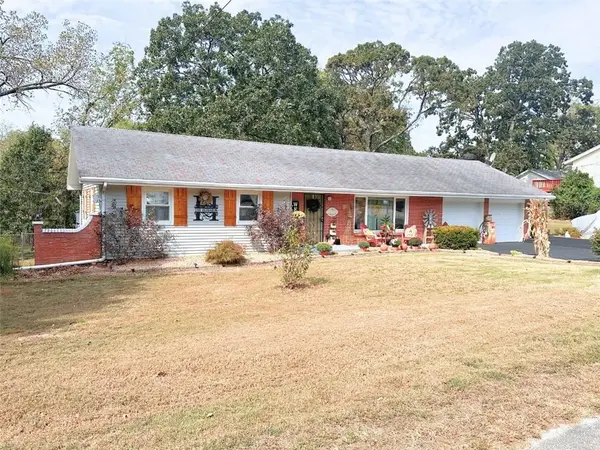 $279,000Pending4 beds 2 baths2,786 sq. ft.
837 Woodlawn Drive, Warsaw, MO 65355
MLS# 2644607Listed by: INTEGRITY HOME TEAM- New
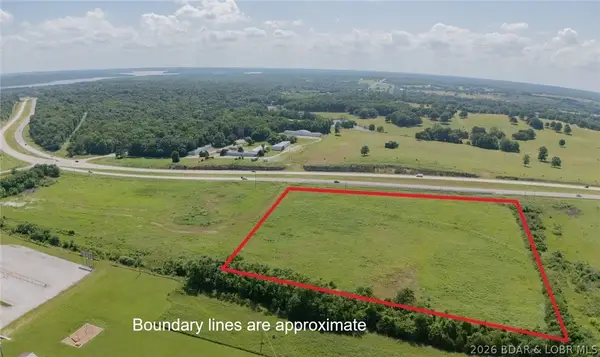 $100,000Active7.3 Acres
LOT 1 Rocky Point Subdivision Road, Warsaw, MO 65355
MLS# 3590452Listed by: REECE AND NICHOLS GOLDEN KEY REALTY  $125,000Pending6.9 Acres
PT LOT 2-3-4 Rocky Point Subdivision Road, Warsaw, MO 65355
MLS# 3590450Listed by: REECE AND NICHOLS GOLDEN KEY REALTY $219,000Active2 beds 2 baths1,332 sq. ft.
14500 7 Highway, Warsaw, MO 65355
MLS# 3590347Listed by: REECE AND NICHOLS GOLDEN KEY REALTY $149,900Active1 beds 1 baths950 sq. ft.
11405 Ulysses Road, Warsaw, MO 65355
MLS# 3590148Listed by: EXP REALTY, LLC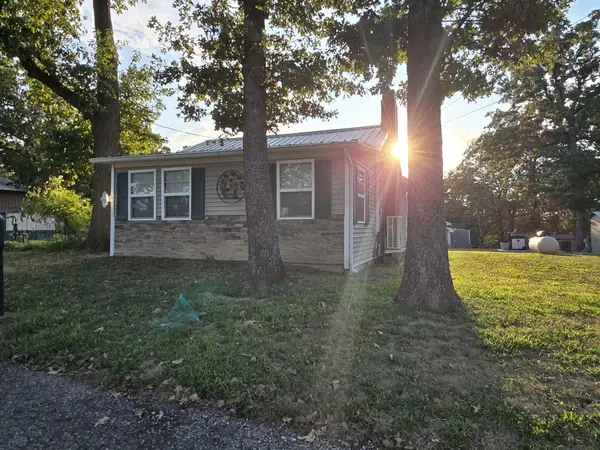 $249,900Active2 beds 1 baths740 sq. ft.
31707 Catfish Street, Warsaw, MO 65355
MLS# 60333869Listed by: ANSTINE REALTY & AUCTION, LLC


Protect your home and budget from life's surprises with an Assurant Home Warranty, backed by a partner that supports you through every step of homeownership. Explore Plans.
© 2026 Better Homes and Gardens Real Estate LLC. An Anywhere Real Estate company. All rights reserved. Better Homes and Gardens® Real Estate is a registered trademark owned by Meredith Operations Corporation, licensed to Better Homes and Gardens Real Estate LLC and used with permission. Better Homes and Gardens Real Estate LLC fully supports the principles of the Fair Housing Act and the Equal Opportunity Act. Listing information is deemed reliable but is not guaranteed accurate.
Each office is independently owned and operated.
Any services or products provided by third parties are not provided by, affiliated with or related to Better Homes and Gardens Real Estate LLC, or its affiliated companies.