
18664 Sterett Creek Village, Warsaw, MO 65355
Local realty services provided by:Better Homes and Gardens Real Estate Lake Realty
Listed by: luke beaman
Office: reece and nichols golden key realty
MLS#:3590728
Source:MO_LOBR
Price summary
- Price:$389,900
- Price per sq. ft.:$278.9
- Monthly HOA dues:$9.58
About this home
Beautifully updated Sterett Creek home situated on a spacious lot! This property features 3 bedrooms and 2 full baths, with a fresh remodel completed within the past few years. The inviting, open living room offers plenty of space for family and friends, along with an electric fireplace. The spacious kitchen provides abundant countertop space and flows directly to a beautiful, covered deck through the sliding glass door. The large primary suite features a spacious ensuite bath and its own private deck. A generously sized second bedroom offers room for multiple beds, while the third non-conforming bedroom provides flexible space for additional sleeping quarters, a home office, or hobby room. Outside, the large lot provides plenty of room for kids, pets, & outdoor activities. Neighborhood amenities include a community pool, pavilion, half basketball court, and pickleball court, all with well-maintained paved roads leading to the property. Conveniently located close to Warsaw & just minutes from Unhitched Sterett Creek Marina on Truman Lake, this home is a great option for full-time living or a lake-area getaway. Take a look & see everything this Sterett Creek property has to offer!...
Contact an agent
Home facts
- Year built:2019
- Subdivision & Development:Out of Area
- Listing ID #:3590728
- Added:1 day(s) ago
- Updated:October 16, 2026 at 02:58 PM
Rooms and interior
- Bedrooms:3
- Total bathrooms:2
- Full bathrooms:2
- Kitchen Description:Dishwasher, Microwave, Range, Refrigerator, Stove
- Basement:Yes
- Basement Description:Crawl Space
- Living area:1,398 sq. ft.
Heating and cooling
- Cooling:Central Air
- Central air:Yes
Structure and exterior
- Year built:2019
- Building area:1,398 sq. ft.
- Lot Features:Outside City Limits
- Architectural Style:Ranch
- Construction Materials:Brick, Vinyl Siding
- Exterior Features:Deck, Patio Porch
- Foundation Description:Crawl, Poured
- Levels:1 Story
Utilities
- Water:Community Coop
- Sewer:Septic Tank
Finances and disclosures
- Price:$389,900
- Price per sq. ft.:$278.9
- Tax amount:$1,277 (2025)
Features and amenities
- Appliances:Dishwasher, Microwave, Range, Refrigerator, Stove, Water Softener Owned
Parking
- Parking description:Attached, Garage, Gravel Driveway
- Garage:Yes
- Garage spaces:2
New listings near 18664 Sterett Creek Village
- New
 $203,500Active37 Acres
0 State Highway 65, Warsaw, MO 65355
MLS# 3590827Listed by: 1ST CLASS REAL ESTATE - WE SELL COLLECTIVE - New
 $319,000Active2 beds 2 baths2,154 sq. ft.
28446 Panorama Road, Warsaw, MO 65355
MLS# 3590677Listed by: LAKE LIFE REAL ESTATE LLC - New
 $129,900Active2 beds 1 baths1,300 sq. ft.
16310 Waggoner Road, Warsaw, MO 65355
MLS# 3590733Listed by: REECE AND NICHOLS GOLDEN KEY REALTY - New
 $139,900Active2 beds 1 baths1,436 sq. ft.
11601 Caboose Circle, Warsaw, MO 65355
MLS# 60335928Listed by: LAMAR-UC BUCKHORN LAND AND REALTY LLC - New
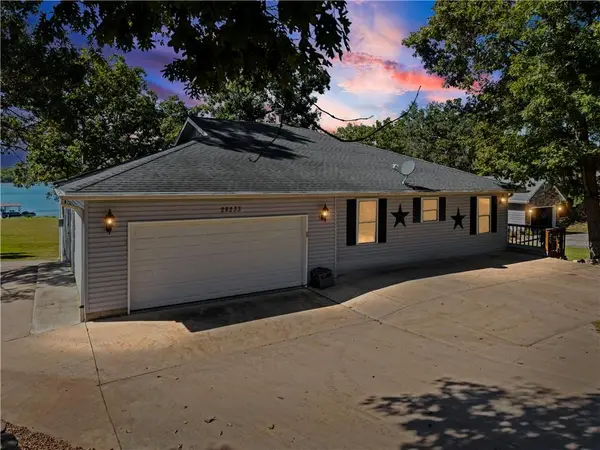 $649,900Active4 beds 5 baths3,254 sq. ft.
28233 Oxbow Drive, Warsaw, MO 65355
MLS# 2645444Listed by: EXP REALTY LLC - New
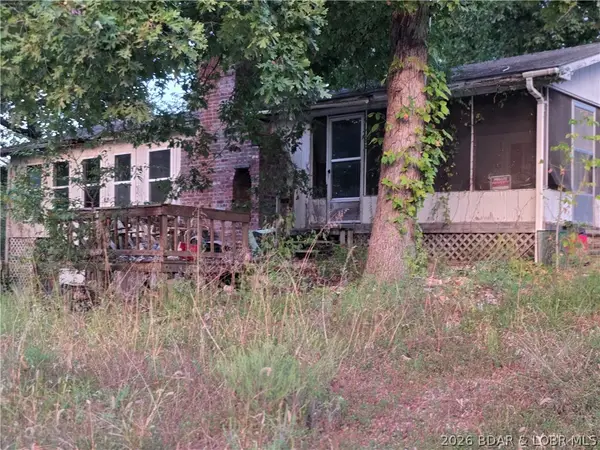 $30,000Active3 beds 1 baths728 sq. ft.
27937 Sammons Avenue, Warsaw, MO 65355
MLS# 3590600Listed by: RE/MAX AT THE LAKE 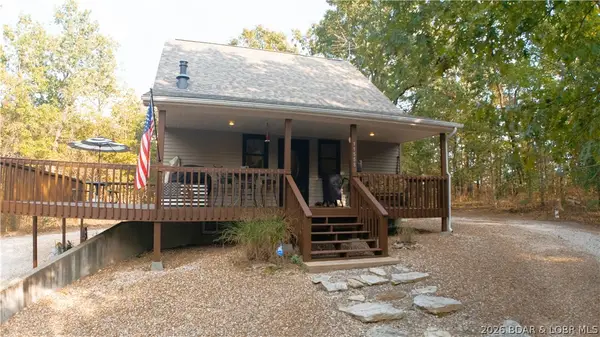 $399,500Active3 beds 3 baths1,482 sq. ft.
11558 Jordan River Road, Warsaw, MO 65355
MLS# 3590428Listed by: REECE AND NICHOLS GOLDEN KEY REALTY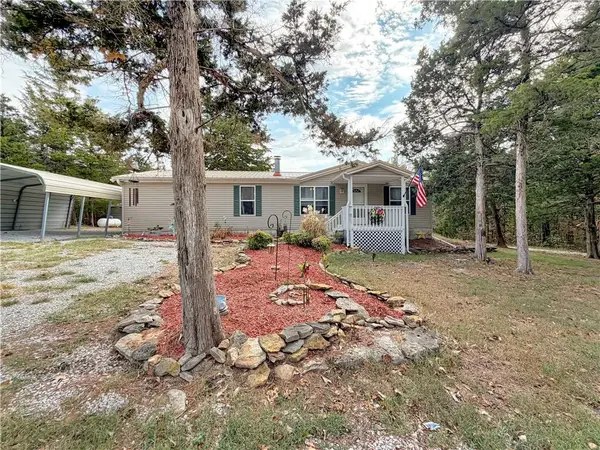 $200,000Pending3 beds 2 baths1,404 sq. ft.
17308 Mockingbird Road, Warsaw, MO 65355
MLS# 2644708Listed by: RE/MAX CENTRAL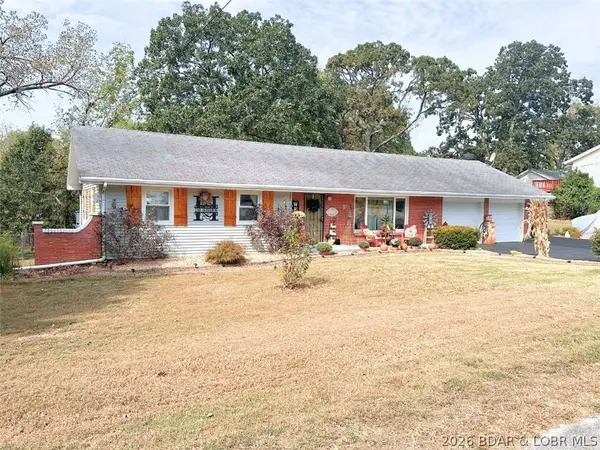 $279,000Pending4 beds 2 baths2,786 sq. ft.
837 Woodlawn Drive, Warsaw, MO 65355
MLS# 3590419Listed by: INTEGRITY HOME TEAM


Protect your home and budget from life's surprises with an Assurant Home Warranty, backed by a partner that supports you through every step of homeownership. Explore Plans.
© 2026 Better Homes and Gardens Real Estate LLC. An Anywhere Real Estate company. All rights reserved. Better Homes and Gardens® Real Estate is a registered trademark owned by Meredith Operations Corporation, licensed to Better Homes and Gardens Real Estate LLC and used with permission. Better Homes and Gardens Real Estate LLC fully supports the principles of the Fair Housing Act and the Equal Opportunity Act. Listing information is deemed reliable but is not guaranteed accurate.
Each office is independently owned and operated.
Any services or products provided by third parties are not provided by, affiliated with or related to Better Homes and Gardens Real Estate LLC, or its affiliated companies.